Enjoy the North Center lifestyle In this beautiful top floor gem! We offer an updated kitchen with tons of space for meal prep and socializing with friends and family. Extend the party outdoors on your own private deck. The spa inspired bathroom offers a jacuzzi tub, steam shower and heated floors! Relax in the Den in front of your cozy fireplace. You will love the restored original hardwood floors, in unit washer dryer, ceiling speakers throughout unit, and deeded parking spot in rear. Your future home offers abundant closet/storage space with an additional 120 sqft of private storage space in the basement. Brand new water heater and dishwasher! We are conveniently located very near John C Coonley Elementary school for those with youngsters. Also walking distance is the Brown Line, bus routes 50 and 80, fabulous bars and restaurants, live music venues, and the Davis movie theater!
Contingent
$390,000
2046 W Cuyler Ave APT 3W, Chicago, IL 60618
2beds
1,200sqft
:
Get pre-qualified$3,192/mo
Condominium, Single Family Residence
Built in ----
-- sqft lot
$-- Zestimate®
$325/sqft
$200/mo HOA
What's special
Cozy fireplaceCeiling speakers throughout unitPrivate deckRestored original hardwood floorsIn unit washer dryerUpdated kitchenHeated floors
- --
- on Zillow |
- 710
- views |
- 48
- saves |
Likely to sell faster than
Zillow last checked:
Listing updated:
Listed by:
Eugene Fu 312-804-3738,
@properties Christie's International Real Estate,
Jeff Cook 312-933-2121,
@properties Christie's International Real Estate
Source: MRED as distributed by MLS GRID,MLS#: 12706856
Facts & features
Interior
Bedrooms & bathrooms
- Bedrooms: 2
- Bathrooms: 1
- Full bathrooms: 1
Rooms
- Room types: Balcony/Porch/Lanai
Primary bedroom
- Features: Flooring (Hardwood), Bathroom (Whirlpool & Sep Shwr)
- Level: Main
- Area: 100 Square Feet
- Dimensions: 10X10
Bedroom 2
- Features: Flooring (Hardwood)
- Level: Main
- Area: 88 Square Feet
- Dimensions: 11X8
Balcony porch lanai
- Level: Main
- Area: 54 Square Feet
- Dimensions: 6X9
Dining room
- Features: Flooring (Travertine)
- Level: Main
- Dimensions: COMBO
Kitchen
- Features: Flooring (Hardwood)
- Level: Main
- Area: 216 Square Feet
- Dimensions: 12X18
Living room
- Features: Flooring (Hardwood)
- Level: Main
- Area: 150 Square Feet
- Dimensions: 15X10
Heating
- Natural Gas, Radiant Floor
Cooling
- Central Air
Appliances
- Included: Range, Dishwasher, Refrigerator, Microwave
- Laundry: Washer Hookup, In Unit
Features
- Dry Bar, Storage, Walk-In Closet(s), Granite Counters
- Flooring: Hardwood
- Basement: Cellar,Full
- Number of fireplaces: 1
- Fireplace features: Gas Log
Interior area
- Total structure area: 0
- Total interior livable area: 1,200 sqft
Property
Parking
- Total spaces: 1
- Parking features: Yes
Accessibility
- Accessibility features: No Disability Access
Features
- Exterior features: Balcony
Details
- Parcel number: 14183270291006
- Special conditions: None
- Other equipment: Ceiling Fan(s)
Construction
Type & style
- Home type: Condo
- Property subtype: Condominium, Single Family Residence
Materials
- Brick
Condition
- New construction: No
- Major remodel year: 2005
Utilities & green energy
- Sewer: Public Sewer
- Water: Lake Michigan
Community & HOA
HOA
- Has HOA: Yes
- Services included: Water, Insurance, Lawn Care, Scavenger, Snow Removal
- HOA fee: $200 monthly
Location
- Region: Chicago
Financial & listing details
- Price per square foot: $325/sqft
- Tax assessed value: $300,320
- Annual tax amount: $5,371
- Date on market: 7/16/2026
- Ownership: Condo
Estimated market value
Not available
Estimated sales range
Not available
Not available
Price history
| Date | Event | Price |
|---|---|---|
| 7/20/2026 | Contingent | $390,000$325/sqft |
Source:  MRED as distributed by MLS GRID #12706856 Report a problem MRED as distributed by MLS GRID #12706856 Report a problem | ||
| 7/16/2026 | Listed for sale | $390,000+4%$325/sqft |
Source: MRED as distributed by MLS GRID #12706856 Report a problem | ||
| 9/22/2025 | Sold | $375,000+1.4%$313/sqft |
Source: MRED as distributed by MLS GRID #12447218 Report a problem | ||
| 8/22/2025 | Contingent | $369,900$308/sqft |
Source: MRED as distributed by MLS GRID #12447218 Report a problem | ||
| 8/16/2025 | Listed for sale | $369,900+2.8%$308/sqft |
Source: MRED as distributed by MLS GRID #12447218 Report a problem | ||
| 7/6/2025 | Listing removed | $359,900$300/sqft |
Source: MRED as distributed by MLS GRID #12380865 Report a problem | ||
| 6/12/2025 | Contingent | $359,900$300/sqft |
Source: MRED as distributed by MLS GRID #12380865 Report a problem | ||
| 6/1/2025 | Listed for sale | $359,900+2.8%$300/sqft |
Source: MRED as distributed by MLS GRID #12380865 Report a problem | ||
| 6/22/2007 | Sold | $350,000$292/sqft |
Source: Public Record Report a problem | ||
Public tax history
| Year | Property taxes | Tax assessment |
|---|---|---|
| 2024 | $5,372 +7.5% | $30,032 +11.2% |
| 2023 | $4,997 +3% | $26,999 |
| 2022 | $4,850 +1.9% | $26,999 |
| 2021 | $4,760 -7.2% | $26,999 +3.3% |
| 2020 | $5,130 -10.2% | $26,129 -18% |
| 2019 | $5,715 +1.7% | $31,874 |
| 2018 | $5,618 +15.2% | $31,874 +22.5% |
| 2017 | $4,876 +3.5% | $26,024 |
| 2016 | $4,712 +9.9% | $26,024 |
| 2015 | $4,288 -0.1% | $26,024 +1.2% |
| 2014 | $4,293 +2.3% | $25,704 |
| 2013 | $4,197 +0.8% | $25,704 |
| 2012 | $4,165 -14.6% | $25,704 -20% |
| 2011 | $4,879 -1.1% | $32,129 |
| 2010 | $4,932 +7.8% | $32,129 |
| 2009 | $4,576 -0.7% | $32,129 |
| 2008 | $4,609 | $32,129 |
Find assessor info on the county website
Monthly payment
Est. payment
Payment breakdown
Explore the cost of this home by adjusting the details. Changes won't be saved.Climate risks
Neighborhood: North Center
Nearby schools
GreatSchools rating
- 9/10Coonley Elementary SchoolGrades: K-8Distance: 0.2 mi
- 3/10Amundsen High SchoolGrades: 9-12Distance: 1.4 mi
Schools provided by the listing agent
- Elementary: Coonley Elementary School
- High: Amundsen High School
- District: 299
Source: MRED as distributed by MLS GRID. This data may not be complete. We recommend contacting the local school district to confirm school assignments for this home.
- $384,7002 bd1 ba1.1k sqft2046 W Cuyler Ave #2E, Chicago, IL 60618Off Market

- $400,7002 bd1 ba1.1k sqft2046 W Cuyler Ave APT 1W, Chicago, IL 60618Off Market
- $418,6002 bd1 ba1.1k sqft2046 W Cuyler Ave APT 2W, Chicago, IL 60618Off Market

- $377,0002 bd1 ba1.1k sqft2046 W Cuyler Ave #3E, Chicago, IL 60618Off Market
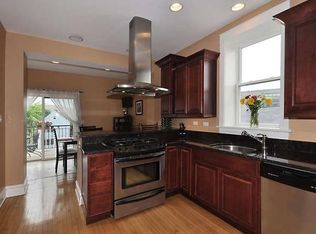
- $326,0002 bd1 ba1.1k sqft2046 W Cuyler Ave #1E, Chicago, IL 60618Sold
- $--2 bd1 ba1k sqft2046 W Cuyler Ave #UNT3W, Chicago, IL 60618Off Market
- $1,482,7004 bd2 ba2.3k sqft2042 W Cuyler Ave, Chicago, IL 60618Off Market
- $1,128,9004 bd2 ba1.4k sqft2050 W Cuyler Ave, Chicago, IL 60618Off Market
A local agent can set up tours, give advice and negotiate with sellers.
A local lender can help you make sure your offer is ready when you are.
Similar homes
- $375,0004 bd2 ba1.7k sqft5700 N Artesian Ave #1S, Chicago, IL 60659New
 MLS ID #12719602, Mohammad Sukhera, Century 21 Universal. MRED as distributed by MLS GRID
 - $450,0002 bd2 ba1.3k sqft4770 N Manor Ave APT 304, Chicago, IL 60625New
 MLS ID #12722019, Michelle Mark, Landmark & Property Group, Inc. MRED as distributed by MLS GRID
 - $390,0003 bd2 ba1.5k sqft5138 S Kenwood Ave #G, Chicago, IL 60615New
 MLS ID #12721997, Alexander Buckles, Morewater Realty LLC. MRED as distributed by MLS GRID
 - $369,9983 bd2 ba1.4k sqft4932 N Harding Ave APT 1S, Chicago, IL 60625Price Change
 MLS ID #12697140, Ricardo Garcia, Village Realty Inc. MRED as distributed by MLS GRID
 - $330,0002 bd2 ba1.3k sqft6034 N Wolcott Ave APT 1W, Chicago, IL 60660ActiveMLS ID #12716017, Flabio Doci, RE/MAX Suburban. MRED as distributed by MLS GRID
- $425,0002 bd2 ba1.4k sqft3231 W Fullerton Ave #3-W, Chicago, IL 60647ActiveMLS ID #12673638, Tyler Weekes, Star Realty & Management. MRED as distributed by MLS GRID
- $397,5003 bd4 ba1.3k sqft7023 S Bennett Ave, Chicago, IL 60649NewMLS ID #12723009, Andrea Routen, Coldwell Banker Realty. MRED as distributed by MLS GRID
- $389,0003 bd2 ba1.1k sqft540 Hinman Ave APT 7, Evanston, IL 60202ActiveMLS ID #12623941, Julie Barbour, Coldwell Banker Realty. MRED as distributed by MLS GRID
- $399,9003 bd2 ba1.3k sqft90 N Dee Rd #90, Park Ridge, IL 60068NewMLS ID #12715865, Ken Kolodziej, Home Network Realty, Inc.. MRED as distributed by MLS GRID
- $288,0002 bd2 ba1.2k sqft7662 N Sheridan Rd #3F, Chicago, IL 60626Price ChangeMLS ID #12680132, Kathy Yau, LITS Realty LLC. MRED as distributed by MLS GRID
- $359,9992 bd2 ba1.2k sqft1525 S Sangamon St #317-P, Chicago, IL 60608ActiveMLS ID #12259148, Shakir Siddiqi, Shakir A. Siddiqi. MRED as distributed by MLS GRID
- $238,9002 bd2 ba1k sqft8710 Skokie Blvd #3BS, Skokie, IL 60077NewMLS ID #12722648, Ariz Gohar, Sky High Real Estate Inc.. MRED as distributed by MLS GRID
- $239,0002 bd1 ba1k sqft4700 N Ashland Ave APT 1, Chicago, IL 60640ActiveMLS ID #12692418, Edmond Dawid, Century 21 Circle. MRED as distributed by MLS GRID
- $260,0003 bd2 ba1.2k sqft2859 N Kostner Ave #1, Chicago, IL 60641ActiveMLS ID #12714031, Sergio Sandoval, Dream House Real Estate. MRED as distributed by MLS GRID
- $299,9002 bd2 ba1.8k sqft120 S Spruce Ave #407, Wood Dale, IL 60191NewMLS ID #12723167, Colleen Berg, Berg Properties. MRED as distributed by MLS GRID
- $349,0004 bd2 ba1k sqft4747 S Leclaire Ave, Chicago, IL 60638NewMLS ID #12720371, Jadwiga Kiljanski, Chicagoland Brokers, Inc. MRED as distributed by MLS GRID
- $397,0002 bd2 ba871 sqft7416 W Winnemac Ave, Harwood Heights, IL 60706ActiveMLS ID #12689757, Mark Chereso, ABR,SRES, Gateway Realty LLC. MRED as distributed by MLS GRID
- $399,9004 bd2 ba1.8k sqft6950 30th Pl, Berwyn, IL 60402NewMLS ID #12720505, Keri Hir, Keri Hir. MRED as distributed by MLS GRID
- $339,0002 bd1 ba1.3k sqft5155 Madison St Unit 612, Skokie, IL 60077ActiveMLS ID #12699026, Cheri Cho, MC Realty Group, Inc.. MRED as distributed by MLS GRID
- $269,9002 bd2 ba1.1k sqft2513 W Congress Pkwy APT 1, Chicago, IL 60612ActiveMLS ID #12687938, Alani Neri, Su Familia Real Estate Inc. MRED as distributed by MLS GRID
