Immaculate, stylish & still just like new! Soaring great room w’incredible natural light and remainder of main level all 9’ ceilings which elevates the living space & gives you all the best feels! The kitchen exceeds expectations & whether you cook or not you’ll love showing this space off because the living, dining and kitchen here exemplifies a true GREAT ROOM space. Main level en suite complete with tiled shower & fabulous walk in closet. Upstairs has landing space large enough to call a family room space as well as bedroom, office & bonus room finished over garage. Finished lower level. Septic located so that a pool can be easily added here! 2 - 2 Car Garages! Not much left to need!
Pending
Price cut: $15.1K (7/7)
$649,900
2047 W Blackberry Trl, Warsaw, IN 46580
5beds
4,998sqft
Single Family Residence
Built in 2018
0.57 Acres Lot
$639,200 Zestimate®
$--/sqft
$-- HOA
What's special
- 73 days |
- 956 |
- 18 |
Zillow last checked:
Listing updated:
Listed by:
Teresa Bakehorn 574-551-2601,
Our House Real Estate
Source: IRMLS,MLS#: 202621672
Facts & features
Interior
Bedrooms & bathrooms
- Bedrooms: 5
- Bathrooms: 4
- Full bathrooms: 3
- 1/2 bathrooms: 1
- Main level bedrooms: 1
Bedroom 1
- Level: Main
Bedroom 2
- Level: Upper
Dining room
- Level: Main
- Area: 195
- Dimensions: 13 x 15
Family room
- Level: Lower
- Area: 1080
- Dimensions: 36 x 30
Kitchen
- Level: Main
- Area: 255
- Dimensions: 17 x 15
Living room
- Level: Main
- Area: 420
- Dimensions: 21 x 20
Heating
- Natural Gas, Forced Air
Cooling
- Central Air
Appliances
- Included: Microwave, Refrigerator, Gas Range, Gas Water Heater, Water Softener Owned
- Laundry: Main Level
Features
- 1st Bdrm En Suite, Walk-In Closet(s), Countertops-Solid Surf, Kitchen Island, Open Floorplan, Pantry, Double Vanity, Main Level Bedroom Suite, Great Room
- Basement: Partially Finished
- Number of fireplaces: 1
- Fireplace features: Living Room
Interior area
- Total structure area: 6,062
- Total interior livable area: 4,998 sqft
- Finished area above ground: 3,998
- Finished area below ground: 1,000
Video & virtual tour
Property
Parking
- Total spaces: 4
- Parking features: Attached, Garage Door Opener, Heated Garage
- Attached garage spaces: 4
Features
- Levels: Two
- Stories: 2
- Patio & porch: Patio
- Exterior features: Workshop
Lot
- Size: 0.57 Acres
- Dimensions: 120x198x155x162
- Features: Corner Lot, Level, Landscaped
Details
- Parcel number: 431024100103.000031
Construction
Type & style
- Home type: SingleFamily
- Property subtype: Single Family Residence
Materials
- Stone, Vinyl Siding
Condition
- New construction: No
- Year built: 2018
Utilities & green energy
- Electric: REMC
- Gas: NIPSCO
- Sewer: Septic Tank
- Water: Well
Community & HOA
Community
- Subdivision: Blackberry Trace
Location
- Region: Warsaw
Financial & listing details
- Tax assessed value: $591,600
- Annual tax amount: $4,678
- Date on market: 6/4/2026
- Listing terms: Cash,Conventional,FHA,VA Loan
Estimated market value
$639,200
$607,000 - $671,000
$4,440/mo
Price history
| Date | Event | Price |
|---|---|---|
| 8/4/2026 | Pending sale | $649,900 |
Source:  IRMLS #202621672 Report a problem IRMLS #202621672 Report a problem | ||
| 7/7/2026 | Price change | $649,900-2.3% |
Source: IRMLS #202621672 Report a problem | ||
| 6/4/2026 | Listed for sale | $665,000 |
Source: IRMLS #202621672 Report a problem | ||
Public tax history
| Year | Property taxes | Tax assessment |
|---|---|---|
| 2025 | $5,002 +7.7% | $591,600 +4.7% |
| 2024 | $4,646 -6.7% | $565,300 +3.1% |
| 2023 | $4,980 +11.1% | $548,200 |
| 2022 | $4,481 +5.3% | $548,200 +11.8% |
| 2021 | $4,254 +4.1% | $490,300 +3.3% |
| 2020 | $4,087 +385.7% | $474,500 +2.6% |
| 2019 | $841 +2087.6% | $462,700 +798.4% |
| 2018 | $38 -3.3% | $51,500 +4581.8% |
| 2017 | $40 +190.4% | $1,100 |
| 2016 | $14 +6% | $1,100 +22.2% |
| 2014 | $13 -0.9% | $900 |
| 2013 | $13 -5% | $900 |
| 2012 | $14 +22.9% | $900 +12.5% |
| 2011 | $11 | $800 |
Find assessor info on the county website
Monthly payment
Est. payment
Payment breakdown
Explore the cost of this home by adjusting the details. Changes won't be saved.Climate risks
Neighborhood: 46580
Nearby schools
GreatSchools rating
- 5/10Washington Elementary SchoolGrades: K-6Distance: 1.4 mi
- 6/10Edgewood Middle SchoolGrades: 7-8Distance: 1.4 mi
- 9/10Warsaw Community High SchoolGrades: 9-12Distance: 1.1 mi
Schools provided by the listing agent
- Elementary: Madison
- Middle: Edgewood
- High: Warsaw
- District: Warsaw Community
Source: IRMLS. This data may not be complete. We recommend contacting the local school district to confirm school assignments for this home.
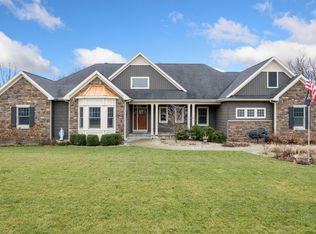
- $590,0004 bd4 ba3.6k sqft2065 W Blackberry Trl, Warsaw, IN 46580Sold
- $2,000-- bd-- ba-- sqftW Blackberry Trl, Warsaw, IN 46580Off Market
- $50,300-- bd-- ba-- sqftW Blackberry Trl, Warsaw, IN 46580Off Market
- $611,0004 bd3 ba2.3k sqft2062 W Blackberry Trl, Warsaw, IN 46580Off Market
- $436,8003 bd3 ba2.3k sqft1445 W Wildflower Ct, Warsaw, IN 46580Off Market
- $561,5005 bd3 ba3.1k sqft2028 W Smith St, Warsaw, IN 46580Off Market
- $504,5003 bd2 ba2.4k sqft2081 W Blackberry Trl, Warsaw, IN 46580Off Market
- $345,2004 bd2 ba2.1k sqft2070 W Smith St, Warsaw, IN 46580Off Market
A local agent can set up tours, give advice and negotiate with sellers.
A local lender can help you make sure your offer is ready when you are.
Similar homes
- $629,0004 bd3 ba4.1k sqft1919 Deer Trl, Warsaw, IN 46580For Sale
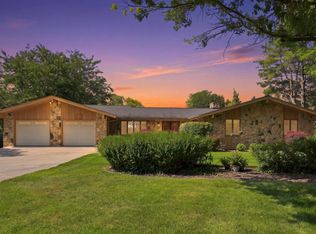 MLS ID #202631793, Jan Orban, Brian Peterson Real Estate. IRMLS
 - $618,0004 bd3 ba4.3k sqft2250 N 350 W, Warsaw, IN 46580For Sale
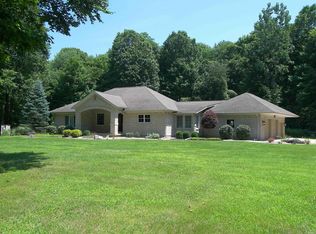 MLS ID #202628059, Dave Blackwell, Blackwell Real Estate. IRMLS
 - $699,0004 bd6 ba7k sqft1501 Fisher Ave, Warsaw, IN 46580For Sale
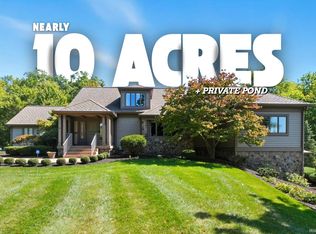 MLS ID #202548626, Jan Orban, Brian Peterson Real Estate. IRMLS
 - $749,9004 bd3 ba4.1k sqft4715 W 200 S, Warsaw, IN 46580For Sale
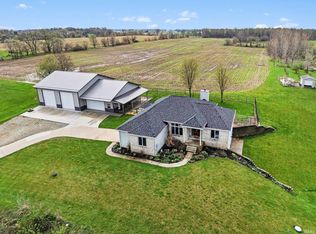 MLS ID #202613255, Teresa Bakehorn, Our House Real Estate. IRMLS
 - $495,0004 bd3 ba4.3k sqft260 Gilliam Dr S, Warsaw, IN 46580For SaleMLS ID #202629416, Kami Johnson, Foundations Real Estate Group. IRMLS
- $369,0005 bd3 ba2.9k sqft1709 S Walnut Dr, Warsaw, IN 46580For SaleMLS ID #202628208, Lauren Stangland, Keller Williams Realty Group. IRMLS
- $450,0004 bd3 ba4.4k sqft1963 Pheasant Ridge Dr, Warsaw, IN 46580For SaleMLS ID #202602584, Jennifer E Weldy, Berkshire Hathaway HomeServices Goshen. IRMLS
- $489,9004 bd4 ba3.3k sqft534 Crestlane Dr, Warsaw, IN 46580For SaleMLS ID #202630082, Fabiola Holsclaw, Brian Peterson Real Estate. IRMLS
- $499,9005 bd4 ba3.1k sqft2127 Bluewater Dr, Warsaw, IN 46580For SaleMLS ID #202624245, Deb Paton Showley, Coldwell Banker Real Estate Group. IRMLS
- $490,0004 bd3 ba3.6k sqft1817 Deer Trl, Warsaw, IN 46580For SaleMLS ID #202624946, Heather Deal, H Team Dream Homes. IRMLS
- $650,0004 bd3 ba3.6k sqft2083 Chapman Lake Dr, Warsaw, IN 46582For SaleMLS ID #202625639, Scott Gingerich, The Gingerich Group. IRMLS
- $665,0002 bd3 ba3.8k sqft6359 S 450 W, Claypool, IN 46510For SaleMLS ID #202632709, Jan Orban, Brian Peterson Real Estate. IRMLS
- $634,9003 bd4 ba3.9k sqft13777 N 560 E, Syracuse, IN 46567For SaleMLS ID #202632687, Vince Beasley, Northern Lakes Realty. IRMLS
- $390,0003 bd3 ba3.5k sqft1896 S Lynnwood Dr E, Warsaw, IN 46580For SaleMLS ID #202622372, Amy Evans, RE/MAX Results. IRMLS
- $570,0005 bd4 ba3.9k sqftE Dresdin Dr #14, Warsaw, IN 46580New ConstructionMLS ID #202610232, Katie Lee, Re/Max Partners. IRMLS
- $659,0004 bd4 ba4k sqft1766 E State Route 14, Silver Lake, IN 46510For SaleMLS ID #202627643, Angie Hartley, Brian Peterson Real Estate. IRMLS
- $478,0003 bd3 ba2.6k sqft4352 S 300 E, Warsaw, IN 46580For SaleMLS ID #202630281, Darren A Carnes, Homes Land & Lakes Realty. IRMLS
- $439,9004 bd3 ba3k sqft2051 E Barberry Dr, Warsaw, IN 46582For SaleMLS ID #202632091, Katy Dilley, Northern Lakes Realty. IRMLS
- $--2 bd1 ba2.8k sqft5342 W 525 S, Claypool, IN 46510AuctionAuction.com 2
- $749,0005 bd4 ba4.1k sqft6099 N 950 E, North Webster, IN 46555For SaleMLS ID #202630652, Jan Orban, Brian Peterson Real Estate. IRMLS
