Stunning Stately Home on 9.8 Acres! Featuring an elevator, finished walk-out basement and private pond. Set on over nine private acres across three parcels, this impeccably maintained executive home offers refined living in a picturesque setting. A long paved drive leads to a 4-bedroom residence designed for comfort, accessibility, and effortless entertaining. The main level features a welcoming foyer, sun-filled morning room, and a spacious kitchen with breakfast bar, wet bar, and built-in desk. Plus plenty of cabinetry. A formal dining room and adjoining sunroom open to a large deck overlooking the landscaped grounds and pond. A built-in speaker system enhances both indoor and outdoor spaces. The main-floor primary suite offers a great en-suite and walk-in closet, while a second main-level bedroom is ideal for guests. Two additional bedrooms and a full bath are located upstairs. The walk-out lower level includes a spacious family room, a private office with custom built-ins and a full bath, and an oversized laundry/hobby room with abundant storage and a bar refrigerator. Additional amenities include an elevator, a 2.5-car attached garage, and an outbuilding. A perfect blend of privacy, elegance, and functional design—ideal for both everyday living and exceptional entertaining. File your homestead exemption and see a major tax bill improvement!
Active under contract
Price cut: $50K (6/10)
$699,000
1501 Fisher Ave, Warsaw, IN 46580
4beds
7,072sqft
:
Get pre-qualified$4,246/mo
Single Family Residence
Built in 1952
9.89 Acres Lot
$662,300 Zestimate®
$--/sqft
$-- HOA
What's special
Wet barAdjoining sunroomSun-filled morning roomFormal dining roomWelcoming foyerBuilt-in deskLong paved drive
- 225 days |
- 1,477 |
- 74 |
Zillow last checked:
Listing updated:
Listed by:
Jan Orban 574-551-0121,
Brian Peterson Real Estate
Source: IRMLS,MLS#: 202548626
Facts & features
Interior
Bedrooms & bathrooms
- Bedrooms: 4
- Bathrooms: 6
- Full bathrooms: 5
- 1/2 bathrooms: 1
- Main level bedrooms: 2
Bedroom 1
- Level: Main
Bedroom 2
- Level: Main
Dining room
- Level: Main
- Area: 260
- Dimensions: 20 x 13
Family room
- Level: Main
- Area: 448
- Dimensions: 16 x 28
Kitchen
- Level: Main
- Area: 240
- Dimensions: 20 x 12
Living room
- Level: Main
- Area: 432
- Dimensions: 27 x 16
Heating
- Natural Gas, Forced Air
Cooling
- Central Air, Multi Units
Appliances
- Included: Disposal, Range/Oven Hook Up Elec, Dishwasher, Microwave, Refrigerator, Gas Cooktop, Electric Oven, Water Filtration System, Water Softener Owned
- Laundry: Electric Dryer Hookup, Washer Hookup
Features
- 1st Bdrm En Suite, Bar, Breakfast Bar, Sound System, Bookcases, Built-in Desk, Ceiling-9+, Tray Ceiling(s), Ceiling Fan(s), Walk-In Closet(s), Countertops-Solid Surf, Elevator, Entrance Foyer, Soaking Tub, Wet Bar, Stand Up Shower, Tub and Separate Shower, Tub/Shower Combination, Main Level Bedroom Suite, Formal Dining Room, Great Room, Custom Cabinetry
- Flooring: Carpet, Tile, Other, Ceramic Tile
- Doors: Six Panel Doors
- Basement: Full,Walk-Out Access,Exterior Entry
- Has fireplace: No
Interior area
- Total structure area: 10,180
- Total interior livable area: 7,072 sqft
- Finished area above ground: 3,964
- Finished area below ground: 3,108
Video & virtual tour
Property
Parking
- Total spaces: 2.5
- Parking features: Attached, Garage Door Opener, Heated Garage, Garage Utilities, Asphalt
- Attached garage spaces: 2.5
- Has uncovered spaces: Yes
Features
- Levels: Two
- Stories: 2
- Patio & porch: Deck, Porch Covered
- Exterior features: Irrigation System, Kennel, Workshop
- Has spa: Yes
- Spa features: Jet Tub
- On waterfront: Yes
- Waterfront features: Pond
Lot
- Size: 9.89 Acres
- Features: 6-9.999, City/Town/Suburb, Landscaped
Details
- Additional structures: Shed(s), Second Garage
- Additional parcels included: 4311-18-200-058.000-032
- Parcel number: 431118200065.000032
- Zoning: R1
- Other equipment: Built-In Entertainment Ct
Construction
Type & style
- Home type: SingleFamily
- Architectural style: Traditional
- Property subtype: Single Family Residence
Materials
- Stone, Vinyl Siding
- Roof: Asphalt,Shingle
Condition
- New construction: No
- Year built: 1952
Utilities & green energy
- Electric: NIPSCO
- Gas: NIPSCO
- Sewer: City
- Water: Well
- Utilities for property: Cable Available, Cable Connected
Community & HOA
Community
- Security: Security System, Smoke Detector(s), Radon System
- Subdivision: Henry Herschers
Location
- Region: Warsaw
Financial & listing details
- Tax assessed value: $757,200
- Annual tax amount: $17,214
- Date on market: 12/11/2025
- Listing terms: Cash,Conventional,VA Loan
Estimated market value
$662,300
$629,000 - $695,000
$3,957/mo
Price history
| Date | Event | Price |
|---|---|---|
| 6/10/2026 | Price change | $699,000-6.7% |
Source:  IRMLS #202548626 Report a problem IRMLS #202548626 Report a problem | ||
| 5/29/2026 | Price change | $749,000-5.1% |
Source: IRMLS #202548626 Report a problem | ||
| 4/24/2026 | Price change | $789,000-7.1% |
Source: IRMLS #202548626 Report a problem | ||
| 2/27/2026 | Price change | $849,000-4.6% |
Source: IRMLS #202548626 Report a problem | ||
| 1/7/2026 | Price change | $890,000-5.3% |
Source: IRMLS #202548626 Report a problem | ||
| 12/11/2025 | Listed for sale | $940,000 |
Source: IRMLS #202548626 Report a problem | ||
| 11/20/2025 | Listing removed | $940,000 |
Source: IRMLS #202538073 Report a problem | ||
| 10/28/2025 | Listed for sale | $940,000 |
Source: IRMLS #202538073 Report a problem | ||
Public tax history
| Year | Property taxes | Tax assessment |
|---|---|---|
| 2025 | $14,279 +9% | $757,200 +9.6% |
| 2024 | $13,099 +9.3% | $691,000 +9.8% |
| 2023 | $11,984 +14.5% | $629,100 +9.4% |
| 2022 | $10,463 +4.1% | $574,900 +15.2% |
| 2021 | $10,054 +2.6% | $499,000 +4.1% |
| 2020 | $9,798 +4.4% | $479,200 +2.7% |
| 2019 | $9,390 +5.3% | $466,400 +4.7% |
| 2018 | $8,919 +3.6% | $445,500 +5.5% |
| 2017 | $8,607 +3.4% | $422,300 +3.8% |
| 2016 | $8,324 +4.8% | $407,000 +2.9% |
| 2014 | $7,944 +3.6% | $395,700 +3.6% |
| 2013 | $7,669 +0.7% | $382,000 +0.8% |
| 2012 | $7,612 -12.7% | $379,100 -12.9% |
| 2011 | $8,722 -0.2% | $435,300 -0.2% |
| 2010 | $8,742 0% | $436,200 |
| 2009 | $8,746 +110.7% | $436,200 +0.3% |
| 2007 | $4,152 | $434,900 +0.1% |
| 2006 | -- | $434,400 +21.6% |
| 2005 | -- | $357,200 |
Find assessor info on the county website
Monthly payment
Est. payment
Payment breakdown
Explore the cost of this home by adjusting the details. Changes won't be saved.Climate risks
Neighborhood: 46580
Nearby schools
GreatSchools rating
- 5/10Washington Elementary SchoolGrades: K-6Distance: 0.3 mi
- 6/10Edgewood Middle SchoolGrades: 7-8Distance: 0.5 mi
- 9/10Warsaw Community High SchoolGrades: 9-12Distance: 0.2 mi
Schools provided by the listing agent
- Elementary: Washington
- Middle: Edgewood
- High: Warsaw
- District: Warsaw Community
Source: IRMLS. This data may not be complete. We recommend contacting the local school district to confirm school assignments for this home.
- $372,4003 bd3 ba2.2k sqft1441 Fisher Ave, Warsaw, IN 46580Off Market
- $199,4004 bd2 ba1.8k sqft1328 Gable Dr, Warsaw, IN 46580Off Market
- $286,1004 bd2 ba2.9k sqft1330 Gable Dr, Warsaw, IN 46580Off Market
- $220,0003 bd2 ba1.1k sqft1326 Gable Dr, Warsaw, IN 46580Sold
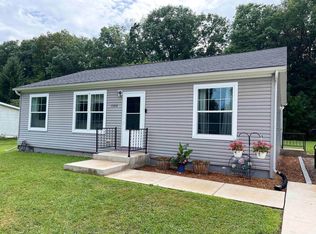
- $225,3003 bd2 ba1.3k sqft1322 Gable Dr, Warsaw, IN 46580Off Market
- $191,5003 bd1 ba1.6k sqft1405 Fisher Ave, Warsaw, IN 46580Off Market
- $225,0003 bd2 ba1.5k sqft1332 Gable Dr, Warsaw, IN 46580Sold
- $213,0003 bd2 ba1.4k sqft1320 Gable Dr, Warsaw, IN 46580Off Market
A local agent can set up tours, give advice and negotiate with sellers.
A local lender can help you make sure your offer is ready when you are.
Similar homes
- $749,9004 bd3 ba4.1k sqft4715 W 200 S, Warsaw, IN 46580For Sale
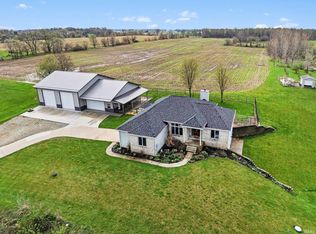 MLS ID #202613255, Teresa Bakehorn, Our House Real Estate. IRMLS
 - $495,0004 bd3 ba4.3k sqft260 Gilliam Dr S, Warsaw, IN 46580For Sale
 MLS ID #202629416, Kami Johnson, Foundations Real Estate Group. IRMLS
 - $618,0004 bd3 ba4.3k sqft2250 N 350 W, Warsaw, IN 46580For Sale
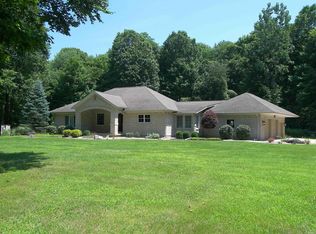 MLS ID #202628059, Dave Blackwell, Blackwell Real Estate. IRMLS
 - $649,9005 bd4 ba4.9k sqft2047 W Blackberry Trl, Warsaw, IN 46580For Sale
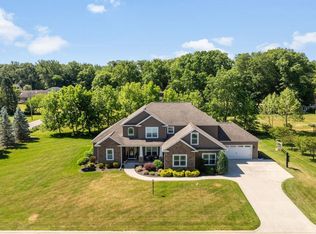 MLS ID #202621672, Teresa Bakehorn, Our House Real Estate. IRMLS
 - $504,9004 bd3 ba3.6k sqft1817 Deer Trl, Warsaw, IN 46580For SaleMLS ID #202624946, Heather Deal, H Team Dream Homes. IRMLS
- $995,0003 bd4 ba5.6k sqft3496 S State Route 15, Warsaw, IN 46580For SaleMLS ID #202610113, Jeff Owens, Patton Hall Real Estate. IRMLS
- $455,0004 bd3 ba4.4k sqft1963 Pheasant Ridge Dr, Warsaw, IN 46580For SaleMLS ID #202602584, Jennifer E Weldy, Berkshire Hathaway HomeServices Goshen. IRMLS
- $400,0003 bd3 ba3.5k sqft1896 S Lynnwood Dr E, Warsaw, IN 46580For SaleMLS ID #202622372, Amy Evans, RE/MAX Results. IRMLS
- $650,0004 bd3 ba3.6k sqft2083 Chapman Lake Dr, Warsaw, IN 46582For SaleMLS ID #202625639, Scott Gingerich, The Gingerich Group. IRMLS
- $679,0004 bd4 ba4k sqft1766 E State Route 14, Silver Lake, IN 46510For SaleMLS ID #202627643, Angie Hartley, Brian Peterson Real Estate. IRMLS
- $469,9003 bd4 ba4.9k sqft1910 Deer Trl, Warsaw, IN 46580For SaleMLS ID #202613929, Berto Barrera, RE/MAX Results. IRMLS
- $595,0004 bd3 ba3.9k sqftLOT 15 Blackberry Trl, Warsaw, IN 46580New ConstructionMLS ID #202617850, Katie Lee, Re/Max Partners. IRMLS
- $774,9004 bd3 ba3.7k sqft20737 Chestnut Rd, Tippecanoe, IN 46570For SaleMLS ID #202625967, Brian Peterson, Brian Peterson Real Estate. IRMLS
- $699,9005 bd5 ba5.9k sqft71 Ems T7b Ln, Leesburg, IN 46538For SaleMLS ID #202615370, Deb Paton Showley, Coldwell Banker Real Estate Group. IRMLS
- $479,0004 bd3 ba3.8k sqft46 Ems T6a Ln, Leesburg, IN 46538For SaleMLS ID #202629413, Deb Paton Showley, Coldwell Banker Real Estate Group. IRMLS
- $485,0004 bd5 ba4.3k sqft2817 E Prestwick Rd, Winona Lake, IN 46590For SaleMLS ID #202611374, James Bausch, RE/MAX Results. IRMLS
- $434,9004 bd3 ba3.7k sqft5664 S 500 West St #57, Columbia City, IN 46725For SaleMLS ID #202629023, Lindsay Flottemesch, Red Bridge Real Estate. IRMLS
- $570,0005 bd4 ba3.9k sqftE Dresdin Dr #14, Warsaw, IN 46580New ConstructionMLS ID #202610232, Katie Lee, Re/Max Partners. IRMLS
- $459,0005 bd4 ba3.8k sqft2776 Pine Cone Ln, Warsaw, IN 46582For SaleMLS ID #202619244, Berto Barrera, RE/MAX Results. IRMLS
- $999,0006 bd6 ba9.2k sqft300 W 7th St, North Manchester, IN 46962For SaleMLS ID #202622429, Kelly Werth, Mike Thomas Assoc., Inc. IRMLS
