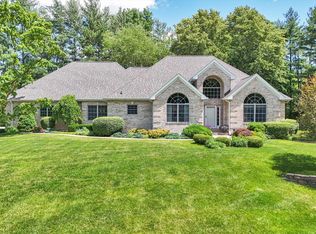
A rare opportunity to own a truly one-of-a-kind country estate in the highly sought-after St. Joseph School District with a desirable Urbana mailing address. Nestled on 5 picturesque acres and reached by a scenic tree-lined asphalt driveway, this exceptional Amish-built Craftsman ranch offers outstanding quality, privacy, and versatility. Built in 2003 with great care, this custom home features more than 2,300 square feet of well-designed living space with hardwood floors, solid oak doors and trim, and a stunning great room with a soaring volume ceiling that creates an open, bright, and welcoming feel. The home offers 3 spacious bedrooms, 3.5 bathrooms, and an oversized attached 2-car garage. The full English basement brings in natural light from daylight windows along the entire east side, creating great options for future living space, a family room, rec room, home gym, media room, guest space, or hobby area. A private staircase from the basement to the garage adds rare function and ease. Outside, the peaceful 5-acre setting gives you room to garden, play, explore, entertain, keep pets, or simply enjoy country living. A charming children's playhouse adds fun and character. Adding even more value is the impressive 42' x 48' pole building, offering excellent space for a workshop, home-based business, contractor storage, woodworking, vehicle projects, collector cars, RV storage, boat storage, ATV and recreational equipment, lawn equipment, farm equipment, hobby projects, or extra garage storage. The building also includes an office/workshop area and its own half bath, making it a very useful and flexible space. With custom Amish craftsmanship, usable acreage, a full English basement, an oversized attached garage, and one exceptional 42' x 48' outbuilding, this property offers the perfect mix of country privacy and modern ease. Enjoy peaceful rural living just minutes from Urbana, Champaign, shopping, dining, the University of Illinois, Carle, Christie Clinic, and major highways. Immediate possession is available.
Pending
Price cut: $35K (7/9)
$625,000
2048 County Road 1800 E, Urbana, IL 61802
3beds
2,432sqft
:
Get pre-qualified$4,492/mo
Single Family Residence
Built in 2004
5.32 Acres Lot
$606,700 Zestimate®
$257/sqft
$-- HOA
What's special
Exceptional amish-built craftsman ranchScenic tree-lined asphalt drivewayUsable acreageCustom homeHardwood floors
- 35 days |
- 912 |
- 32 |
Zillow last checked:
Listing updated:
Listed by:
Max Mitchell, CRS,GRI 217-369-0376,
RE/MAX REALTY ASSOCIATES-CHA
Source: MRED as distributed by MLS GRID,MLS#: 12676240
Facts & features
Interior
Bedrooms & bathrooms
- Bedrooms: 3
- Bathrooms: 4
- Full bathrooms: 3
- 1/2 bathrooms: 1
Rooms
- Room types: Sun Room, Walk In Closet, Eating Area, Recreation Room
Primary bedroom
- Features: Flooring (Hardwood), Bathroom (Full)
- Level: Main
- Area: 224 Square Feet
- Dimensions: 14X16
Bedroom 2
- Level: Main
- Area: 130 Square Feet
- Dimensions: 10X13
Bedroom 3
- Level: Main
- Area: 130 Square Feet
- Dimensions: 13X10
Dining room
- Features: Flooring (Hardwood)
- Level: Main
- Area: 156 Square Feet
- Dimensions: 12X13
Eating area
- Level: Main
- Area: 120 Square Feet
- Dimensions: 12X10
Kitchen
- Features: Flooring (Tile)
- Level: Main
- Area: 143 Square Feet
- Dimensions: 11X13
Laundry
- Level: Main
- Area: 70 Square Feet
- Dimensions: 10X7
Living room
- Features: Flooring (Hardwood)
- Level: Main
- Area: 323 Square Feet
- Dimensions: 17X19
Recreation room
- Level: Basement
- Area: 1240 Square Feet
- Dimensions: 40X31
Sun room
- Level: Main
- Area: 126 Square Feet
- Dimensions: 14X9
Walk in closet
- Level: Main
- Area: 70 Square Feet
- Dimensions: 7X10
Heating
- Propane
Cooling
- Central Air
Appliances
- Laundry: In Unit
Features
- Doors: 6 Panel Door(s)
- Basement: Partially Finished,Full
- Number of fireplaces: 1
- Fireplace features: Living Room
Interior area
- Total structure area: 4,747
- Total interior livable area: 2,432 sqft
- Finished area below ground: 1,507
Video & virtual tour
Property
Parking
- Total spaces: 2
- Parking features: Asphalt, Garage Door Opener, Yes, Garage Owned, Attached, Garage
- Attached garage spaces: 2
- Has uncovered spaces: Yes
Accessibility
- Accessibility features: No Disability Access
Features
- Stories: 1
Lot
- Size: 5.32 Acres
- Dimensions: 246 x 943
Details
- Additional structures: RV/Boat Storage, Second Garage, Utility Building(s)
- Parcel number: 271619300008
- Special conditions: Third Party Approval
Construction
Type & style
- Home type: SingleFamily
- Architectural style: Ranch
- Property subtype: Single Family Residence
Materials
- Vinyl Siding, Brick
- Foundation: Concrete Perimeter
Condition
- New construction: No
- Year built: 2004
Utilities & green energy
- Sewer: Septic Tank
- Water: Well
Community & HOA
HOA
- Services included: None
Location
- Region: Urbana
Financial & listing details
- Price per square foot: $257/sqft
- Tax assessed value: $416,430
- Annual tax amount: $5,188
- Date on market: 6/19/2026
- Ownership: Fee Simple
Estimated market value
$606,700
$576,000 - $637,000
$3,116/mo
Price history
| Date | Event | Price |
|---|---|---|
| 7/10/2026 | Pending sale | $625,000$257/sqft |
Source:  MRED as distributed by MLS GRID #12676240 Report a problem MRED as distributed by MLS GRID #12676240 Report a problem | ||
| 7/9/2026 | Price change | $625,000-5.3%$257/sqft |
Source: MRED as distributed by MLS GRID #12676240 Report a problem | ||
| 6/19/2026 | Listed for sale | $660,000+1220%$271/sqft |
Source: MRED as distributed by MLS GRID #12676240 Report a problem | ||
| 12/1/2003 | Sold | $50,000$21/sqft |
Source: Public Record Report a problem | ||
Public tax history
| Year | Property taxes | Tax assessment |
|---|---|---|
| 2024 | $5,244 -2.6% | $138,810 +8% |
| 2023 | $5,384 -2.1% | $128,530 +7.6% |
| 2022 | $5,500 0% | $119,450 +7% |
| 2021 | $5,501 -0.6% | $111,640 +4% |
| 2020 | $5,536 -0.7% | $107,350 +3% |
| 2019 | $5,574 | $104,220 +2.5% |
| 2018 | $5,574 -1.2% | $101,680 +1.5% |
| 2017 | $5,643 +0.1% | $100,190 |
| 2016 | $5,636 | $100,190 +2.9% |
| 2015 | $5,636 +4% | $97,370 +2.1% |
| 2014 | $5,419 +0.2% | $95,370 +1.5% |
| 2013 | $5,408 -0.5% | $93,960 +1.2% |
| 2012 | $5,435 +0% | $92,840 |
| 2011 | $5,432 +0.6% | $92,840 |
| 2010 | $5,399 | $92,840 |
| 2009 | -- | $92,840 |
| 2008 | -- | $92,840 +8.7% |
| 2007 | $5,046 -1.4% | $85,410 |
| 2006 | $5,117 +8.3% | $85,410 +18% |
| 2005 | $4,724 +834.6% | $72,370 +0.6% |
| 2004 | $505 | $71,940 +1051% |
| 2003 | -- | $6,250 |
Find assessor info on the county website
Monthly payment
Est. payment
Payment breakdown
Explore the cost of this home by adjusting the details. Changes won't be saved.Climate risks
Neighborhood: 61802
Nearby schools
GreatSchools rating
- 9/10Prairieview-Ogden North Elementary SchoolGrades: PK-4Distance: 8.3 mi
- 10/10Prairieview-Ogden Jr High SchoolGrades: 7-8Distance: 5.4 mi
- 9/10St Joseph-Ogden High SchoolGrades: 9-12Distance: 6.1 mi
Schools provided by the listing agent
- Elementary: St. Joseph Elementary School
- Middle: St. Joseph Junior High School
- High: St. Joseph Junior High School
- District: 169
Source: MRED as distributed by MLS GRID. This data may not be complete. We recommend contacting the local school district to confirm school assignments for this home.
- $447,200-- bd2 ba1.2k sqft2046 County Road 1800 E, Urbana, IL 61802Off Market
- $645,0004 bd3 ba3.6k sqft2050 County Road 1800 E, Urbana, IL 61802Sold

- $846,9005 bd3 ba7k sqft2044 County Road 1800 E, Urbana, IL 61802Off Market
- $516,500-- bd4 ba608 sqft2052 County Road 1800 E, Urbana, IL 61802Off Market
- $351,4003 bd2 ba1.9k sqft2054 County Road 1800 E, Urbana, IL 61802Off Market
- $328,900-- bd3 ba2.6k sqft2028 County Road 1800 E, Urbana, IL 61802Off Market
- $189,200-- bd1 ba1k sqft1815 County Road 2000 N, Urbana, IL 61802Off Market
- $302,100-- bd-- ba-- sqft1830 County Road 2000 N, Urbana, IL 61802Off Market
A local agent can set up tours, give advice and negotiate with sellers.
A local lender can help you make sure your offer is ready when you are.
Similar homes
- $690,0003 bd2 ba1.3k sqft1936 County Road 1850 N, Urbana, IL 61802Active
 MLS ID #12697855, Alisa Demarco, Coldwell Banker R.E. Group. MRED as distributed by MLS GRID
 - $849,9005 bd4 ba2.7k sqft1802 N Concord Ln, Urbana, IL 61802Active
 MLS ID #12615843, Renee Pride, Renee Pride, Inc.. MRED as distributed by MLS GRID
 - $614,9004 bd3 ba2.4k sqft901 S Dunlap Ave, Savoy, IL 61874Price Change
 MLS ID #12647187, Brad Blumenshine, Re/max Realty Associates-Mahom. MRED as distributed by MLS GRID
 - $589,0004 bd2 ba2.7k sqft1610 Yorkshire Dr, Champaign, IL 61822New
 MLS ID #12697501, Creg McDonald, Realty Select One. MRED as distributed by MLS GRID
 - $440,0003 bd3 ba2.4k sqft2809 Slayback St, Urbana, IL 61802ActiveMLS ID #12615886, Rose Price, CIPS, LANDMARK REAL ESTATE. MRED as distributed by MLS GRID
- $575,0005 bd4 ba2.4k sqft2665 Private Access 374 E, Mahomet, IL 61853Price ChangeMLS ID #12663853, Creg McDonald, Realty Select One. MRED as distributed by MLS GRID
- $749,0003 bd4 ba3k sqft200 Riverbend Blvd, Mahomet, IL 61853ActiveMLS ID #12677941, Peggy Holdren, Holdren & Associates, Inc.. MRED as distributed by MLS GRID
- $535,0003 bd4 ba2.8k sqft610 W Florida Ave, Urbana, IL 61801ActiveMLS ID #12651909, Barbara Gallivan, KELLER WILLIAMS-TREC. MRED as distributed by MLS GRID
- $459,9003 bd2 ba2.5k sqft15869 N Vermilion West Rd, Fithian, IL 61844ActiveMLS ID #12692895, Lisa Rector, KELLER WILLIAMS-TREC. MRED as distributed by MLS GRID
- $669,9005 bd4 ba3.3k sqft506 W California Ave, Urbana, IL 61801Price ChangeMLS ID #12668412, Atif Irfan, KELLER WILLIAMS-TREC. MRED as distributed by MLS GRID
- $599,9004 bd5 ba3.4k sqft1808 Vale St, Champaign, IL 61822NewMLS ID #12705846, Sherry Qiang, KELLER WILLIAMS-TREC. MRED as distributed by MLS GRID
- $699,9006 bd4 ba2.2k sqft3020 Beringer Cir, Urbana, IL 61802ActiveMLS ID #12603647, Bill Peifer, Champaign County Realty. MRED as distributed by MLS GRID
- $670,0005 bd4 ba2.2k sqft606 Beacon Hill Cir, Urbana, IL 61802ActiveMLS ID #12572775, Jeremy Brandow, Coldwell Banker R.E. Group. MRED as distributed by MLS GRID
- $340,0004 bd3 ba2.4k sqft1508 Trails Dr, Urbana, IL 61802ActiveMLS ID #12691063, Nicholas Ward, JOEL WARD HOMES, INC. MRED as distributed by MLS GRID
- $415,0005 bd4 ba2.2k sqft3504 S Myra Ridge Dr, Urbana, IL 61802ActiveMLS ID #12646230, Jeremy Brandow, Coldwell Banker R.E. Group. MRED as distributed by MLS GRID
- $599,5004 bd5 ba2.6k sqft2903 Wynstone Dr, Champaign, IL 61822Price ChangeMLS ID #12683060, Ryan Dallas, RYAN DALLAS REAL ESTATE. MRED as distributed by MLS GRID
- $499,0003 bd2 ba3k sqft2303 County Road 1100 E, Champaign, IL 61822ActiveMLS ID #12458752, Chris Diana, GRI, Chris J. Diana. MRED as distributed by MLS GRID
- $419,9003 bd2 ba1.9k sqft301 G H Baker Dr, Urbana, IL 61801ActiveMLS ID #12660340, Katie Ruthstrom, GRI, KELLER WILLIAMS-TREC. MRED as distributed by MLS GRID
- $575,0003 bd4 ba2.9k sqft1206 S Prospect Ave, Champaign, IL 61820ActiveMLS ID #12567561, Creg McDonald, Realty Select One. MRED as distributed by MLS GRID
- $319,0004 bd2 ba1.9k sqft705 E McHenry St, Urbana, IL 61801NewMLS ID #12707083, Jeffrey Finke, Coldwell Banker R.E. Group. MRED as distributed by MLS GRID
