Welcome to Effortless Living at the Villas at Pebble Creek Farm Discover the perfect blend of comfort and low-maintenance convenience in this beautifully updated 2-bedroom, 2-bathroom townhome, nestled in Grayson's highly sought-after Villas at Pebble Creek Farm. Freshly repainted throughout the entire interior, this inviting home features a bright, open-concept floor plan that seamlessly connects the living, dining, and kitchen areas, ideal for both relaxing and everyday entertaining. The spacious primary suite serves as a peaceful retreat, complete with a large walk-in closet and a private en-suite bathroom. Just down the hall, the generously sized second bedroom sits adjacent to a second full bath, offering an excellent setup for overnight guests, a roommate, or a dedicated home office. Beyond your front door, enjoy the vibrant, maintenance-free lifestyle that this fantastic community provides. The HOA handles exterior and grounds maintenance, giving you more time to enjoy the neighborhood's top-tier amenities, including a sparkling pool, a welcoming clubhouse, and a fully equipped fitness center. With tree-lined sidewalks, streetlights, and easy access to Grayson's local shopping, dining, and highly-rated schools, this is townhome living at its absolute best. Some photos have been virtually staged.
Active
$280,000
205 Accord Ln, Grayson, GA 30017
2beds
1,452sqft
Townhouse
Built in 2005
435 Square Feet Lot
$274,600 Zestimate®
$193/sqft
$262/mo HOA
What's special
Sparkling poolSpacious primary suiteBright open-concept floor planLarge walk-in closetPrivate en-suite bathroomGenerously sized second bedroomFully equipped fitness center
- 20 days
- 161
- 7
Zillow last checked:
Listing updated:
Listed by:
Mark Spain 4046423198,
Mark Spain Real Estate,
John Rolader 404-642-3198,
Mark Spain Real Estate
Source: GAMLS,MLS#: 10880457
Facts & features
Interior
Bedrooms & bathrooms
- Bedrooms: 2
- Bathrooms: 2
- Full bathrooms: 2
- Main level bathrooms: 2
- Main level bedrooms: 2
Rooms
- Room types: Other
Heating
- Central, Forced Air
Cooling
- Central Air, Electric
Appliances
- Included: Electric Water Heater, Refrigerator, Microwave
- Laundry: Other
Features
- High Ceilings
- Flooring: Laminate, Carpet, Tile
- Basement: None
- Number of fireplaces: 1
- Fireplace features: Masonry
- Common walls with other units/homes: 1 Common Wall
Interior area
- Total structure area: 1,452
- Total interior livable area: 1,452 sqft
- Finished area above ground: 1,452
- Finished area below ground: 0
Property
Parking
- Total spaces: 2
- Parking features: Attached, Garage, Garage Door Opener, Parking Pad
- Has attached garage: Yes
- Has uncovered spaces: Yes
Features
- Levels: One
- Stories: 1
- Fencing: Back Yard,Privacy,Wood
Lot
- Size: 435 Square Feet
- Features: Level
Details
- Parcel number: R5092 286
Construction
Type & style
- Home type: Townhouse
- Architectural style: Ranch,Traditional
- Property subtype: Townhouse
- Attached to another structure: Yes
Materials
- Other, Brick
- Foundation: Slab
- Roof: Composition
Condition
- Resale
- New construction: No
- Year built: 2005
Utilities & green energy
- Sewer: Public Sewer
- Water: Public
- Utilities for property: Cable Available, Electricity Available, Water Available
Community & HOA
Community
- Features: Clubhouse, Walk To Schools, Pool
- Subdivision: Villas at Pebble Creek Farm
HOA
- Has HOA: Yes
- Services included: Swimming
- HOA fee: $3,144 annually
Location
- Region: Grayson
Financial & listing details
- Price per square foot: $193/sqft
- Tax assessed value: $290,500
- Annual tax amount: $1,081
- Date on market: 10/28/2026
- Cumulative days on market: 20 days
- Listing agreement: Exclusive Right To Sell
- Electric utility on property: Yes
Estimated market value
$274,600
$261,000 - $288,000
$1,889/mo
Price history
| Date | Event | Price |
|---|---|---|
| 10/28/2026 | Listed for sale | $280,000+75.1%$193/sqft |
Source:  GAMLS #10880457 Report a problem | ||
| 1/26/2005 | Sold | $159,900$110/sqft |
Source: Public Record Report a problem | ||
Public tax history
| Year | Property taxes | Tax assessment |
|---|---|---|
| 2026 | -- | $116,200 -6.3% |
| 2025 | $1,082 -0.1% | $123,960 +7.9% |
| 2024 | $1,083 +16.3% | $114,920 -0.8% |
| 2023 | $931 -10.8% | $115,880 +19.3% |
| 2022 | $1,044 +36.6% | $97,160 +29.9% |
| 2021 | $764 -36.8% | $74,800 |
| 2020 | $1,209 +14.3% | $74,800 +6.3% |
| 2019 | $1,058 | $70,360 +17.4% |
| 2018 | $1,058 +29.2% | $59,920 +18.1% |
| 2016 | $819 +2.5% | $50,720 +5.8% |
| 2015 | $799 | $47,920 +6.9% |
| 2014 | $799 +5% | $44,840 |
| 2013 | $761 | $44,840 |
| 2012 | -- | $44,840 |
| 2011 | -- | $44,840 -22.8% |
| 2010 | -- | $58,080 |
| 2009 | -- | $58,080 -7.8% |
| 2007 | -- | $62,960 |
| 2006 | -- | $62,960 +476.6% |
| 2005 | -- | $10,920 |
| 2004 | $358 -0.1% | $10,920 |
| 2003 | $359 | $10,920 |
Find assessor info on the county website
Monthly payment
Est. payment
Payment breakdown
Explore the cost of this home by adjusting the details. Changes won't be saved.Climate risks
Neighborhood: 30017
Nearby schools
Schools provided by the listing agent
- Elementary: Grayson
- Middle: Bay Creek
- High: Grayson
Source: GAMLS. This data may not be complete. We recommend contacting the local school district to confirm school assignments for this home.

Similar homes
- $279,0002 bd2 ba1.3k sqft304 Gable Brook Dr, Grayson, GA 30017Active
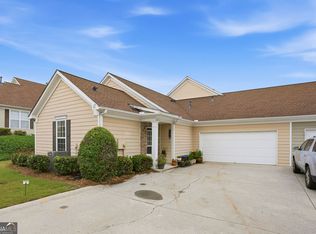
 MLS ID #10772626, Michelle A Jackson, HomeSmart. GAMLS
- $280,0003 bd3 ba1.3k sqft124 Camry Ln, Grayson, GA 30017Active
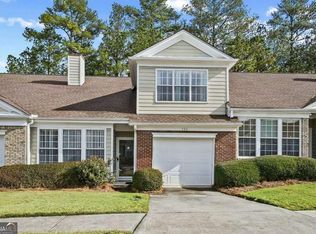 MLS ID #10819033, Kiffany Garner, Coldwell Banker Realty. GAMLS
- $260,0002 bd2 ba1.3k sqft102 Camry Ln, Grayson, GA 30017Active
 MLS ID #10866677, Giovanni Triana, HOUSEITGOING LLC. GAMLS
- $258,5002 bd2 ba1.3k sqft112 Camry Ln, Grayson, GA 30017Active
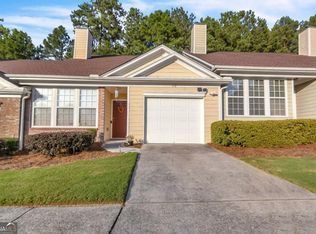 MLS ID #10839756, Noor Khuffash, Atlanta Communities. GAMLS
- $262,0002 bd2 ba1.3k sqft120 Camry Ln, Grayson, GA 30017ActiveMLS ID #10822423, Marlena Bhatia, Titan Realty Advisors. GAMLS
- $289,9003 bd2 ba1.4k sqft184 Camry Ln, Grayson, GA 30017ActiveMLS ID #10807698, Angie Shelnutt, Southern Classic Realtors. GAMLS
- $295,0003 bd3 ba1.7k sqft1147 Lossie Way, Grayson, GA 30017ActiveMLS ID #10882114, Tracy Fitzpatrick, eXp Realty. GAMLS
- $295,0003 bd3 ba1.8k sqft1015 Ramon Dr, Grayson, GA 30017ActiveMLS ID #10876695, Brenda Price, Virtual Properties Realty.com. GAMLS
- $302,9003 bd3 ba1.7k sqft1491 Ben Park Way, Grayson, GA 30017ActiveMLS ID #10878144, Zain Arif, Keller Williams Realty PeachtreeRoad. GAMLS
- $280,0003 bd3 ba1.7k sqft1408 Ben Park Way, Grayson, GA 30017ActiveMLS ID #10853696, Donna R Knowles, Keller Williams River Cities. GAMLS
- $280,0003 bd3 ba1.7k sqft1410 Ben Park Way, Grayson, GA 30017ActiveMLS ID #10801492, Donna R Knowles, Keller Williams River Cities. GAMLS
- $300,0003 bd3 ba1.7k sqft2984 Ben Park Ln, Grayson, GA 30017ActiveMLS ID #10878117, Kathy Coots, Keller Williams Realty Atl. Partners. GAMLS
- $299,0003 bd3 ba1.7k sqft2907 Mell Rise Way, Snellville, GA 30078For Sale
 MLS ID #7859952, Rip Pruitt, Century 21 Connect Realty. FMLS GA
- $300,0003 bd3 ba1.9k sqft1642 Bennett Rd, Grayson, GA 30017ActiveMLS ID #10890472, Sharon Merritt, RE/MAX Center. GAMLS
- $299,9003 bd3 ba1.8k sqft2718 Haynescrest Dr, Grayson, GA 30017ActiveMLS ID #10773571, Elizabeth Basmadjian, Trowbridge Realty Corporation. GAMLS
- $302,0003 bd3 ba1.7k sqft1349 Cooper Springs Rd, Grayson, GA 30017ActiveMLS ID #10821934, Kecia Harris, Sekhars Realty, Inc.. GAMLS
- $369,9004 bd3 ba1.9k sqft1230 Skipping Rock Ln, Grayson, GA 30017ActiveMLS ID #10890521, Robert Komar, Keller Williams Community Partners. GAMLS
- $339,9004 bd3 ba1.7k sqft2531 Falcon Ridge Dr, Grayson, GA 30017ActiveMLS ID #10883397, Mohammad Zakir Sikder, Chapman Hall Realtors Professionals. GAMLS
- $315,0003 bd2 ba1.5k sqft1166 Lakeridge Ct, Grayson, GA 30017ActiveMLS ID #10819611, Stacey Dodson, Keller Williams Realty North Atlanta. GAMLS
- $254,9993 bd2 ba1.3k sqft2030 Walden Park Pl, Snellville, GA 30078ActiveMLS ID #10889811, Nikhil Sharma, TOP Brokerage. GAMLS
