Welcome home to this inviting townhome in Grayson, GA! Step inside to an entrance foyer that opens into a spacious, open-concept floor plan designed for comfortable everyday living and easy entertaining. The kitchen features crisp white cabinetry, granite countertops, a stylish tile backsplash, stainless steel appliances, and a large center island, breakfast area. Warm wood-look flooring flows throughout the main living space, while the upstairs bedrooms offer comfortable carpeted retreats. The primary suite provides a relaxing escape, complete with a private bath featuring a double vanity and walk-in shower, plus a spacious walk-in closet. Two additional bedrooms are on the upper level with a full bath. Enjoy your own private patio, perfect for morning coffee or unwinding outdoors. Conveniently located near local restaurants, shopping, parks, and everyday essentials, this home offers a wonderful blend of comfort, style, and convenience in Grayson. Don't miss the opportunity to make this charming townhome your own!
Active
$300,000
2984 Ben Park Ln, Grayson, GA 30017
3beds
1,772sqft
Townhouse
Built in 2022
871 Square Feet Lot
$296,800 Zestimate®
$169/sqft
$130/mo HOA
What's special
Private patioLarge center islandSpacious open-concept floor planStainless steel appliancesBreakfast areaSpacious walk-in closetComfortable carpeted retreats
- 25 days
- 316
- 39
Zillow last checked:
Listing updated:
Listed by:
Kathy Coots 770-654-8972,
Keller Williams Realty Atl. Partners
Source: GAMLS,MLS#: 10878117
Facts & features
Interior
Bedrooms & bathrooms
- Bedrooms: 3
- Bathrooms: 3
- Full bathrooms: 3
- Main level bathrooms: 1
Rooms
- Room types: Foyer, Laundry, Other
Kitchen
- Features: Breakfast Area, Breakfast Bar, Kitchen Island, Pantry
Heating
- Central, Forced Air
Cooling
- Ceiling Fan(s), Central Air
Appliances
- Included: Other
- Laundry: Upper Level
Features
- Double Vanity, High Ceilings, Split Bedroom Plan
- Flooring: Carpet, Vinyl
- Windows: Double Pane Windows
- Basement: None
- Number of fireplaces: 1
- Fireplace features: Family Room
- Common walls with other units/homes: No Common Walls
Interior area
- Total structure area: 1,772
- Total interior livable area: 1,772 sqft
- Finished area above ground: 1,772
- Finished area below ground: 0
Property
Parking
- Total spaces: 2
- Parking features: Garage
- Has garage: Yes
Features
- Levels: Two
- Stories: 2
- Patio & porch: Patio
- Body of water: None
Lot
- Size: 871 Square Feet
- Features: Level, Private
- Residential vegetation: Wooded
Details
- Parcel number: R5101 560
Construction
Type & style
- Home type: Townhouse
- Architectural style: Other
- Property subtype: Townhouse
Materials
- Concrete, Stone
- Foundation: Slab
- Roof: Composition
Condition
- Resale
- New construction: No
- Year built: 2022
Utilities & green energy
- Sewer: Public Sewer
- Water: Public
- Utilities for property: Cable Available, Electricity Available, High Speed Internet, Water Available
Community & HOA
Community
- Features: Sidewalks, Walk To Schools, Near Shopping
- Security: Smoke Detector(s)
- Subdivision: Cooper Springs
HOA
- Has HOA: Yes
- Services included: Reserve Fund
- HOA fee: $1,560 annually
Location
- Region: Grayson
Financial & listing details
- Price per square foot: $169/sqft
- Tax assessed value: $324,400
- Annual tax amount: $5,371
- Date on market: 10/23/2026
- Cumulative days on market: 25 days
- Listing agreement: Exclusive Right To Sell
- Listing terms: Cash,Conventional,FHA,VA Loan
- Electric utility on property: Yes
Estimated market value
$296,800
$282,000 - $312,000
$2,315/mo
Price history
| Date | Event | Price |
|---|---|---|
| 10/23/2026 | Listed for sale | $300,000-9.1%$169/sqft |
Source:  FMLS GA #7858287 Report a problem | ||
| 10/2/2026 | Price change | $1,995-7.2%$1/sqft |
Source: Zillow Rentals Report a problem | ||
| 9/9/2026 | Price change | $2,150-4.4%$1/sqft |
Source: Zillow Rentals Report a problem | ||
| 8/25/2026 | Price change | $2,250+7.4%$1/sqft |
Source: Zillow Rentals Report a problem | ||
| 7/22/2026 | Price change | $2,095-4.6%$1/sqft |
Source: Zillow Rentals Report a problem | ||
| 7/8/2026 | Price change | $2,195-4.4%$1/sqft |
Source: Zillow Rentals Report a problem | ||
| 6/24/2026 | Price change | $2,295-4.2%$1/sqft |
Source: Zillow Rentals Report a problem | ||
| 6/4/2026 | Listed for rent | $2,395-0.2%$1/sqft |
Source: Zillow Rentals Report a problem | ||
| 3/18/2023 | Listing removed | -- |
Source: FMLS GA #7173360 Report a problem | ||
| 2/10/2023 | Listed for rent | $2,400$1/sqft |
Source: FMLS GA #7173360 Report a problem | ||
| 1/31/2023 | Sold | $329,900$186/sqft |
Source: Public Record Report a problem | ||
Public tax history
| Year | Property taxes | Tax assessment |
|---|---|---|
| 2026 | -- | $129,760 -8% |
| 2025 | $4,473 +5.9% | $141,000 +6.9% |
| 2024 | $4,223 +27.6% | $131,960 +28% |
| 2023 | $3,310 +931.2% | $103,120 +931.2% |
| 2022 | $321 -2.1% | $10,000 |
| 2021 | $328 +21% | $10,000 +38.9% |
| 2020 | $271 +33.7% | $7,200 +33.3% |
| 2019 | $203 | $5,400 |
| 2018 | $203 -0.3% | $5,400 |
| 2016 | $203 -1.2% | $5,400 |
| 2015 | $206 | $5,400 |
| 2014 | $206 | $5,400 +350% |
| 2012 | -- | $1,200 |
| 2011 | -- | $1,200 -93.3% |
| 2010 | -- | $18,000 |
| 2009 | -- | $18,000 |
| 2007 | -- | $18,000 |
Find assessor info on the county website
Monthly payment
Est. payment
Payment breakdown
Explore the cost of this home by adjusting the details. Changes won't be saved.Climate risks
Neighborhood: 30017
Nearby schools
Schools provided by the listing agent
- Elementary: Magill
- Middle: Grace Snell
- High: South Gwinnett
Source: GAMLS. This data may not be complete. We recommend contacting the local school district to confirm school assignments for this home.


Similar homes
- $302,9003 bd3 ba1.7k sqft1491 Ben Park Way, Grayson, GA 30017Active
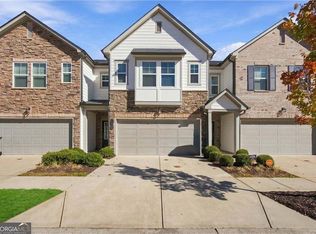
 MLS ID #10878144, Zain Arif, Keller Williams Realty PeachtreeRoad. GAMLS
- $295,0003 bd3 ba1.7k sqft1147 Lossie Way, Grayson, GA 30017Active
 MLS ID #10882114, Tracy Fitzpatrick, eXp Realty. GAMLS
- $295,0003 bd3 ba1.8k sqft1015 Ramon Dr, Grayson, GA 30017Active
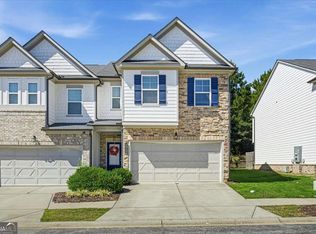 MLS ID #10876695, Brenda Price, Virtual Properties Realty.com. GAMLS
- $302,0003 bd3 ba1.7k sqft1349 Cooper Springs Rd, Grayson, GA 30017Active
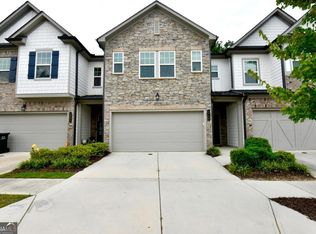 MLS ID #10821934, Kecia Harris, Sekhars Realty, Inc.. GAMLS
- $280,0003 bd3 ba1.7k sqft1408 Ben Park Way, Grayson, GA 30017ActiveMLS ID #10853696, Donna R Knowles, Keller Williams River Cities. GAMLS
- $280,0003 bd3 ba1.7k sqft1410 Ben Park Way, Grayson, GA 30017ActiveMLS ID #10801492, Donna R Knowles, Keller Williams River Cities. GAMLS
- $299,0003 bd3 ba1.7k sqft2907 Mell Rise Way, Snellville, GA 30078For Sale
 MLS ID #7859952, Rip Pruitt, Century 21 Connect Realty. FMLS GA
- $289,9003 bd2 ba1.4k sqft184 Camry Ln, Grayson, GA 30017ActiveMLS ID #10807698, Angie Shelnutt, Southern Classic Realtors. GAMLS
- $280,0003 bd3 ba1.3k sqft124 Camry Ln, Grayson, GA 30017ActiveMLS ID #10819033, Kiffany Garner, Coldwell Banker Realty. GAMLS
- $280,0002 bd2 ba1.4k sqft205 Accord Ln, Grayson, GA 30017ActiveMLS ID #10880457, Mark Spain, Mark Spain Real Estate. GAMLS
- $299,9003 bd3 ba1.8k sqft2718 Haynescrest Dr, Grayson, GA 30017ActiveMLS ID #10773571, Elizabeth Basmadjian, Trowbridge Realty Corporation. GAMLS
- $260,0002 bd2 ba1.3k sqft102 Camry Ln, Grayson, GA 30017ActiveMLS ID #10866677, Giovanni Triana, HOUSEITGOING LLC. GAMLS
- $279,0002 bd2 ba1.3k sqft304 Gable Brook Dr, Grayson, GA 30017ActiveMLS ID #10772626, Michelle A Jackson, HomeSmart. GAMLS
- $258,5002 bd2 ba1.3k sqft112 Camry Ln, Grayson, GA 30017ActiveMLS ID #10839756, Noor Khuffash, Atlanta Communities. GAMLS
- $369,9004 bd3 ba1.9k sqft1230 Skipping Rock Ln, Grayson, GA 30017ActiveMLS ID #10890521, Robert Komar, Keller Williams Community Partners. GAMLS
- $262,0002 bd2 ba1.3k sqft120 Camry Ln, Grayson, GA 30017ActiveMLS ID #10822423, Marlena Bhatia, Titan Realty Advisors. GAMLS
- $339,9004 bd3 ba1.7k sqft2531 Falcon Ridge Dr, Grayson, GA 30017ActiveMLS ID #10883397, Mohammad Zakir Sikder, Chapman Hall Realtors Professionals. GAMLS
- $315,0003 bd2 ba1.5k sqft1166 Lakeridge Ct, Grayson, GA 30017ActiveMLS ID #10819611, Stacey Dodson, Keller Williams Realty North Atlanta. GAMLS
- $329,9873 bd2 ba1.5k sqft1340 Summit Chase Dr, Snellville, GA 30078For SaleMLS ID #7864567, Francis Paola, Realty Professionals of Georgia, LLC. FMLS GA
- $334,9003 bd2 ba1.8k sqft1106 Lakeridge Ct, Grayson, GA 30017For SaleMLS ID #7815614, DENISE Martin, Virtual Properties Realty. Biz. FMLS GA
