Like new and move-in ready! This updated ranch-style home offers comfortable living at an affordable price. Recent improvements include a remodeled kitchen with granite countertops, new hardware, sink, faucet, and light fixtures. The home also features new engineered wood flooring in the main living areas, new carpet in the bedrooms, and fresh neutral paint throughout. Conveniently located near schools and shopping, this home is ready for you to move in and enjoy.
Pending
Price cut: $5.1K (6/4)
$239,900
205 Bermuda Lakes Dr, Meridianville, AL 35759
3beds
1,566sqft
:
Get pre-qualified$1,564/mo
Single Family Residence
Built in 2016
10,454 Square Feet Lot
$-- Zestimate®
$153/sqft
$21/mo HOA
What's special
Fresh neutral paint throughoutUpdated ranch-style home
- 74 days |
- 126 |
- 12 |
Zillow last checked:
Listing updated:
Listed by:
Craig Buchanan 256-797-1999,
Southern Elite Realty HSV
Source: ValleyMLS,MLS#: 21919340
Facts & features
Interior
Bedrooms & bathrooms
- Bedrooms: 3
- Bathrooms: 2
- Full bathrooms: 2
Rooms
- Room types: Master Bedroom, Living Room, Kitchen, Bedroom, Glabath
Primary bedroom
- Features: Ceiling Fan(s), Carpet
- Level: First
- Area: 180
- Dimensions: 12 x 15
Bedroom
- Features: Carpet
- Level: First
- Area: 120
- Dimensions: 10 x 12
Bathroom 1
- Features: Double Vanity, Walk-In Closet(s)
- Level: First
Kitchen
- Features: Granite Counters
- Level: First
- Area: 132
- Dimensions: 11 x 12
Living room
- Features: 10’ + Ceiling, Ceiling Fan(s)
- Level: First
- Area: 340
- Dimensions: 20 x 17
Heating
- Central 1
Cooling
- Central 1
Features
- Has basement: No
- Has fireplace: No
- Fireplace features: None
Interior area
- Total interior livable area: 1,566 sqft
Property
Parking
- Parking features: Garage-One Car, Garage-Attached
Features
- Levels: One
- Stories: 1
Lot
- Size: 10,454 Square Feet
Details
- Parcel number: 0802100000002.094
Construction
Type & style
- Home type: SingleFamily
- Architectural style: Ranch
- Property subtype: Single Family Residence
Materials
- Foundation: Slab
Condition
- New construction: No
- Year built: 2016
Utilities & green energy
- Sewer: Public Sewer
- Water: Public
Community & HOA
Community
- Subdivision: Bermuda Lakes
HOA
- Has HOA: Yes
- HOA fee: $250 annually
- HOA name: Bermuda Lakes
Location
- Region: Meridianville
Financial & listing details
- Price per square foot: $153/sqft
- Tax assessed value: $228,800
- Annual tax amount: $772
- Date on market: 5/28/2026
Estimated market value
Not available
Estimated sales range
Not available
Not available
Price history
| Date | Event | Price |
|---|---|---|
| 7/17/2026 | Pending sale | $239,900$153/sqft |
Source:  ValleyMLS #21919340 Report a problem ValleyMLS #21919340 Report a problem | ||
| 6/4/2026 | Price change | $239,900-2.1%$153/sqft |
Source: ValleyMLS #21919340 Report a problem | ||
| 5/28/2026 | Listed for sale | $245,000+40%$156/sqft |
Source: ValleyMLS #21919340 Report a problem | ||
| 4/28/2026 | Sold | $175,000-5.4%$112/sqft |
Source: ValleyMLS #21911406 Report a problem | ||
| 4/10/2025 | Sold | $184,910-16%$118/sqft |
Source: Public Record Report a problem | ||
| 4/12/2022 | Sold | $220,000+10.1%$140/sqft |
Source: ValleyMLS #1802534 Report a problem | ||
| 3/10/2022 | Pending sale | $199,900$128/sqft |
Source:  RE/Max of Alabama #1802534 Report a problem RE/Max of Alabama #1802534 Report a problem | ||
| 3/9/2022 | Contingent | $199,900$128/sqft |
Source: ValleyMLS #1802534 Report a problem | ||
| 3/9/2022 | Listed for sale | $199,900+48.6%$128/sqft |
Source: ValleyMLS #1802534 Report a problem | ||
| 9/5/2018 | Listing removed | $134,500$86/sqft |
Source: RE/MAX Unlimited #1093413 Report a problem | ||
| 6/6/2018 | Listed for sale | $134,500+11.8%$86/sqft |
Source: Re/Max Unlimited #1093413 Report a problem | ||
| 8/30/2016 | Sold | $120,310$77/sqft |
Source: ValleyMLS #1036431 Report a problem | ||
Public tax history
| Year | Property taxes | Tax assessment |
|---|---|---|
| 2025 | $772 +3% | $22,880 +2.8% |
| 2024 | $749 +4.1% | $22,260 +3.7% |
| 2023 | $720 +9.1% | $21,460 +16.9% |
| 2022 | $660 +10.2% | $18,360 +10.5% |
| 2021 | $599 +17.8% | $16,620 +17.5% |
| 2020 | $509 +2.7% | $14,140 +2.6% |
| 2019 | $495 | $13,780 +5% |
| 2018 | $495 +5.1% | $13,120 |
| 2017 | $471 | $13,120 +245.3% |
| 2016 | $471 +270.3% | $3,800 |
| 2015 | $127 | $3,800 |
| 2014 | $127 | $3,800 |
Find assessor info on the county website
Monthly payment
Est. payment
Payment breakdown
Explore the cost of this home by adjusting the details. Changes won't be saved.Climate risks
Neighborhood: 35759
Nearby schools
GreatSchools rating
- 10/10Lynn Fanning Elementary SchoolGrades: K-2Distance: 0.6 mi
- 5/10Meridianville Middle SchoolGrades: 6-8Distance: 3.7 mi
- 8/10Hazel Green High SchoolGrades: 9-12Distance: 5 mi
Schools provided by the listing agent
- Elementary: Lynn Fanning
- Middle: Meridianville
- High: Hazel Green
Source: ValleyMLS. This data may not be complete. We recommend contacting the local school district to confirm school assignments for this home.
- $256,0003 bd3 ba2.3k sqft203 Bermuda Lakes Dr, Meridianville, AL 35759Off Market
- $237,5004 bd3 ba2.3k sqft207 Bermuda Lakes Dr, Meridianville, AL 35759Sold
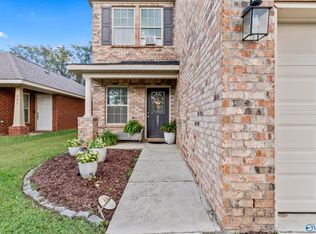
- $239,3003 bd2 ba1.5k sqft201 Bermuda Lakes Dr, Meridianville, AL 35759Off Market
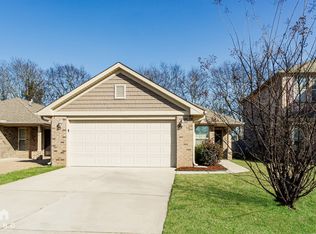
- $212,200-- bd1 ba1.3k sqft209 Bermuda Lakes Dr, Meridianville, AL 35759Off Market
- $226,900-- bd1 ba1.4k sqft199 Bermuda Lakes Dr, Meridianville, AL 35759Off Market
- $264,0004 bd3 ba2.3k sqft211 Bermuda Lakes Dr, Meridianville, AL 35759Sold
- $227,000-- bd1 ba1.4k sqft213 Bermuda Lakes Dr, Meridianville, AL 35759Off Market
- $251,3003 bd2 ba1.6k sqft197 Bermuda Lakes Dr, Meridianville, AL 35759Off Market
A local agent can set up tours, give advice and negotiate with sellers.
Similar homes
- $237,0003 bd2 ba1.6k sqft172 Bermuda Lakes Dr, Meridianville, AL 35759For Sale
 MLS ID #21926019, Karen Albright. ValleyMLS
 - $256,5003 bd2 ba1.3k sqft119 Domingues Ave, Meridianville, AL 35759New Construction
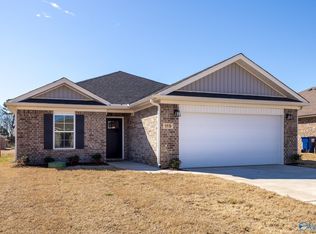 MLS ID #21879381, John Ward. ValleyMLS
 - $257,3503 bd2 ba1.3k sqft129 Domingues Ave, Meridianville, AL 35759New Construction
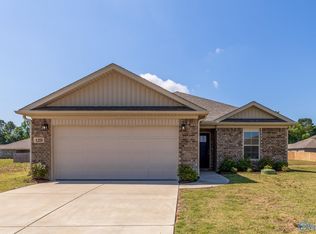 MLS ID #21880590, John Ward. ValleyMLS
 - $265,9003 bd2 ba1.5k sqft154 Midpark Dr, Meridianville, AL 35759For Sale
 MLS ID #21922992, Angela Parks. ValleyMLS
 - $249,9003 bd2 ba1.5k sqft128 Lincoln Gray Cir, New Market, AL 35761For SaleMLS ID #21923419, Jennifer Sticker. ValleyMLS
- $248,0003 bd2 ba1.3k sqft191 Olde Hearth Rd, New Market, AL 35761For SaleMLS ID #21925200, Roger Wallace. ValleyMLS
- $239,0004 bd3 ba1.6k sqft4019 McClain Ln NW, Huntsville, AL 35810For SaleMLS ID #21926001, Alice Yielding. ValleyMLS
- $266,9003 bd2 ba1.6k sqft109 Lois Mance Ln, New Market, AL 35761For SaleMLS ID #21903944, Tina Zhao. ValleyMLS
- $232,0003 bd2 ba1.1k sqft239 Falcon Ridge Dr, Huntsville, AL 35811For SaleMLS ID #21920045, Amber Dent. ValleyMLS
- $295,0004 bd2 ba1.9k sqft102 Harwell Cir, Meridianville, AL 35759For SaleMLS ID #21924538, Megan Wilson. ValleyMLS
- $299,9004 bd3 ba1.9k sqft100 Shackleford Rd, Meridianville, AL 35759For SaleMLS ID #21918843, Marshall Casselman. ValleyMLS
- $265,0003 bd2 ba1.6k sqft110 Sage Ct, Hazel Green, AL 35750For SaleMLS ID #21919548, Tyler Baker. ValleyMLS
- $299,9004 bd2 ba1.9k sqft106 Elaina Grey Ct, New Market, AL 35761For SaleMLS ID #21922203, Liz Smith. ValleyMLS
- $245,0003 bd2 ba1.1k sqft110 Olde Hearth Rd, New Market, AL 35761For SaleMLS ID #21922896, Kira Parker. ValleyMLS
- $272,0003 bd2 ba1.5k sqft205 Maltese Ct, Huntsville, AL 35811For SaleMLS ID #21922263, Nate Woodall. ValleyMLS
- $253,9003 bd2 ba1.2k sqft102 Valley Meadows Dr, Hazel Green, AL 35750For SaleMLS ID #21917936, Nicole Pack. ValleyMLS
- $269,9904 bd2 ba1.8k sqft105 Tea Tree Ct, Hazel Green, AL 35750For SaleMLS ID #21916865, Robert Lewis. ValleyMLS
- $293,9004 bd2 ba1.9k sqft104 Saylor Rose Dr, New Market, AL 35761For SaleMLS ID #21911005, Wesley Burcham. ValleyMLS
- $239,9003 bd2 ba1.2k sqft4 Park St, Fayetteville, TN 37334For SaleMLS ID #21923047, Jim Merical. ValleyMLS
- $285,0004 bd2 ba1.8k sqft203 Primer Ln, New Market, AL 35761New ConstructionMLS ID #21918390, Sandra Vann. ValleyMLS
