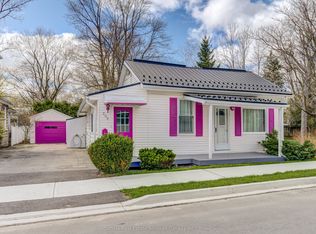
Welcome to Bayfield Pines, one of Ontario's most sought-after 55+ communities, where towering pines, nature trails, and peaceful surroundings create a lifestyle you'll fall in love with. As you drive through this beautifully maintained community, the mature trees and park-like setting immediately set the tone for relaxed living. Situated on an impressive 150' x 100' lot, this fully renovated home is nothing short of a showstopper. From the moment you arrive, the curb appeal is undeniable with new LP SmartSide siding, striking black awnings, a covered front porch, and professionally landscaped grounds that welcome you home. Step inside to discover a bright, airy interior that feels brand new. The open-concept layout features crisp white shaker-style cabinetry, a large island, quartz countertops, luxury vinyl plank flooring, accent walls, updated lighting, and beautiful finishing touches throughout. Every detail has been thoughtfully updated, including windows, doors, paint, flooring, heat pump, and Lennox furnace, creating a truly turnkey home with nothing left to do but move in and enjoy. Outside, you'll find even more to love with a detached garage featuring a metal roof, a storage shed on a concrete pad with hydro, a spacious deck for entertaining, and the added peace of mind of a whole-home standby generator. Bayfield Pines is a year-round residential community set on 135 acres of beautifully maintained grounds. Residents enjoy walking trails that meander through the towering pines and along the Bayfield River, along with a vibrant recreation hall offering planned activities and social events. Located just minutes from the charming village of Bayfield, you'll have easy access to stunning beaches, the marina, boutique shopping, dining, and everything this beloved Lake Huron destination has to offer. If you've been searching for a home that combines magazine-worthy updates with a welcoming community and exceptional lifestyle, this one deserves your attention
For sale
C$384,000
205 Chestnut St, Lucan Biddulph, ON N0M 2J0
2beds
2baths
Single Family Residence
Built in ----
0.34 Acres Lot
$-- Zestimate®
C$--/sqft
C$-- HOA
What's special
- 46 days |
- 2 |
- 1 |
Zillow last checked:
Listing updated:
Listed by:
Royal LePage Heartland Realty
Source: TRREB,MLS®#: X13231776 Originating MLS®#: One Point Association of REALTORS
Originating MLS®#: One Point Association of REALTORSFacts & features
Interior
Bedrooms & bathrooms
- Bedrooms: 2
- Bathrooms: 2
Primary bedroom
- Level: Ground
- Dimensions: 3.65 x 3.99
Bedroom
- Level: Ground
- Dimensions: 2.86 x 2.95
Bathroom
- Level: Ground
- Dimensions: 1.21 x 3.53
Bathroom
- Level: Ground
- Dimensions: 2.41 x 2.93
Dining room
- Level: Ground
- Dimensions: 2.22 x 2.72
Family room
- Level: Flat
- Dimensions: 2.66 x 3.53
Kitchen
- Level: Ground
- Dimensions: 5.84 x 3.96
Living room
- Level: Ground
- Dimensions: 4.12 x 3.96
Heating
- Forced Air, Gas
Cooling
- Other
Appliances
- Included: Water Heater Owned
Features
- Basement: Crawl Space,Unfinished
- Has fireplace: No
Interior area
- Living area range: 1100-1500 null
Video & virtual tour
Property
Parking
- Total spaces: 3
- Parking features: Garage
- Has garage: Yes
Features
- Patio & porch: Deck, Porch
- Exterior features: Awning(s), Landscaped, Year Round Living
- Pool features: None
Lot
- Size: 0.34 Acres
- Features: Rectangular Lot
Construction
Type & style
- Home type: SingleFamily
- Architectural style: Bungalow
- Property subtype: Single Family Residence
Materials
- Hardboard
- Foundation: Block, Concrete Block, Other, Piers
- Roof: Asphalt Shingle
Utilities & green energy
- Sewer: Septic
Community & HOA
Community
- Senior community: Yes
Location
- Region: Lucan Biddulph
Financial & listing details
- Annual tax amount: C$760
- Date on market: 6/3/2026
Royal LePage Heartland Realty
Royal LePage Heartland Realty
By pressing Contact Agent, you agree that the real estate professional identified above may call/text you about your search, which may involve use of automated means and pre-recorded/artificial voices. You don't need to consent as a condition of buying any property, goods, or services. Message/data rates may apply. You also agree to our Terms of Use. Zillow does not endorse any real estate professionals. We may share information about your recent and future site activity with your agent to help them understand what you're looking for in a home.
Price history
Price history is unavailable.
Public tax history
Tax history is unavailable.
Climate risks
Neighborhood: N0M
Nearby schools
GreatSchools rating
No schools nearby
We couldn't find any schools near this home.
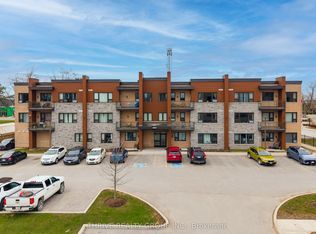
- C$335,0002 bd1 ba-- sqft263 Butler St #306, Lucan Biddulph, ON N0M2J0For Sale
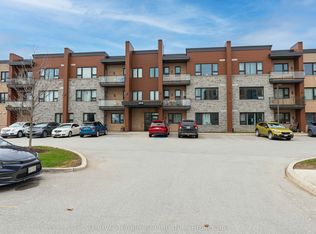
- C$335,0002 bd1 ba-- sqft263 Butler St #303, Lucan Biddulph, ON N0M2J0For Sale
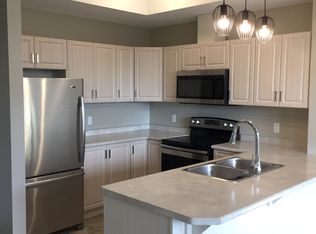
- C$--1 bd1 ba615 sqft263 Butler St #105, Lucan Biddulph, ON N0M2J0Off Market
- C$289,9001 bd1 ba-- sqft263 Butler St UNIT 104, Lucan Biddulph, ON N0M2J0For Sale

- C$589,9003 bd2 ba-- sqft168 Gibson Cres, Lucan Biddulph, ON N0M2J0For Sale
- C$739,9993 bd3 ba-- sqft292 Walnut St, Lucan, ON N0M2J0For Sale
- C$699,9993 bd3 ba-- sqft279 Oak St, Lucan Biddulph, ON N0M2J0For Sale
- C$599,0004 bd2 ba-- sqft109 Willow Ave, Lucan Biddulph, ON N0M2J0For Sale
Similar homes
- C$374,9003 bd1 ba-- sqft159 Main St, Lucan Biddulph, ON N0M 2J0For Sale
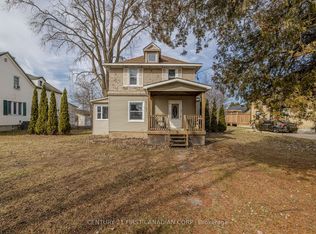 MLS ID #X12866754, CENTURY 21 FIRST CANADIAN CORP.. TRREB
 - C$454,9993 bd1 ba-- sqft209 Water St, Lucan Biddulph, ON N0M 2J0For Sale
 MLS ID #X13039092, Benchmark Real Estate Services Canada Inc.. TRREB
 - C$335,0002 bd1 ba-- sqft263 Butler St #306, Lucan Biddulph, ON N0M 2J0For SaleMLS ID #X13148114, THRIVE REALTY GROUP INC.. TRREB
- C$335,0002 bd1 ba-- sqft263 Butler St #303, Lucan Biddulph, ON N0M 2J0For SaleMLS ID #X13148118, THRIVE REALTY GROUP INC.. TRREB
- C$575,0002 bd1 ba-- sqft129 Duchess Ave, Lucan Biddulph, ON N0M 2J0For SaleMLS ID #X13068930, RE/MAX CENTRE CITY REALTY INC.. TRREB
- C$504,9003 bd3 ba-- sqft17 Nicholson St #19, Lucan Biddulph, ON N0M 2J0For SaleMLS ID #X13507926, CENTURY 21 FIRST CANADIAN CORP.. TRREB
- C$490,1763 bd3 ba-- sqft147 Scotts Dr #20-24, Lucan Biddulph, ON N0M 2J0New ConstructionMLS ID #X13161876, CENTURY 21 FIRST CANADIAN CORP. TRREB
- C$289,9001 bd1 ba-- sqft263 Butler St Unit 104, Lucan Biddulph, ON N0M 2J0For SaleMLS ID #X13265016, CENTURY 21 FIRST CANADIAN CORP. TRREB
- C$499,0263 bd3 ba-- sqft147 32 Scotts Dr #24, Lucan Biddulph, ON N0M 2J0New ConstructionMLS ID #X13161786, CENTURY 21 FIRST CANADIAN CORP. TRREB
- C$375,0002 bd2 ba-- sqft25 Thames Rd #1, Saint Marys, ON N4X 1G1For SaleMLS ID #X13564270, Sutton Group - First Choice Realty Ltd.. TRREB
- C$428,9003 bd2 ba-- sqft1769 Aldersbrook Rd, London, ON N6G 3E2For SaleMLS ID #X13579408, ROYAL LEPAGE TRILAND REALTY. TRREB
- C$433,9003 bd2 ba-- sqft1767 Aldersbrook Rd, London, ON N6G 3E2For SaleMLS ID #X13579410, ROYAL LEPAGE TRILAND REALTY. TRREB
- C$559,0002 bd2 ba-- sqft7966 Fallon Dr #18, Lucan Biddulph, ON N0M 1V0For SaleMLS ID #X13538492, KING REALTY INC.. TRREB
- C$425,0002 bd3 ba-- sqft25 Thames Rd #14, Saint Marys, ON N4X 1G1For SaleMLS ID #X13564922, Sutton Group - First Choice Realty Ltd.. TRREB
- C$369,9002 bd1 ba-- sqft161 Huron St E, South Huron, ON N0M 1S1For SaleMLS ID #X12917974, COLDWELL BANKER DAWNFLIGHT REALTY BROKERAGE. TRREB
- C$409,8884 bd3 ba-- sqft1855 Aldersbrook Rd W #42, London, ON N6G 4R5For SaleMLS ID #X13557104, CENTURY 21 FIRST CANADIAN CORP. TRREB
- C$399,0002 bd2 ba-- sqftWyndham Gate Condominiums, London, ON N6G 4V2For SaleMLS ID #X13544080, CENTURY 21 FIRST CANADIAN CORP. TRREB
- C$374,9002 bd2 ba-- sqft1510 Richmond St #501, London, ON N6G 4V2For SaleMLS ID #X13500458, THE REALTY FIRM INC.. TRREB
- C$360,0002 bd2 ba1.2k sqft51 Devon Dr, South Huron, ON N0M 1S3For SaleMLS ID #40834701, Sonia Oliveira, Salesperson, KELLER WILLIAMS INNOVATION REALTY. ITSO
- C$424,9003 bd3 ba-- sqft742 Fanshawe Park Rd E #41, London, ON N5X 2B9For SaleMLS ID #X13560578, BLUE FOREST REALTY INC.. TRREB
