This extraordinary McLain Homes Dream Home is ideally situated within Magnolia Trace, one of Broussard's most prestigious, private gated communities. Encompassing 3,219 square feet ofrefined living space, this exceptional show home offers four bedrooms, three-and-one-half baths, and an exquisite collection of custom details selected by a team of professional designers anddecorators. The chef's kitchen is a true centerpiece, featuring handcrafted walnut cabinetry, custom doors, and a premium suite of wood-paneled Bosch appliances, including a built-in coffee system, warming drawers, wall ovens, and two dishwashers. A beautifully appointed butler's pantry, private office, hidden specialty entertainment lounge, luxurious owner's suite, custom bunk area, climate-controlled three-car garage, and impressive outdoor entertaining space further distinguish this remarkable residence. Antique wood beams, Shaw white oak flooring and tile, designer-selected Brizo fixtures, and custom lighting enhance every room. A talented team of designers and decorators has infused the home with sophisticated colors, current luxury finishes, and thoughtfully curated details, creating a timeless yet distinctly modern aesthetic. Exceptional comfort and energy efficiency are provided by a 5-ton, 20-SEER system downstairs, a 2-ton, 20-SEER system upstairs, and a 3-ton Mitsubishi mini-split system serving the spacious three-car garage. Meticulous craftsmanship and uncompromising quality are evident throughout this truly one-of-a-kind luxury residence.
New construction
$720,000
205 Grand Oak Dr, Broussard, LA 70518
4beds
3,219sqft
:
Get pre-qualified$4,596/mo
Single Family Residence
Built in 2026
9,583 Square Feet Lot
$-- Zestimate®
$224/sqft
$150/mo HOA
What's special
- 23 hours |
- 315 |
- 33 |
Zillow last checked:
Listing updated:
Listed by:
Sylvia McLain,
Real Broker, LLC 337-534-0555,
Cody Musgrove,
Real Broker, LLC
Source: RAA,MLS#: 2600006864
Facts & features
Interior
Bedrooms & bathrooms
- Bedrooms: 4
- Bathrooms: 4
- Full bathrooms: 3
- 1/2 bathrooms: 1
Heating
- Central, Natural Gas, Other
Cooling
- Multi Units, Central Air, Other
Appliances
- Included: Dishwasher, Disposal, Microwave, Other, Gas Stove Con
- Laundry: Electric Dryer Hookup, Washer Hookup
Features
- High Ceilings, Beamed Ceilings, Bookcases, Built-in Features, Cathedral Ceiling(s), Kitchen Island, Standalone Tub, Varied Ceiling Heights, Vaulted Ceiling(s), Walk-in Pantry, Walk-In Closet(s), Wet Bar, Granite Counters
- Flooring: Carpet, Marble, Tile, Wood
- Windows: Double Pane Windows
- Number of fireplaces: 2
- Fireplace features: 2 Fireplaces, Gas, Ventless, Wood Burning
Interior area
- Total interior livable area: 3,219 sqft
Property
Parking
- Total spaces: 3
- Parking features: Garage
- Garage spaces: 3
- Details: Garage SqFt(903.00)
Features
- Stories: 2
- Patio & porch: Covered, Porch
- Exterior features: Outdoor Grill, Outdoor Kitchen, Lighting
- Fencing: Full,Privacy,Wood
Lot
- Size: 9,583 Square Feet
- Features: 0 to 0.5 Acres, Landscaped
Details
- Parcel number: 6179700
Construction
Type & style
- Home type: SingleFamily
- Architectural style: Modern Farm House
- Property subtype: Single Family Residence
Materials
- Brick Veneer, HardiPlank Type, Stucco, Frame
- Foundation: Slab
- Roof: Composition
Condition
- New Construction
- New construction: Yes
- Year built: 2026
Details
- Builder name: Mclain Homes, Llc
Utilities & green energy
- Electric: Elec: Entergy
- Gas: Gas: Delta Utilities
- Sewer: Public Sewer
Community & HOA
Community
- Features: Gated, Park, Playground
- Subdivision: Magnolia Trace
HOA
- Has HOA: Yes
- Amenities included: Management, Recreation Facilities
- Services included: Maintenance Grounds
- HOA fee: $150 monthly
Location
- Region: Broussard
Financial & listing details
- Price per square foot: $224/sqft
- Date on market: 7/25/2026
- Electric utility on property: Yes
Estimated market value
Not available
Estimated sales range
Not available
Not available
Price history
| Date | Event | Price |
|---|---|---|
| 7/25/2026 | Listed for sale | $720,000+893.1%$224/sqft |
Source:  RAA #2600006864 Report a problem RAA #2600006864 Report a problem | ||
| 5/10/2024 | Listing removed | -- |
Source: RAA #24003014 Report a problem | ||
| 3/28/2024 | Listed for sale | $72,500$23/sqft |
Source: RAA #24003014 Report a problem | ||
Public tax history
Tax history is unavailable.
Monthly payment
Est. payment
Payment breakdown
Explore the cost of this home by adjusting the details. Changes won't be saved.Climate risks
Neighborhood: 70518
Nearby schools
GreatSchools rating
- 9/10Martial Billeaud Elementary SchoolGrades: PK-5Distance: 1.3 mi
- 8/10Broussard Middle SchoolGrades: 6-8Distance: 1.7 mi
- 10/10Southside High SchoolGrades: 9-12Distance: 1 mi
Schools provided by the listing agent
- Elementary: Martial Billeaud
- Middle: Broussard
- High: Southside
Source: RAA. This data may not be complete. We recommend contacting the local school district to confirm school assignments for this home.
- $--3 bd2 ba1.7k sqft207 Grand Oak Dr, Broussard, LA 70518Sold

- $---- sqft201 Grand Oak Dr, Broussard, LA 70518Sold
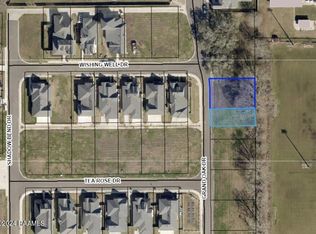
- $40,000-- bd-- ba-- sqft100 Tea Rose Dr, Broussard, LA 70518Off Market
- $339,9993 bd2 ba1.7k sqft301 Grand Oak Dr, Broussard, LA 70518New Construction

- $40,000-- bd-- ba-- sqft102 Tea Rose Dr, Broussard, LA 70518Off Market
- $367,100-- bd-- ba-- sqft101 Wishing Well Dr, Broussard, LA 70518Off Market
- $379,8003 bd2 ba1.8k sqft101 Tea Rose Dr, Broussard, LA 70518For Sale
- $--3 bd2 ba1.9k sqft303 Grand Oak Dr, Broussard, LA 70518Sold
A local agent can set up tours, give advice and negotiate with sellers.
Similar homes
- $679,9994 bd3 ba3.2k sqft203 Shadow Bend Dr, Broussard, LA 70518For Sale

 MLS ID #2600006575, Lana Soileau, Real Broker, LLC. RAA
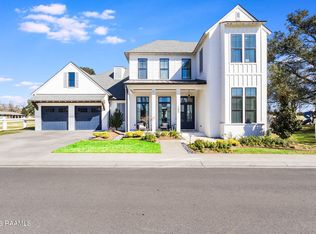
 - $695,0004 bd4 ba3.3k sqft103 Grand Oak Dr, Broussard, LA 70518For Sale
 MLS ID #2600002843, Alison Periou, Real Broker, LLC. RAA
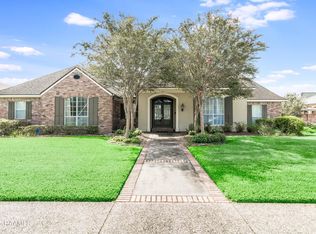
 - $599,0004 bd3 ba3k sqft102 Bear Creek Ct, Broussard, LA 70518For Sale
 MLS ID #2600006714, Janet Soprano, Real Broker, LLC. RAA
 - $699,9994 bd4 ba2.7k sqft1050 The Lake Dr, Broussard, LA 70518For Sale
 MLS ID #2600005601, Rachel Rebouche, Keaty Real Estate Team. RAA
 - $799,0004 bd4 ba2.9k sqft1147 Le Triomphe Pkwy, Broussard, LA 70518For SaleMLS ID #2600006535, Elizabeth Coleman, ReHive, LLC. RAA
- $619,9004 bd4 ba2.8k sqft1044 The Lake Dr, Broussard, LA 70518For SaleMLS ID #2600005140, Jessica LaCourse Broussard, Real Broker, LLC. RAA
- $719,8004 bd3 ba2.4k sqft104 Sabal Grove Ln, Youngsville, LA 70592New ConstructionMLS ID #2600006258, Brandon Landry, EXP Realty, LLC. RAA
- $785,0004 bd5 ba4.1k sqft205 Mission Hills Dr, Broussard, LA 70518For SaleMLS ID #2600002812, Jennifer L Steen, Compass. RAA
- $740,0004 bd5 ba3.5k sqft104 McArthur Ct, Youngsville, LA 70592For SaleMLS ID #2600001997, Aaron Lahasky, EXP Realty, LLC. RAA
- $749,8004 bd4 ba2.5k sqft212 Sabal Grove Ln, Youngsville, LA 70592New ConstructionMLS ID #2600006255, Brandon Landry, EXP Realty, LLC. RAA
- $725,0003 bd3 ba3k sqft204 Inverness Ln, Broussard, LA 70518For SaleMLS ID #2600004336, Kathy Welch, Compass. RAA
- from $396,0004 bd3 ba2k sqftRilen Plan, Magnolia Trace, Broussard, LA 70518New ConstructionManuel Builders
- $577,5003 bd3 ba3.1k sqft215 Spyglass Ln, Broussard, LA 70518For SaleMLS ID #2600006000, Jose Umanzor, B & M Partners, LLC. RAA
- $597,0004 bd3 ba3.4k sqft104 La Quinta Ct, Broussard, LA 70518For SaleMLS ID #2600002889, Shannon L Broussard, Real Broker, LLC. RAA
- $724,9003 bd4 ba3.8k sqft200 Baltusrol Dr, Broussard, LA 70518For SaleMLS ID #2600003933, Paula P Hornback, Compass. RAA
- $829,9004 bd5 ba3.8k sqft106 Augusta Dr, Broussard, LA 70518For SaleMLS ID #2600000835, Kathy Welch, Compass. RAA
- $635,0004 bd4 ba3.2k sqft105 Shinnecock Hills Dr, Broussard, LA 70518For SaleMLS ID #2600001011, Tony Dozart, EXP Realty, LLC. RAA
- $475,0004 bd3 ba2.5k sqft414 Sandy Bay Dr, Broussard, LA 70518For SaleMLS ID #2600002498, Janet Soprano, Real Broker, LLC. RAA
- $695,7904 bd4 ba2.5k sqft309 Cliffside Dr, Youngsville, LA 70592New ConstructionMLS ID #2600001609, Brittany Eldridge, Dream Home Realty, LLC. RAA
- $849,9005 bd4 ba4k sqft103 Masterspoint Dr, Broussard, LA 70518For SaleMLS ID #2020024171, Kathy Welch, Compass. RAA
