Prepare to be amazed! Step inside and discover a home that lives so much larger than its square footage suggests! The spacious great room features a soaring vaulted ceiling and flows into the updated kitchen, complete with beautiful new quartz countertops and stainless steel appliances. The generously sized primary bedroom features a vaulted ceiling and an entire wall of closets. The beautifully remodeled en-suite bathroom features quartz countertops, custom tilework and dual sinks. Abundant windows throughout fill the home with natural light and bring the outdoors in. Step through the new sliding glass door onto the teak deck, complete with a new pergola and retractable privacy shades creating the perfect setting for relaxing or entertaining. Best of all, park your boat right outside your door for effortless access to life on the water! The list of valuable upgrades is impressive! Since 2023, improvements include fresh interior and exterior paint, kitchen and bathroom renovations, new LVP flooring in the bedroom and bath, new windows in the bedroom, new washer and dryer, dishwasher and above range microwave, mini-split heating and cooling installed in 2025, and a brand-new metal roof and gutters in 2026! Float rating 4 in 2023. Report available. Nestled in a close-knit community of just 11 floating homes, this special property offers an incredible location and a lifestyle that’s hard to beat. The Island Cafe is just across the river. Boating, kayaking, paddleboarding, and more adventures await right outside your door. Welcome home to waterfront living at its finest! *Seller is a licensed real estate broker
Pending
$297,000
205 N Bridgeton Rd Slip 3, Portland, OR 97217
1beds
830sqft
Residential
Built in 2001
-- sqft lot
$-- Zestimate®
$358/sqft
$987/mo HOA
What's special
Teak deckUpdated kitchenMini-split heating and coolingNew sliding glass doorCustom tileworkBeautifully remodeled en-suite bathroomDual sinks
- 6 days
- 288
- 35
Likely to sell faster than
Zillow last checked:
Listing updated:
Listed by:
Susan Carter 360-583-0412,
Keller Williams PDX Central
Source: RMLS (OR),MLS#: 631890160
Facts & features
Interior
Bedrooms & bathrooms
- Bedrooms: 1
- Bathrooms: 1
- Full bathrooms: 1
- Main level bathrooms: 1
Rooms
- Room types: Dining Room, Family Room, Kitchen, Living Room, Primary Bedroom
Primary bedroom
- Features: Ceiling Fan, Ensuite, Vaulted Ceiling
- Level: Main
- Area: 176
- Dimensions: 11 x 16
Kitchen
- Features: Dishwasher, Disposal, Microwave, Convection Oven, Free Standing Range, Free Standing Refrigerator, Quartz
- Level: Main
- Area: 100
- Width: 10
Living room
- Features: Ceiling Fan, Vaulted Ceiling
- Level: Main
- Area: 342
- Dimensions: 18 x 19
Heating
- Ductless, Heat Pump
Cooling
- Has cooling: Yes
Appliances
- Included: Convection Oven, Dishwasher, Disposal, Free-Standing Range, Free-Standing Refrigerator, Range Hood, Stainless Steel Appliance(s), Washer/Dryer, Microwave, Electric Water Heater
Features
- High Ceilings, Quartz, Vaulted Ceiling(s), Ceiling Fan(s)
- Flooring: Engineered Hardwood, Luxury Vinyl Plank
- Windows: Double Pane Windows, Vinyl Frames
Interior area
- Total structure area: 830
- Total interior livable area: 830 sqft
Video & virtual tour
Property
Parking
- Parking features: Deeded, Off Street
Accessibility
- Accessibility features: Accessible Approachwith Ramp, Accessibility
Features
- Levels: One
- Stories: 1
- Patio & porch: Covered Patio
- Exterior features: Gas Hookup
- Has spa: Yes
- Spa features: Free Standing Hot Tub
- Has view: Yes
- View description: River
- Has water view: Yes
- Water view: River
- Waterfront features: River Front
Lot
- Features: SqFt 0K to 2999
Details
- Additional structures: GasHookup
- Parcel number: Not Found
Construction
Type & style
- Home type: SingleFamily
- Architectural style: Bungalow
- Property subtype: Residential
Materials
- Vinyl Siding
- Foundation: Other
- Roof: Metal
Condition
- Resale
- New construction: No
- Year built: 2001
Utilities & green energy
- Gas: Gas Hookup, Gas
- Sewer: Public Sewer
- Water: Public
- Utilities for property: Other Internet Service
Community & HOA
Community
- Security: Security Gate
- Subdivision: Bridgeton Neighborhood
HOA
- Has HOA: No
- Amenities included: Boat Slip, Gated, Trash, Water
- HOA fee: $987 monthly
Location
- Region: Portland
Financial & listing details
- Price per square foot: $358/sqft
- Annual tax amount: $3,759
- Date on market: 10/21/2026
- Listing terms: Cash,Conventional
- Road surface type: Paved
Estimated market value
Not available
Estimated sales range
Not available
Not available
Price history
| Date | Event | Price |
|---|---|---|
| 10/25/2026 | Pending sale | $297,000$358/sqft |
Source:  RMLS (OR) #631890160 Report a problem | ||
| 10/22/2026 | Listed for sale | $297,000+21.2%$358/sqft |
Source: RMLS (OR) #631890160 Report a problem | ||
| 7/10/2023 | Sold | $245,000+2.1%$295/sqft |
Source: RMLS (OR) #23221513 Report a problem | ||
| 6/12/2023 | Pending sale | $240,000+87.6%$289/sqft |
Source: RMLS (OR) #23221513 Report a problem | ||
| 1/31/2012 | Listing removed | $127,900$154/sqft |
Source: Oregon Realty Co. #11245328 Report a problem | ||
| 1/28/2012 | Listed for sale | $127,900$154/sqft |
Source: Oregon Realty Co. #11245328 Report a problem | ||
| 12/22/2011 | Listing removed | $127,900$154/sqft |
Source: Oregon Realty Co. #11245328 Report a problem | ||
| 6/22/2011 | Listed for sale | $127,900$154/sqft |
Source: Oregon Realty Co. #11245328 Report a problem | ||
Public tax history
Tax history is unavailable.
Monthly payment
Est. payment
Payment breakdown
Explore the cost of this home by adjusting the details. Changes won't be saved.Climate risks
Neighborhood: Bridgeton
Nearby schools
Schools provided by the listing agent
- Elementary: Faubion
- Middle: Faubion
- High: Jefferson
Source: RMLS (OR). This data may not be complete. We recommend contacting the local school district to confirm school assignments for this home.

Similar homes
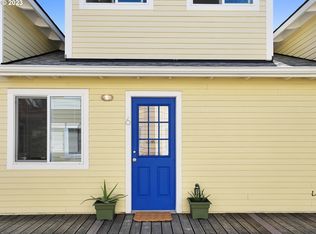
- $299,0002 bd1 ba963 sqft209 N Bridgeton Rd, Portland, OR 97217Active
 MLS ID #188730288, Alissa Westmoreland, Divine NW Realty. RMLS (OR)
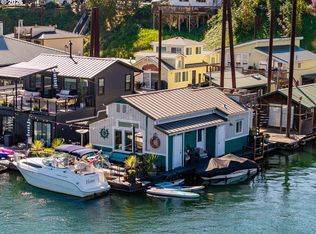
- $274,0002 bd1 ba1k sqft11630 N Island Cove Ln, Portland, OR 97217Active
 MLS ID #395676166, Kelly Monfort, Keller Williams Premier Partners. RMLS (OR)
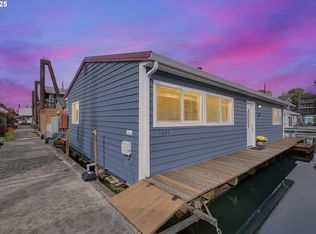
- $319,0001 bd2 ba771 sqft118 N Hayden Bay Dr, Portland, OR 97217Active
 MLS ID #147507623, Lauren Sinha, The Agency Portland. RMLS (OR)
- $269,9001 bd2 ba724 sqft75 N Hayden Bay Dr, Portland, OR 97217Active
 MLS ID #189529273, Chris Suarez, Keller Williams Sunset Corridor. RMLS (OR)
- $430,0001 bd2 ba920 sqft376 N Tomahawk Island Dr, Portland, OR 97217ActiveMLS ID #345081508, Kelly Monfort, Keller Williams Premier Partners. RMLS (OR)
- $360,0002 bd3 ba1k sqft1235 N Morgan St, Portland, OR 97217ActiveMLS ID #476456448, Kristin Rader, Keller Williams Sunset Corridor. RMLS (OR)
- $245,0002 bd2 ba1k sqft277 N Hayden Bay Dr, Portland, OR 97217ActiveMLS ID #294212044, Jordan McAllister, MORE Realty. RMLS (OR)
- $239,0001 bd1 ba858 sqft303 N Hayden Bay Dr, Portland, OR 97217ActiveMLS ID #547744635, Stacy Cooper, 45 North Realty. RMLS (OR)
- $324,9003 bd3 ba1.1k sqft326 NE Morgan St #8-3, Portland, OR 97211ActiveMLS ID #435130781, Bonnie Roseman, Living Room Realty. RMLS (OR)
- $295,0001 bd1 ba622 sqft315 NW Uptown Ter APT 2A, Portland, OR 97210ActiveMLS ID #234153915, Tracy Hasson, Cascade Hasson Sotheby's International Realty. RMLS (OR)
- $315,0002 bd1 ba841 sqft4040 N Montana Ave APT 6, Portland, OR 97227ActiveMLS ID #317805257, Marianne Thelin, John L. Scott. RMLS (OR)
- $299,0001 bd1 ba718 sqft1515 SE 22nd Ave APT 8, Portland, OR 97214ActiveMLS ID #518979973, Emily Allen, 503 Properties Inc. RMLS (OR)
- $279,9001 bd1 ba763 sqft520 SE Columbia River Dr APT 326, Vancouver, WA 98661ActiveMLS ID #378729465, Amy Tierney, Keller Williams Realty. RMLS (OR)
- $299,9002 bd2 ba1k sqft7408 S Virginia Ave, Portland, OR 97219ActiveMLS ID #719975125, Jesse Gantt, Redfin. RMLS (OR)
- $315,0002 bd2 ba994 sqft3812 S Kelly Ave APT 7, Portland, OR 97239ActiveMLS ID #771419198, Holly Rodriguez, The Agency Portland. RMLS (OR)
- $325,0002 bd2 ba960 sqft4844 SW Wembley Pl, Beaverton, OR 97005ActiveMLS ID #487111492, Karen Beers, RE/MAX Equity Group. RMLS (OR)
- $333,0002 bd2 ba752 sqft64 NE Stanton St, Portland, OR 97212ActiveMLS ID #600432016, Peter Cutile, Modern Realty. RMLS (OR)
- $339,0002 bd1 ba913 sqft9641 SE Yukon St, Portland, OR 97266ActiveMLS ID #117765387, Monika Gray, Opt. RMLS (OR)
- $269,9002 bd2 ba1k sqft6737 SW 30th Ave APT B, Portland, OR 97219ActiveMLS ID #391625391, Nikki del Giudice, Farrell Realty & Property Management, Inc. RMLS (OR)
