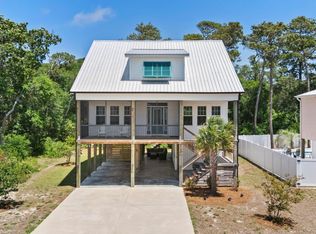
Welcome to 205 NE 59th Street, where coastal charm meets high-end craftsmanship in the heart of Oak Island. Better than new construction, this stunning home was built by a respected local builder known for attention to every detail—and it shows in every room. From the moment you step inside, you're surrounded by exquisite custom millwork: vaulted ceilings, shiplap accents, wainscoting, coffered ceilings, and elegant crown moulding that elevate the entire living experience.One of the most exceptional features of this home is that it is ELEVATOR READY, with a full ELEVATOR SHAFT already in place, making future installation effortless and increasing long-term value and convenience.The kitchen is a true centerpiece, offering all-wood cabinetry, granite countertops, a subway-tiled backsplash, upgraded lighting, a shiplap-wrapped island, and stainless-steel appliances. Natural light pours throughout the home, highlighting the meticulous finishes and coastal design.The master suite is its own private retreat, complete with a beautifully crafted coffered ceiling, shiplap detailing, his-and-her closets, and direct access to the screened porch. The master bath features a luxurious, oversized glass-door-free tiled shower, dual sinks, and granite counters—all designed for both beauty and easy upkeep.Situated on a beautifully landscaped lot with an aluminum fenced in backyard in one of Oak Island's most sought-after locations. This home allows you to walk, bike, or golf-cart to the beach, the ICW nature park, restaurants, shopping, and the 55th Street boat ramp—just minutes away for the avid boater. Plenty of space beneath the home offers ideal storage for boats, golf carts, and all your beach gear.Whether you're seeking a forever home, a coastal getaway, or an income-producing investment, 205 NE 59th Street delivers the best of Oak Island living—style, location, craftsmanship, and the unmatched convenience of being ELEVATOR READY. Beach life at its finest awaits.
Pending
Price cut: $4K (6/4)
$745,900
205 NE 59th Street, Oak Island, NC 28465
3beds
1,678sqft
:
Get pre-qualified$4,402/mo
Single Family Residence
Built in 2019
6,578 Square Feet Lot
$724,600 Zestimate®
$445/sqft
$-- HOA
What's special
- 238 days |
- 171 |
- 10 |
Zillow last checked:
Listing updated:
Listed by:
Lindsey M Jenkins 910-368-9626,
Century 21 Collective
Source: Hive MLS,MLS#: 100543209 Originating MLS: Brunswick County Association of Realtors
Originating MLS: Brunswick County Association of RealtorsFacts & features
Interior
Bedrooms & bathrooms
- Bedrooms: 3
- Bathrooms: 2
- Full bathrooms: 2
Rooms
- Room types: Master Bedroom, Bedroom 1, Bedroom 2, Living Room, Dining Room, Laundry
Heating
- Electric, Heat Pump
Cooling
- Central Air
Appliances
- Included: Built-In Microwave, Refrigerator, Range, Dishwasher
- Laundry: Dryer Hookup, Washer Hookup, Laundry Closet
Features
- Walk-in Closet(s), Vaulted Ceiling(s), High Ceilings, Solid Surface, Ceiling Fan(s), Walk-in Shower, Walk-In Closet(s)
- Flooring: LVT/LVP, Tile
- Basement: None
Interior area
- Total structure area: 1,678
- Total interior livable area: 1,678 sqft
Video & virtual tour
Property
Parking
- Parking features: On Site, Paved
Features
- Levels: One
- Stories: 1
- Patio & porch: Covered, Porch, Screened
- Exterior features: Outdoor Shower
- Fencing: Metal/Ornamental,Back Yard
- Has view: Yes
- View description: See Remarks
- Frontage type: See Remarks
Lot
- Size: 6,578 Square Feet
- Dimensions: 55 x 120
Details
- Parcel number: 236pl021
- Zoning: Ok-R-6
- Special conditions: Standard
Construction
Type & style
- Home type: SingleFamily
- Property subtype: Single Family Residence
Materials
- Vinyl Siding, Wood Frame
- Foundation: Other, Pilings
- Roof: Architectural Shingle
Condition
- New construction: No
- Year built: 2019
Utilities & green energy
- Sewer: Public Sewer
- Water: Public
- Utilities for property: Sewer Connected, Water Connected
Community & HOA
Community
- Security: Smoke Detector(s)
- Subdivision: Not In Subdivision
HOA
- Has HOA: No
Location
- Region: Oak Island
Financial & listing details
- Price per square foot: $445/sqft
- Tax assessed value: $653,720
- Annual tax amount: $2,497
- Date on market: 11/27/2025
- Cumulative days on market: 536 days
- Listing agreement: Exclusive Right To Sell
- Listing terms: Cash,Conventional,VA Loan
- Road surface type: Paved
Estimated market value
$724,600
$688,000 - $761,000
$2,541/mo
Price history
| Date | Event | Price |
|---|---|---|
| 7/1/2026 | Pending sale | $745,900$445/sqft |
Source:  Hive MLS #100543209 Report a problem Hive MLS #100543209 Report a problem | ||
| 6/4/2026 | Price change | $745,900-0.5%$445/sqft |
Source: Hive MLS #100543209 Report a problem | ||
| 5/28/2026 | Price change | $749,900-0.7%$447/sqft |
Source: Hive MLS #100543209 Report a problem | ||
| 4/28/2026 | Price change | $754,900-0.7%$450/sqft |
Source: Hive MLS #100543209 Report a problem | ||
| 3/4/2026 | Price change | $759,900-1.3%$453/sqft |
Source: Hive MLS #100543209 Report a problem | ||
| 11/27/2025 | Listed for sale | $769,900-1.3%$459/sqft |
Source: Hive MLS #100543209 Report a problem | ||
| 11/2/2025 | Listing removed | $780,000$465/sqft |
Source: Hive MLS #100482432 Report a problem | ||
| 5/14/2025 | Price change | $780,000-1.9%$465/sqft |
Source: Hive MLS #100482432 Report a problem | ||
| 3/9/2025 | Price change | $795,000-0.6%$474/sqft |
Source: Hive MLS #100482432 Report a problem | ||
| 1/8/2025 | Listed for sale | $799,900+100%$477/sqft |
Source: Hive MLS #100482432 Report a problem | ||
| 6/19/2020 | Sold | $399,900+365%$238/sqft |
Source: Hive MLS #100215198 Report a problem | ||
| 4/12/2019 | Sold | $86,000-21.8%$51/sqft |
Source: Hive MLS #100158639 Report a problem | ||
| 12/21/2017 | Sold | $110,000$66/sqft |
Source: Public Record Report a problem | ||
| 9/8/2017 | Sold | $110,000$66/sqft |
Source: Public Record Report a problem | ||
Public tax history
| Year | Property taxes | Tax assessment |
|---|---|---|
| 2025 | $2,497 -7.4% | $653,720 |
| 2024 | $2,697 | $653,720 |
| 2023 | $2,697 +40.4% | $653,720 +97.2% |
| 2022 | $1,921 +1.6% | $331,530 |
| 2021 | $1,891 +49.7% | $331,530 +53% |
| 2020 | $1,263 +267.8% | $216,690 +244% |
| 2019 | $343 +54.3% | $63,000 +57.5% |
| 2018 | $223 -48.3% | $40,000 -50% |
| 2017 | $430 | $80,000 |
| 2016 | $430 | $80,000 |
| 2015 | $430 | $80,000 |
Find assessor info on the county website
Monthly payment
Est. payment
Payment breakdown
Explore the cost of this home by adjusting the details. Changes won't be saved.Climate risks
Neighborhood: 28465
Nearby schools
GreatSchools rating
- 8/10Southport ElementaryGrades: K-5Distance: 4.3 mi
- 4/10South Brunswick MiddleGrades: 6-8Distance: 7.3 mi
- 4/10South Brunswick HighGrades: 9-12Distance: 7.6 mi
Schools provided by the listing agent
- Elementary: Southport
- Middle: South Brunswick
- High: South Brunswick
Source: Hive MLS. This data may not be complete. We recommend contacting the local school district to confirm school assignments for this home.
- $710,3003 bd2 ba1.5k sqft207 59th, Oak Island, NC 28465Off Market
- $510,0003 bd2 ba1.1k sqft203 NE 59th St, Oak Island, NC 28465Sold

- $722,5003 bd2 ba1.5k sqft207 NE 59th St, Oak Island, NC 28465Off Market
- $661,4003 bd2 ba1.6k sqft205 Ne 59th Street, Oak Island, NC 28465Off Market
- $446,9003 bd3 ba1.1k sqft201 NE 59th St, Oak Island, NC 28465Off Market
- $539,0801 bd1 ba580 sqft208 NE 58th St, Oak Island, NC 28465Off Market
- $394,8002 bd1 ba840 sqft211 NE 59th St, Oak Island, NC 28465Off Market
- $464,9003 bd1 ba1.7k sqft202 NE 58th St, Oak Island, NC 28465Off Market
A local agent can set up tours, give advice and negotiate with sellers.
Similar homes
- $750,0003 bd2 ba1.5k sqft334 NE 49th Street, Oak Island, NC 28465For Sale

 MLS ID #100571827, Diana M Anderson, Intracoastal Realty Corporation. Hive MLS
 - $750,0003 bd3 ba1.7k sqft3106 E Oak Island Drive, Oak Island, NC 28465For Sale
 MLS ID #100586092, Team Selling Sand, Coldwell Banker Sea Coast Advantage. Hive MLS
 - $749,9004 bd3 ba1.7k sqft118 NE 19th Street, Oak Island, NC 28465For Sale
 MLS ID #100578665, Zack Bryant Team, Berkshire Hathaway HomeServices Carolina Premier Properties. Hive MLS
 - $785,0003 bd3 ba1.7k sqft101 NE 33rd Street, Oak Island, NC 28465For Sale
 MLS ID #100569649, Steve W Apple, Coastal Lights Realty. Hive MLS
 - $744,9003 bd3 ba2k sqft131 NE 15th Street, Oak Island, NC 28465For SaleMLS ID #100574130, Zack Bryant Team, Berkshire Hathaway HomeServices Carolina Premier Properties. Hive MLS
- $549,0003 bd2 ba1.5k sqft208 NE 52nd Street, Oak Island, NC 28465For SaleMLS ID #100566759, Denise D Pacula, Denise Pacula Realty. Hive MLS
- $650,0003 bd2 ba1.3k sqft309 NE 41st Street, Oak Island, NC 28465For SaleMLS ID #100562646, Maggie Lin, Century 21 Coastal Advantage. Hive MLS
- $799,9003 bd2 ba1.7k sqft2303 W Yacht Drive, Oak Island, NC 28465For SaleMLS ID #100590911, Michelle T Robson, Century 21 Collective. Hive MLS
- $954,0003 bd3 ba1.9k sqft314 NE 61st Street, Oak Island, NC 28465For SaleMLS ID #100563118, Georgia T Sawyer, Century 21 Collective. Hive MLS
- $699,0003 bd2 ba1.4k sqft304 E Oak Island Drive, Oak Island, NC 28465For SaleMLS ID #100554895, Catherine Riddle, RE/MAX at the Beach / Oak Island. Hive MLS
- $699,0003 bd2 ba1.4k sqft1803 W Yacht Drive, Oak Island, NC 28465For SaleMLS ID #100525414, Josh R Roth, Swanson Realty-Brunswick County. Hive MLS
- $782,5004 bd4 ba2k sqft122 NE 12th Street, Oak Island, NC 28465For SaleMLS ID #100552701, Jay A Seville, Ocean Views Real Estate, Inc.. Hive MLS
- $784,5003 bd2 ba1.4k sqft116 NE 13th Street, Oak Island, NC 28465For SaleMLS ID #100573492, Lindsey M Jenkins, Century 21 Collective. Hive MLS
- $615,0003 bd2 ba1.4k sqft161 NE 31st Street, Oak Island, NC 28465For SaleMLS ID #100566171, Kim Skipper Anderson, Art Skipper Realty Inc.. Hive MLS
- $699,0004 bd2 ba2.1k sqft105 SE 17th Street, Oak Island, NC 28465For SaleMLS ID #100546689, Cheryl A Smith, Navigate Realty. Hive MLS
- $775,0003 bd3 ba2.5k sqft2407 W Oak Island Drive, Oak Island, NC 28465For SaleMLS ID #100551822, Jonathan S Ennis, Coldwell Banker Sea Coast Advantage. Hive MLS
- $849,9003 bd3 ba1.9k sqft228 NE 38th Street, Oak Island, NC 28465For SaleMLS ID #100565490, London Scialdone, Southern Realty Advantage LLC. Hive MLS
- $835,0003 bd2 ba1.5k sqft508 W Beach Drive, Oak Island, NC 28465For SaleMLS ID #100560758, Brendan Gordon, Coastal Development & Realty Oak Island. Hive MLS
- $748,5003 bd2 ba1.7k sqft121 NW 12th Street, Oak Island, NC 28465For SaleMLS ID #100569272, Monica P Roane, Southern Realty Advantage LLC. Hive MLS
- $635,0003 bd2 ba1.6k sqft119 NE 27th Street, Oak Island, NC 28465For SaleMLS ID #100558467, Liz L Bianchini, Coldwell Banker Sea Coast Advantage. Hive MLS
