MUST BE SEEN TO BELIEVE how beautiful the sunrise the city/lake Ontario view is! 9ft ceilings; High floor, well maintained; Owner occupied and well appointed 1 bdrm with walk in closet , 1 full bath, Upgraded lighting; Top Amenities incl: 24 hr security concierge, heated pool, hot tub, Private Theatre , Guest Suites, Entertainment/Party Room, Steam Sauna, Visitor parking and TTC at the doorstep, Community vibe, High end Sherway Gardens Shopping Mall is expanding and right across from the building. Incl: Stainless Steal Fridge, Stove, Dishwasher, Built in Microwave; Ensuite White Washer/Dryer. Highly desirable location right off both the Highways 427 and QEW. Minutes to Airport!
For sale
C$459,999
205 Sherway Gardens Rd #2108, Toronto, ON M9C 0A5
1beds
1baths
Apartment
Built in ----
-- sqft lot
$-- Zestimate®
C$--/sqft
C$524/mo HOA
What's special
High floorUpgraded lightingHeated poolHot tubBuilt in microwave
- 1 day
- 2
- 0
Zillow last checked:
Listing updated:
Listed by:
COLDWELL BANKER THE REAL ESTATE CENTRE
Source: TRREB,MLS®#: W14180904 Originating MLS®#: Toronto Regional Real Estate Board
Facts & features
Interior
Bedrooms & bathrooms
- Bedrooms: 1
- Bathrooms: 1
Bedroom
- Level: Main
- Dimensions: 3.14 x 3.08
Bathroom
- Level: Main
- Dimensions: 2.77 x 1.73
Kitchen
- Level: Main
- Dimensions: 2.45 x 2.35
Living room
- Level: Main
- Dimensions: 3.67 x 3.35
Heating
- Forced Air, Gas
Cooling
- Central Air
Appliances
- Laundry: In-Suite Laundry
Features
- Other
- Basement: None
- Has fireplace: No
Interior area
- Living area range: 500-599 null
Property
Parking
- Total spaces: 1
- Parking features: Garage
- Has garage: Yes
Features
- Levels: Multi-Level
- Exterior features: Recreational Area, Landscaped, Terrace Balcony
- Has view: Yes
- View description: Skyline, Water
- Has water view: Yes
- Water view: Water,Direct
- Waterfront features: Lake
- Body of water: Lake Ontario
Details
- Parcel number: 763490266
Construction
Type & style
- Home type: Apartment
- Property subtype: Apartment
Materials
- Concrete
Details
- Builder name: menkes
Community & HOA
Community
- Security: Security System, Concierge/Security
HOA
- Services included: Heat Included, Water Included, Building Insurance Included, Common Elements Included, Parking Included
- HOA fee: C$524 monthly
- HOA name: TSCC
Location
- Region: Toronto
Financial & listing details
- Annual tax amount: C$2,125
- Date on market: 11/14/2026
Price history
Price history is unavailable.
Public tax history
Tax history is unavailable.
Climate risks
Neighborhood: Islington
Nearby schools
GreatSchools rating
No schools nearby
We couldn't find any schools near this home.
- C$459,9992 bd1 ba-- sqft205 Sherway Gardens Rd #811, Toronto, ON M9C0A5New Construction

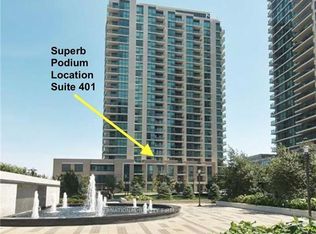
- C$499,5002 bd1 ba-- sqft205 Sherway Gardens Rd #401, Toronto, ON M9C0A5For Sale
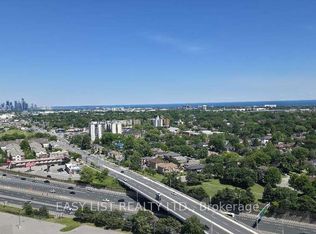
- C$447,9991 bd1 ba-- sqft205 Sherway Gardens Rd UNIT 2306, Toronto, ON M9C0A5For Sale
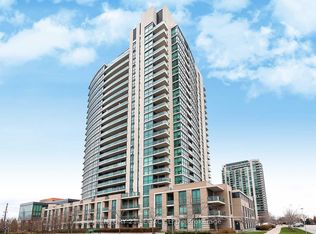
- C$2,4502 bd1 ba-- sqft205 Sherway Gardens Rd #1507, Toronto, ON M9C0A5For Rent
Similar homes
- C$450,0002 bd1 ba-- sqft235 Sherway Gardens Rd #1401, Toronto, ON M9C 0A2For Sale
 MLS ID #W14173886, ROYAL LEPAGE REAL ESTATE SERVICES LTD.. TRREB
- C$424,9001 bd1 ba-- sqftOne Sherway Condominiums, Toronto, ON M9C 0A4For Sale
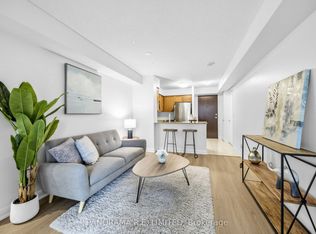 MLS ID #W14170396, PANORAMA R.E. LIMITED. TRREB
- C$459,9992 bd1 ba-- sqft205 Sherway Gardens Rd #811, Toronto, ON M9C 0A5New ConstructionMLS ID #W13876234, RE/MAX REALTY SERVICES INC.. TRREB
- C$447,9991 bd1 ba-- sqft205 Sherway Gardens Rd Unit 2306, Toronto, ON M9C 0A5For SaleMLS ID #W13773758, EASY LIST REALTY LTD.. TRREB
