Welcome to this bright and spacious 3-bedroom end-unit townhome-style condo in Warrington’s desirable Bradford Greene community. From the moment you step inside, the home feels open and inviting, with windows on multiple sides filling the living room with natural light and giving the main level an airy, open feel that sets this larger model apart. The main floor offers a comfortable, functional layout with a generous Living Room and Dining Room that work beautifully for everyday living and entertaining. The Dining Room flows into the Kitchen, which offers an efficient layout with ample cabinet and counter space. Whether you are hosting, working from home, or enjoying a quiet night in, the home offers the space and flexibility to fit the way you live. Upstairs, the expansive primary bedroom offers excellent closet space, including a walk-in closet, along with room for a sitting area, home office, reading nook, or private retreat. Two additional bedrooms are well-proportioned with ample closet space, providing flexibility for family, guests, or a dedicated work-from-home setup. The hall bath includes a tub/shower combination, and a convenient powder room serves the main level. The finished lower level is a true bonus and gives this home something memorable. Previously designed with a media-room feel, the space includes tiered flooring, sound-treatment panels, and pre-wiring already in place, creating an exciting starting point for a future theater room, gaming lounge, home gym, office, studio, or additional living area. Residents of Bradford Greene enjoy community amenities including common grounds, playgrounds, and basketball courts, along with the ease of low-maintenance living. The monthly association fee covers roof and siding maintenance, door painting, landscaping and mulching, snow removal right to your door, and trash service. Ideally located close to shopping, restaurants, grocery stores, and major commuter routes, the community also connects directly to Nike Park, offering walking trails and direct access to nature. Located within the highly regarded Central Bucks School District, this home offers the perfect combination of space, comfort, convenience, and community. Bright, spacious, and full of possibility, 205 Tanager Court is the kind of home that stands out. Don’t miss the chance to see it in person!
Under contract
$410,000
205 Tanager Ct, Warrington, PA 18976
3beds
1,494sqft
:
Get pre-qualified$2,913/mo
Condominium
Built in 2002
-- sqft lot
$-- Zestimate®
$274/sqft
$227/mo HOA
What's special
- 34 days |
- 1,196 |
- 49 |
Zillow last checked:
Listing updated:
Listed by:
Ilya Fish 267-287-1177,
Elite Realty Group Unl. Inc. 2153284800,
Co-Listing Agent: Gene Fish 215-962-0880,
Elite Realty Group Unl. Inc.
Source: Bright MLS,MLS#: PABU2123218
Facts & features
Interior
Bedrooms & bathrooms
- Bedrooms: 3
- Bathrooms: 2
- Full bathrooms: 1
- 1/2 bathrooms: 1
- Main level bathrooms: 1
Basement
- Description: Percent Finished: 90.0
- Area: 0
Heating
- Forced Air, Natural Gas
Cooling
- Central Air, Electric
Appliances
- Included: Dishwasher, Oven/Range - Gas, Microwave, Refrigerator, Gas Water Heater
- Laundry: In Basement, In Unit
Features
- Chair Railings, Crown Molding, Dining Area, Kitchen - Galley, Primary Bath(s)
- Flooring: Carpet, Hardwood
- Basement: Full
- Has fireplace: No
Interior area
- Total structure area: 1,494
- Total interior livable area: 1,494 sqft
- Finished area above ground: 1,494
- Finished area below ground: 0
Property
Parking
- Parking features: Parking Lot
Accessibility
- Accessibility features: None
Features
- Levels: Two
- Stories: 2
- Pool features: None
Details
- Additional structures: Above Grade, Below Grade
- Parcel number: 50015178266
- Zoning: PRD
- Special conditions: Standard
Construction
Type & style
- Home type: Condo
- Architectural style: Contemporary
- Property subtype: Condominium
- Attached to another structure: Yes
Materials
- Frame
- Roof: Shingle
Condition
- Excellent
- New construction: No
- Year built: 2002
Utilities & green energy
- Sewer: Public Sewer
- Water: Public
Community & HOA
Community
- Security: Fire Sprinkler System
- Condo and coop fee: $227 monthly
- Subdivision: Bradford Greene
HOA
- Has HOA: No
- Amenities included: Tot Lots/Playground, Basketball Court, Common Grounds
- Services included: Common Area Maintenance, Snow Removal, Trash, Maintenance Structure, Management
- HOA name: Bradford Greene Condo Assoc.
Location
- Region: Warrington
- Municipality: WARRINGTON TWP
Financial & listing details
- Price per square foot: $274/sqft
- Tax assessed value: $25,880
- Annual tax amount: $5,227
- Date on market: 6/22/2026
- Listing agreement: Exclusive Right To Sell
- Listing terms: Cash,Conventional
- Ownership: Condominium
Estimated market value
Not available
Estimated sales range
Not available
Not available
Price history
| Date | Event | Price |
|---|---|---|
| 7/25/2026 | Contingent | $410,000$274/sqft |
Source:  Bright MLS #PABU2123218 Report a problem Bright MLS #PABU2123218 Report a problem | ||
| 6/30/2026 | Listed for sale | $410,000$274/sqft |
Source: Bright MLS #PABU2123218 Report a problem | ||
| 6/29/2026 | Contingent | $410,000$274/sqft |
Source: Bright MLS #PABU2123218 Report a problem | ||
| 6/22/2026 | Listed for sale | $410,000+70.8%$274/sqft |
Source: Bright MLS #PABU2123218 Report a problem | ||
| 3/6/2012 | Listing removed | $240,000$161/sqft |
Source: RE/MAX Elite #5908678 Report a problem | ||
| 12/3/2011 | Listed for rent | $1,650$1/sqft |
Source: RE/MAX ELITE #5969638 Report a problem | ||
| 11/8/2011 | Price change | $240,000-4%$161/sqft |
Source: RE/MAX ELITE #5908678 Report a problem | ||
| 9/28/2011 | Price change | $249,9000%$167/sqft |
Source: RE/MAX ELITE #5908678 Report a problem | ||
| 9/8/2011 | Price change | $250,000-2%$167/sqft |
Source: RE/MAX ELITE #5908678 Report a problem | ||
| 7/24/2011 | Price change | $255,000-2.8%$171/sqft |
Source: RE/MAX ELITE #5908678 Report a problem | ||
| 6/27/2011 | Listed for sale | $262,400$176/sqft |
Source: RE/MAX Elite #5908678 Report a problem | ||
Public tax history
Tax history is unavailable.
Monthly payment
Est. payment
Payment breakdown
Explore the cost of this home by adjusting the details. Changes won't be saved.Climate risks
Neighborhood: 18976
Nearby schools
GreatSchools rating
- 8/10Titus El SchoolGrades: K-6Distance: 1.8 mi
- 7/10Tamanend Middle SchoolGrades: 7-9Distance: 2.7 mi
- 10/10Central Bucks High School-SouthGrades: 10-12Distance: 2 mi
Schools provided by the listing agent
- District: Central Bucks
Source: Bright MLS. This data may not be complete. We recommend contacting the local school district to confirm school assignments for this home.
- $405,4003 bd1 ba1.4k sqft205 Tanager Ct #266, Warrington, PA 18976Off Market

- $376,5002 bd1 ba1.2k sqft206 Tanager Ct #265, Warrington, PA 18976Off Market
- $367,5002 bd1 ba1.2k sqft204 Tanager Ct #267, Warrington, PA 18976Off Market

- $364,9002 bd2 ba1.2k sqft204 Tanager Ct, Warrington, PA 18976Off Market
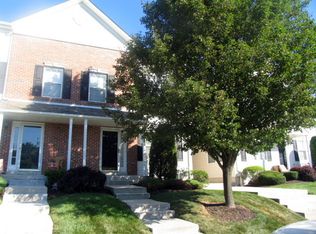
- $362,7002 bd1 ba1.1k sqft207 Tanager Ct #264, Warrington, PA 18976Off Market
- $350,0002 bd1 ba1.4k sqft203 Tanager Ct #268, Warrington, PA 18976Sold
- $359,5002 bd1 ba1.2k sqft208 Tanager Ct #263, Warrington, PA 18976Off Market
- $371,6002 bd2 ba1.2k sqft202 Tanager Ct #269, Warrington, PA 18976Off Market
A local agent can set up tours, give advice and negotiate with sellers.
Similar homes
- $--2 bd1 ba1.3k sqft304 Jasper Ct, Warrington, PA 18976Auction
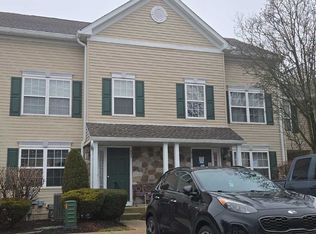 ServiceLink Auction
 - $519,9002 bd2 ba1.6k sqft1203 Lyndhurst Ct #82, Warrington, PA 18976For Sale

 MLS ID #PABU2125260, John Spognardi, RE/MAX Signature. Bright MLS
 - $399,0004 bd2 ba1.6k sqft917 Limekiln Pike, Maple Glen, PA 19002For Sale
 MLS ID #PAMC2188580, Walter Studley, Walter Studley Real Estate Sales Corp. Bright MLS
 - $494,9002 bd2 ba1.7k sqft2326 Meridian Blvd #2326, Warrington, PA 18976For Sale
 MLS ID #PABU2126640, Hope Nagy, RE/MAX Central - Lansdale. Bright MLS
 - $399,9002 bd3 ba1.5k sqft103 Santa Anita Dr, North Wales, PA 19454For SaleMLS ID #PAMC2188906, Michelle Rothwell, RE/MAX Legacy. Bright MLS
- $379,9003 bd2 ba1.6k sqft206 Remington Ct, Chalfont, PA 18914For SaleMLS ID #PABU2127262, Jeff Falterbauer, Keller Williams Real Estate-Montgomeryville. Bright MLS
- $499,9002 bd2 ba1.8k sqft2207 Meridian Blvd #2207, Warrington, PA 18976For SaleMLS ID #PABU2123926, Robert Misner, Keller Williams Real Estate - Newtown. Bright MLS
- $509,9003 bd2 ba1.5k sqft815 Philadelphia Ave, Warrington, PA 18976For SaleMLS ID #PABU2123994, Steve Illg, RE/MAX Keystone. Bright MLS
- $439,0002 bd2 ba1.3k sqft5309 Knox Ct #5309, Warminster, PA 18974For SaleMLS ID #PABU2125004, Larry Minsky, Keller Williams Real Estate - Newtown. Bright MLS
- $515,0003 bd2 ba1.5k sqft121 S Limekiln Pike, Chalfont, PA 18914For SaleMLS ID #PABU2126958, Kandece Henning, Innovate Real Estate. Bright MLS
- $495,0002 bd2 ba1.8k sqft1218 Meridian Blvd #1218, Warrington, PA 18976For SaleMLS ID #PABU2117110, Melanie Rush, Class-Harlan Real Estate, LLC. Bright MLS
- $429,9004 bd2 ba1.3k sqft1720 Upper State Rd, New Britain, PA 18901For SaleMLS ID #PABU2124152, Michele Dragani, BHHS Keystone Properties. Bright MLS
- $--3 bd3 ba2k sqft109 Sassafras Dr, North Wales, PA 19454AuctionAuction.com 2
- $515,0003 bd3 ba2.1k sqft807 Sherrick Ct, Chalfont, PA 18914For SaleMLS ID #PABU2126350, Angela Morsa, Compass RE. Bright MLS
- $460,0004 bd2 ba1.9k sqft136 Wallace Dr, Warminster, PA 18974For SaleMLS ID #PABU2125478, Cindy Knotts, BHHS Fox & Roach-Doylestown. Bright MLS
- $547,0004 bd3 ba2.1k sqft1574 Grey Ln, Warminster, PA 18974For SaleMLS ID #PABU2126974, Carol Madden-Shugars, Keller Williams Real Estate-Doylestown. Bright MLS
- $395,0003 bd2 ba1.4k sqft635 W County Line Rd, Hatboro, PA 19040For SaleMLS ID #PAMC2177652, Robin Ibbetson, RE/MAX 440 - Doylestown. Bright MLS
- $509,9004 bd2 ba2k sqft123 Belair Rd, Warminster, PA 18974For SaleMLS ID #PABU2127162, John Spognardi, RE/MAX Signature. Bright MLS
- $299,9002 bd2 ba1k sqft462 Redbud Ct, Warrington, PA 18976For SaleMLS ID #PABU2126182, Cari Guerin-Boyle, BHHS Fox & Roach-Jenkintown. Bright MLS
- $550,0002 bd2 ba1.9k sqft2103 Meridian Blvd #2103, Warrington, PA 18976For SaleMLS ID #PABU2121740, Stacy Hilman, Keller Williams Real Estate-Doylestown. Bright MLS
