This is the floor plan you have been looking for. The main area is open and spacious. This residence has two large bedrooms with plenty of closet space. The primary has an attached area which can be used for as an exercise area, reading /lounging area or an office space. Also a walk in closet and two additional closets. The living area showcases the thoughtful design while still having enough space to entertain, host a family dinner, or just sit back and relax in front of the fire place or read a book out on the balcony. You no longer need to be overwhelmed by unnecessary square footage. Elevator in building. This unit has an oversized garage that allows you to exit you r car and enter into the building from, along with a storage unit. Enjoy the on-site amenities: An outdoor pool, fitness room and activity room. Location, location, location. This is one of Bucks County's most desirable spots. Literally a stones throw from some of the best shops and dining. Easy access to major highways and close to multiple hospital systems. Meridian Square is a community filled with friendly vibrant people. Make an appointment to see this today.
For sale
$494,900
2326 Meridian Blvd #2326, Warrington, PA 18976
2beds
1,726sqft
:
Get pre-qualified$3,792/mo
Condominium
Built in 2007
-- sqft lot
$487,300 Zestimate®
$287/sqft
$585/mo HOA
What's special
- 26 days |
- 335 |
- 6 |
Zillow last checked:
Listing updated:
Listed by:
Hope Nagy 610-608-6087,
RE/MAX Central - Lansdale 2153622260
Source: Bright MLS,MLS#: PABU2126640
Facts & features
Interior
Bedrooms & bathrooms
- Bedrooms: 2
- Bathrooms: 2
- Full bathrooms: 2
- Main level bathrooms: 2
- Main level bedrooms: 2
Rooms
- Room types: Primary Bedroom, Additional Bedroom
Primary bedroom
- Features: Primary Bedroom - Sitting Area, Attached Bathroom
- Level: Main
- Area: 195 Square Feet
- Dimensions: 13 X 15
Other
- Level: Main
- Area: 165 Square Feet
- Dimensions: 11 X 15
Heating
- Forced Air, Natural Gas
Cooling
- Central Air, Electric
Appliances
- Included: Microwave, Dishwasher, Disposal, Dryer, Oven/Range - Electric, Washer, Electric Water Heater
- Laundry: Dryer In Unit, Washer In Unit, In Unit
Features
- Bathroom - Walk-In Shower, Built-in Features, Ceiling Fan(s), Combination Dining/Living, Combination Kitchen/Living, Elevator, Entry Level Bedroom, Open Floorplan, Primary Bath(s), Walk-In Closet(s), Bar, 9'+ Ceilings
- Flooring: Carpet, Engineered Wood
- Doors: Sliding Glass
- Windows: Double Hung
- Has basement: No
- Number of fireplaces: 1
Interior area
- Total structure area: 1,726
- Total interior livable area: 1,726 sqft
- Finished area above ground: 1,726
- Finished area below ground: 0
Property
Parking
- Total spaces: 1
- Parking features: Garage Faces Rear, Garage Door Opener, Oversized, Attached, Parking Lot
- Attached garage spaces: 1
Accessibility
- Accessibility features: Accessible Elevator Installed
Features
- Levels: Three
- Stories: 3
- Exterior features: Balcony
- Pool features: Community
Details
- Additional structures: Above Grade, Below Grade
- Parcel number: 500310340052326
- Zoning: OBD
- Zoning description: OD9
- Special conditions: Standard
Construction
Type & style
- Home type: Condo
- Architectural style: A-Frame
- Property subtype: Condominium
- Attached to another structure: Yes
Materials
- Frame
- Foundation: Slab
- Roof: Pitched
Condition
- Very Good
- New construction: No
- Year built: 2007
Utilities & green energy
- Sewer: Public Sewer
- Water: Public
- Utilities for property: Cable Connected, Natural Gas Available
Community & HOA
Community
- Features: Pool
- Condo and coop fee: $585 monthly
- Senior community: Yes
- Subdivision: Meridian Valley Sq
HOA
- Has HOA: No
- Amenities included: Billiard Room, Clubhouse, Fitness Center, Game Room, Jogging Path, Library, Party Room, Pool
- Services included: Common Area Maintenance, Maintenance Structure, Health Club, Maintenance Grounds, Pool(s), Recreation Facility, Snow Removal, Trash
- HOA name: First Service Residential
Location
- Region: Warrington
- Municipality: WARRINGTON TWP
Financial & listing details
- Price per square foot: $287/sqft
- Tax assessed value: $28,110
- Annual tax amount: $5,677
- Date on market: 7/16/2026
- Listing agreement: Exclusive Right To Sell
- Listing terms: Cash,Conventional
- Inclusions: Washer / Dryer (as-is Condition No Warranties) Refridgerator (as- Is Condition No Warranties)
- Ownership: Condominium
Estimated market value
$487,300
$463,000 - $512,000
$2,905/mo
Price history
| Date | Event | Price |
|---|---|---|
| 7/17/2026 | Listed for sale | $494,900$287/sqft |
Source:  Bright MLS #PABU2126640 Report a problem Bright MLS #PABU2126640 Report a problem | ||
Public tax history
Tax history is unavailable.
Monthly payment
Est. payment
Payment breakdown
Explore the cost of this home by adjusting the details. Changes won't be saved.Climate risks
Neighborhood: 18976
Nearby schools
GreatSchools rating
- 7/10Barclay El SchoolGrades: K-6Distance: 0.4 mi
- 7/10Tamanend Middle SchoolGrades: 7-9Distance: 1.7 mi
- 10/10Central Bucks High School-SouthGrades: 10-12Distance: 2.8 mi
Schools provided by the listing agent
- District: Central Bucks
Source: Bright MLS. This data may not be complete. We recommend contacting the local school district to confirm school assignments for this home.
- $476,4002 bd2 ba1.7k sqft2326 Meridian Blvd, Warrington, PA 18976Off Market
- $544,7002 bd2 ba2k sqft2327 Meridian Blvd, Warrington, PA 18976Off Market

- $508,3002 bd2 ba1.8k sqft2325 Meridian Blvd, Warrington, PA 18976Off Market
- $517,6002 bd2 ba1.8k sqft2324 Meridian Blvd, Warrington, PA 18976Off Market
- $--2 bd2 ba1.7k sqft2322 Meridian Blvd #2322, Warrington, PA 18976Off Market
- $542,5002 bd2 ba2.2k sqft2323 Meridian Blvd, Warrington, PA 18976Off Market
- $517,1002 bd2 ba1.7k sqft2333 Meridian Blvd, Warrington, PA 18976Off Market
- $504,6002 bd2 ba1.8k sqft2332 Meridian Blvd, Warrington, PA 18976Off Market
A local agent can set up tours, give advice and negotiate with sellers.
Similar homes
- $489,9002 bd2 ba1.8k sqft1218 Meridian Blvd #1218, Warrington, PA 18976For Sale
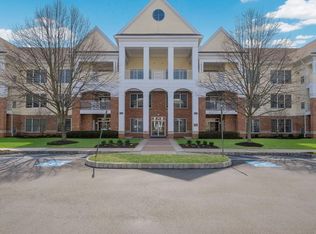
 MLS ID #PABU2117110, Melanie Rush, Class-Harlan Real Estate, LLC. Bright MLS
 - $499,8003 bd2 ba1.6k sqft67 Foxhill Rd, Quakertown, PA 18951For Sale
 MLS ID #PABU2128042, Sharon Spognardi-Abaca, RE/MAX Signature. Bright MLS
 - $529,9002 bd2 ba1.6k sqft15 Titus Ct, Richboro, PA 18954For Sale
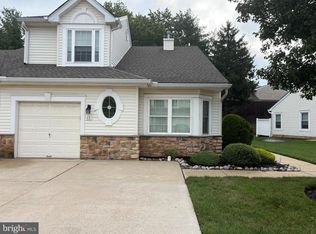 MLS ID #PABU2128232, Sue Graff, Crossroads Realty Services. Bright MLS
 - $500,0005 bd3 ba1.4k sqft1413 Edgewood Ave, Roslyn, PA 19001For Sale
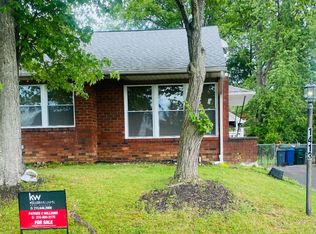 MLS ID #PAMC2181004, PATRICE WILLIAMS, Keller Williams Real Estate-Blue Bell. Bright MLS
 - $530,0002 bd2 ba1.9k sqft6107 Lilac Ct, Upper Gwynedd, PA 19446For SaleMLS ID #PAMC2188100, Myrna Josephs, BHHS Fox & Roach-Blue Bell. Bright MLS
- $525,0002 bd2 ba1.9k sqft2101 Lilac Ct, Upper Gwynedd, PA 19446For SaleMLS ID #PAMC2186520, Julia Cooper, BHHS Fox & Roach-Blue Bell. Bright MLS
- $449,0002 bd3 ba1.4k sqft202 Aqueduct Dr, North Wales, PA 19454For SaleMLS ID #PAMC2187356, Lisa Nicholson, EXP Realty, LLC. Bright MLS
- $539,9004 bd3 ba1.9k sqft28 Cottonwood Dr, Holland, PA 18966For SaleMLS ID #PABU2128132, Joe Gaul, RE/MAX Centre Realtors. Bright MLS
- $485,0003 bd2 ba1.7k sqft325 Wayne Ct, Holland, PA 18966For SaleMLS ID #PABU2128118, Natalie Voronov, Market Force Realty. Bright MLS
- $425,0003 bd3 ba1.5k sqft5000 Esther Reed Dr, Doylestown, PA 18902For SaleMLS ID #PABU2128308, Nydia M. Alfonseca, Keller Williams Real Estate-Doylestown. Bright MLS
- $449,9003 bd2 ba1.4k sqft333 Adams Ave, Langhorne, PA 19047For SaleMLS ID #PABU2128148, Lisa Swantko-Lee, HomeSmart Nexus Realty Group - Newtown. Bright MLS
- $589,0003 bd3 ba1.9k sqft25 Legacy Oaks, Richboro, PA 18954For SaleMLS ID #PABU2125116, Rebecca Malek. Long & Foster Broker Feed
- $289,9002 bd1 ba917 sqft5 Brookside Ct, Horsham, PA 19044For SaleMLS ID #PAMC2190418, Joanne Bidwell, Keller Williams Real Estate-Blue Bell. Bright MLS
- $495,5003 bd3 ba2.4k sqft1105 Rock Creek Dr, Wyncote, PA 19095For SaleMLS ID #PAMC2182770, Tiffany Erwin, Coldwell Banker Hearthside Realtors. Bright MLS
- $529,9003 bd3 ba2k sqft500 Pimlico Way, North Wales, PA 19454For SaleMLS ID #PAMC2183924, Michelle Rothwell, RE/MAX Legacy. Bright MLS
- $545,0003 bd2 ba1.4k sqft2344 Kenderton Ave, Abington, PA 19001For SaleMLS ID #PAMC2187268, Simone Silva, RE/MAX 2000. Bright MLS
- $450,0002 bd2 ba1.6k sqft2204 Lilac Ct, Upper Gwynedd, PA 19446For SaleMLS ID #PAMC2165478, Earl Caffrey, Innovate Real Estate. Bright MLS
- $565,0005 bd4 ba2.2k sqft659 Roberts Ave, Glenside, PA 19038For SaleMLS ID #PAMC2190072, Bob Teeling, Homestarr Realty. Bright MLS
- $470,0004 bd3 ba1.9k sqft115 Mulberry Dr, Holland, PA 18966SoldMLS ID #PABU2060192, Kenneth Karff, Hampton Preferred Real Estate Inc. Bright MLS
- $454,9003 bd3 ba1.4k sqft60 Providence Ave, Doylestown, PA 18901For SaleMLS ID #PABU2123458, Joseph Donato, Iron Valley Real Estate Doylestown. Bright MLS
