Welcome to this beautifully renovated, move-in-ready brick townhome where quality updates and modern style come together seamlessly. From the newer roof and updated windows to the tastefully renovated interior, this home has been thoughtfully upgraded from top to bottom, offering true peace of mind for its next owner. Step inside to bright, inviting living spaces featuring recessed lighting, modern flooring, fresh neutral finishes, and a functional layout designed for comfortable everyday living. The updated kitchen and bathrooms showcase contemporary finishes, while the fully finished lower level provides flexible bonus space perfect for a recreation room, home office, gym, or guest area. Ideally situated near shopping, restaurants, parks, major highways, this home offers both convenience and accessibility. An added bonus is its location within walking distance of Clifton's brand-new middle school, opening in Fall 2026, making this an exceptional opportunity in one of the city's growing neighborhoods. Completely updated, move-in ready, and ideally located—205 W. Washington Ave is ready to welcome you home.
For sale
$285,000
205 W Washington Ave, Clifton Heights, PA 19018
3beds
1,702sqft
:
Get pre-qualified$1,965/mo
Townhouse
Built in 1947
1,307 Square Feet Lot
$283,200 Zestimate®
$167/sqft
$-- HOA
What's special
- 17 days |
- 477 |
- 48 |
Zillow last checked:
Listing updated:
Listed by:
Nick Bahateridis 484-432-2103,
Keller Williams Realty Devon-Wayne 6106478300
Source: Bright MLS,MLS#: PADE2119220
Facts & features
Interior
Bedrooms & bathrooms
- Bedrooms: 3
- Bathrooms: 2
- Full bathrooms: 2
Basement
- Area: 550
Heating
- Central, Oil
Cooling
- Central Air, Electric
Appliances
- Included: Gas Water Heater
Features
- Basement: Finished
- Has fireplace: No
Interior area
- Total structure area: 1,702
- Total interior livable area: 1,702 sqft
- Finished area above ground: 1,152
- Finished area below ground: 550
Property
Parking
- Parking features: Alley Access, Driveway, On Street
- Has uncovered spaces: Yes
Accessibility
- Accessibility features: None
Features
- Levels: Two
- Stories: 2
- Pool features: None
Lot
- Size: 1,307 Square Feet
- Dimensions: 16.00 x 105.00
Details
- Additional structures: Above Grade, Below Grade
- Parcel number: 10000213400
- Zoning: RESIDENTIAL
- Special conditions: Standard
Construction
Type & style
- Home type: Townhouse
- Architectural style: Transitional
- Property subtype: Townhouse
Materials
- Brick
- Foundation: Concrete Perimeter
Condition
- New construction: No
- Year built: 1947
Utilities & green energy
- Sewer: Public Sewer
- Water: Public
Community & HOA
Community
- Subdivision: Clifton Heights
HOA
- Has HOA: No
Location
- Region: Clifton Heights
- Municipality: CLIFTON HEIGHTS BORO
Financial & listing details
- Price per square foot: $167/sqft
- Tax assessed value: $94,630
- Annual tax amount: $4,009
- Date on market: 7/9/2026
- Listing agreement: Exclusive Right To Sell
- Listing terms: Conventional,Cash,FHA,VA Loan
- Ownership: Fee Simple
Estimated market value
$283,200
$269,000 - $297,000
$2,116/mo
Price history
| Date | Event | Price |
|---|---|---|
| 7/20/2026 | Listed for sale | $285,000$167/sqft |
Source:  Bright MLS #PADE2119220 Report a problem Bright MLS #PADE2119220 Report a problem | ||
| 7/20/2026 | Contingent | $285,000$167/sqft |
Source: Bright MLS #PADE2119220 Report a problem | ||
| 7/9/2026 | Listed for sale | $285,000+105%$167/sqft |
Source: Bright MLS #PADE2119220 Report a problem | ||
| 9/12/2023 | Sold | $139,000+162.3%$82/sqft |
Source: Public Record Report a problem | ||
| 3/25/2002 | Sold | $53,000$31/sqft |
Source: Public Record Report a problem | ||
Public tax history
| Year | Property taxes | Tax assessment |
|---|---|---|
| 2025 | $3,878 +3.7% | $94,630 |
| 2024 | $3,738 +1% | $94,630 |
| 2023 | $3,701 +0.6% | $94,630 |
| 2022 | $3,677 | $94,630 |
| 2021 | $3,677 +879.5% | $94,630 +37.6% |
| 2020 | $375 -90.6% | $68,750 |
| 2019 | $3,994 +3.1% | $68,750 |
| 2018 | $3,876 +906.7% | $68,750 |
| 2017 | $385 | $68,750 |
| 2016 | $385 | $68,750 |
| 2015 | $385 | $68,750 |
| 2014 | $385 +2.8% | $68,750 |
| 2013 | $375 +2.8% | $68,750 |
| 2012 | $364 +2.3% | $68,750 |
| 2011 | $356 | $68,750 |
| 2010 | $356 +7.5% | $68,750 |
| 2009 | $331 | $68,750 |
| 2008 | $331 +10.5% | $68,750 |
| 2007 | $300 | $68,750 |
| 2006 | $300 -2% | $68,750 |
| 2005 | $306 | $68,750 |
| 2004 | $306 +8.5% | $68,750 |
| 2003 | $282 +7.9% | $68,750 |
| 2002 | $261 | $68,750 |
| 2000 | $261 | $68,750 |
Find assessor info on the county website
Monthly payment
Est. payment
Payment breakdown
Explore the cost of this home by adjusting the details. Changes won't be saved.Climate risks
Neighborhood: 19018
Nearby schools
GreatSchools rating
- 6/10Primos El SchoolGrades: K-5Distance: 0.3 mi
- 3/10Drexel Hill Middle SchoolGrades: 6-8Distance: 2.1 mi
- 3/10Upper Darby Senior High SchoolGrades: 9-12Distance: 2.2 mi
Schools provided by the listing agent
- District: Upper Darby
Source: Bright MLS. This data may not be complete. We recommend contacting the local school district to confirm school assignments for this home.
- $224,9003 bd2 ba1.1k sqft203 W Washington Ave, Clifton Heights, PA 19018Off Market
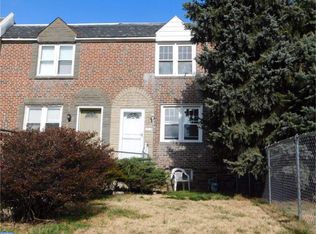
- $197,6003 bd1 ba1.1k sqft207 W Washington Ave, Clifton Heights, PA 19018Off Market
- $227,0003 bd1 ba1.1k sqft209 W Washington Ave, Clifton Heights, PA 19018Off Market
- $227,9003 bd2 ba1.1k sqft211 W Washington Ave, Clifton Heights, PA 19018Off Market
- $223,0003 bd1 ba1.1k sqft201 W Washington Ave, Clifton Heights, PA 19018Off Market
- $198,6003 bd1 ba1.1k sqft213 W Washington Ave, Clifton Heights, PA 19018Off Market
- $210,1003 bd1 ba1.1k sqft215 W Washington Ave, Clifton Heights, PA 19018Off Market
- $222,2003 bd2 ba1.1k sqft217 W Washington Ave, Clifton Heights, PA 19018Off Market
A local agent can set up tours, give advice and negotiate with sellers.
Similar homes
- $279,9003 bd2 ba1.5k sqft263 W Wyncliffe Ave, Clifton Heights, PA 19018For Sale

 MLS ID #PADE2118354, Walter Marchowsky, 20/20 Real Estate - Bensalem. Bright MLS
 - $304,5003 bd2 ba1.6k sqft151 Alverstone Rd, Clifton Heights, PA 19018For Sale
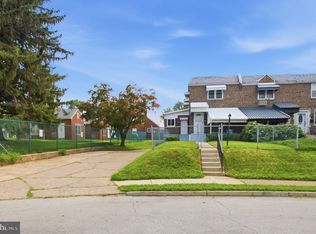 MLS ID #PADE2120010, Anthony DiGregorio, Long & Foster Real Estate, Inc.. Bright MLS
 - $299,9003 bd2 ba1.1k sqft5360 Delmar Dr, Clifton Heights, PA 19018For Sale
 MLS ID #PADE2119928, Kristine McKee, BHHS Fox&Roach-Newtown Square. Bright MLS
 - $286,9003 bd2 ba1.1k sqft272 Westbrook Dr, Clifton Heights, PA 19018For Sale
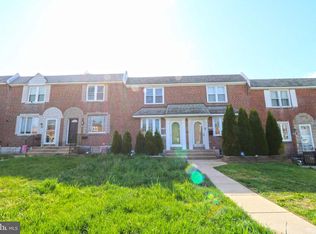 MLS ID #PADE2113256, Ronza Ayoub, Keller Williams Real Estate - Media. Bright MLS
 - $315,0003 bd3 ba1.4k sqft732 Cricket Ln, Aldan, PA 19018For SaleMLS ID #PADE2118620, Robin Nahama, BHHS Fox & Roach-Center City Walnut. Bright MLS
- $319,0005 bd-- ba2.2k sqft317 Davis Ave, Clifton Heights, PA 19018For SaleMLS ID #PADE2120278, Tish Maloney, RE/MAX Hometown Realtors. Bright MLS
- $175,0003 bd2 ba1.1k sqft217 Cambridge Rd, Clifton Heights, PA 19018For SaleMLS ID #PADE2120054, Michael Fingerman, HomeSmart Realty Advisors. Bright MLS
- $--3 bd1 ba1.1k sqft238 W Wyncliffe Ave, Clifton Heights, PA 19018AuctionServiceLink Auction
- $259,5003 bd1 ba1.1k sqft317 Westbrook Dr, Clifton Heights, PA 19018For SaleMLS ID #PADE2117092, Steven Kim, BHHS Fox & Roach-Blue Bell. Bright MLS
- $281,0003 bd1 ba1.1k sqft32 Bonsall Ave, Aldan, PA 19018For SaleMLS ID #PADE2119980, Alexander Shulzhenko, Compass RE. Bright MLS
- $278,5003 bd2 ba1.4k sqft3810 Plumstead Ave, Drexel Hill, PA 19026For SaleMLS ID #PADE2118848, Sina Akbari, Plus Realtors. Bright MLS
- $275,0002 bd1 ba963 sqft864 Quaint St, Secane, PA 19018For SaleMLS ID #PADE2120094, Brooke Grohol, Compass RE. Bright MLS
- $225,0003 bd2 ba1.1k sqft5226 Westbrook Dr, Clifton Heights, PA 19018For SaleMLS ID #PADE2111556, Jeff Silva, OCF Realty LLC - Philadelphia. Bright MLS
- $239,9993 bd2 ba1.6k sqft1044 W Ashland Ave, Glenolden, PA 19036For SaleMLS ID #PADE2120194, Blase Maitland, Tesla Realty Group, LLC. Bright MLS
- $315,0002 bd1 ba1.3k sqft28 S Elm Ave, Aldan, PA 19018For SaleMLS ID #PADE2119538, Mr. Maurice Richardson, Velvet Rope Homes. Bright MLS
- $350,0003 bd2 ba2.3k sqft424 N Springfield Rd, Clifton Heights, PA 19018For SaleMLS ID #PADE2108740, Branka Saula, KW Greater West Chester. Bright MLS
- $319,9003 bd2 ba1.2k sqft435 N Sycamore Ave, Clifton Heights, PA 19018For SaleMLS ID #PADE2119298, Andrew Mariano, RE/MAX Preferred - Newtown Square. Bright MLS
- $210,0003 bd2 ba1.2k sqft49 E Madison Ave, Clifton Heights, PA 19018For SaleMLS ID #PADE2117806, Scott Lipschutz, Keller Williams Realty Devon-Wayne. Bright MLS
- $265,0003 bd2 ba1.1k sqft236 Blanchard Rd, Drexel Hill, PA 19026For SaleMLS ID #PADE2119540, Thomas Gorman, BHHS Fox&Roach-Newtown Square. Bright MLS
- $330,0003 bd1 ba1.5k sqft213 Priscilla Ln, Aldan, PA 19018For SaleNextHome
