NEW ROOF! Imagine a home where every season of life has room to grow! Nearly 7,000 sq. ft. of custom-built living space offers the perfect setting for family & friends! From the moment you step inside you're welcomed by soaring spaces designed for gatherings, celebrations, and everyday moments! The main level features a spacious great room, keeping room, formal dining room, office/library, luxurious primary suite, & a private guest bedroom w/an ensuite bath & walk-in closet. Upstairs, you’ll find 3 oversized bedrooms, 2 bonus rooms & 2 full baths. The finished basement expands your possibilities with a bedroom & ensuite bath, 2 huge bonus rooms, a storm shelter & 2 flex rooms ideal for an office, gym, wine cellar, or storage. Relax on the screened porch or entertain on the deck overlooking the large fenced backyard. Complete w/3 garage spaces -1 on the main, circular drive, RV plug, wide doorways & a new upstairs HVAC 2026. This home is built for living today and growing into tomorrow!
For sale
Price cut: $40K (7/23)
$689,000
205 Woodbridge Trl, Chelsea, AL 35043
6beds
6,955sqft
Single Family Residence
Built in 2003
0.67 Acres Lot
$-- Zestimate®
$99/sqft
$8/mo HOA
What's special
Rv plugLarge fenced backyardFormal dining roomKeeping roomSpacious great roomLuxurious primary suiteCircular drive
- 104 days
- 564
- 29
Zillow last checked:
Listing updated:
Listed by:
Jennifer Goggins CELL:205-948-4108,
The Realtors LLC
Source: GALMLS,MLS#: 21457371
Facts & features
Interior
Bedrooms & bathrooms
- Bedrooms: 6
- Bathrooms: 6
- Full bathrooms: 5
- 1/2 bathrooms: 1
Rooms
- Room types: Bedroom, Dining Room, Bathroom, Half Bath (ROOM), Kitchen, Master Bathroom, Master Bedroom
Primary bedroom
- Level: First
Bedroom 1
- Level: First
Bedroom 2
- Level: Second
Bedroom 3
- Level: Second
Bedroom 4
- Level: Second
Bedroom 5
- Level: Basement
Primary bathroom
- Level: First
Bathroom 1
- Level: First
Bathroom 3
- Level: Second
Bathroom 4
- Level: Second
Bathroom 5
- Level: Basement
Dining room
- Level: First
Kitchen
- Features: Stone Counters, Breakfast Bar, Eat-in Kitchen, Kitchen Island, Pantry
- Level: First
Living room
- Level: First
Basement
- Area: 2946
Heating
- 3+ Systems (HEAT), Central, Natural Gas
Cooling
- 3+ Systems (COOL), Central Air, Electric, Ceiling Fan(s)
Appliances
- Included: ENERGY STAR Qualified Appliances, Gas Cooktop, Dishwasher, Double Oven, Refrigerator, Stainless Steel Appliance(s), Gas Water Heater
- Laundry: Electric Dryer Hookup, Sink, Washer Hookup, Main Level, Laundry Room, Yes
Features
- Central Vacuum, Multiple Staircases, Recessed Lighting, Split Bedroom, Cathedral/Vaulted, High Ceilings, Crown Molding, Smooth Ceilings, Tray Ceiling(s), Soaking Tub, Linen Closet, Separate Shower, Sitting Area in Master, Split Bedrooms, Tub/Shower Combo, Walk-In Closet(s)
- Flooring: Carpet, Concrete, Hardwood, Tile
- Doors: French Doors
- Windows: Window Treatments, Double Pane Windows
- Basement: Full,Partially Finished,Concrete
- Attic: Walk-In,Yes
- Number of fireplaces: 2
- Fireplace features: Stone, Tile (FIREPL), Gas Log, Family Room, Hearth/Keeping (FIREPL), Gas
Interior area
- Total interior livable area: 6,955 sqft
- Finished area above ground: 4,526
- Finished area below ground: 2,429
Video & virtual tour
Property
Parking
- Total spaces: 3
- Parking features: Attached, Basement, Circular Driveway, Driveway, Lower Level, Parking (MLVL), Off Street, Garage Faces Side
- Attached garage spaces: 3
- Has uncovered spaces: Yes
Accessibility
- Accessibility features: Accessible Doors
Features
- Levels: 2+ story
- Patio & porch: Covered, Open (PATIO), Patio, Porch, Covered (DECK), Open (DECK), Screened (DECK), Deck
- Exterior features: Balcony, Sprinkler System
- Pool features: None
- Has spa: Yes
- Spa features: Bath
- Fencing: Fenced
- View description: None
- Waterfront features: No
Lot
- Size: 0.67 Acres
- Features: Cul-De-Sac, Subdivision
Details
- Parcel number: 154180000139.000
- Special conditions: N/A
- Other equipment: Intercom
Construction
Type & style
- Home type: SingleFamily
- Property subtype: Single Family Residence
Materials
- Brick
- Foundation: Basement
Condition
- Year built: 2003
Utilities & green energy
- Sewer: Septic Tank
- Water: Public
- Utilities for property: Underground Utilities
Green energy
- Energy efficient items: Thermostat
Community & HOA
Community
- Features: Curbs
- Security: Safe Room/Storm Cellar, Security System
- Subdivision: Cameron Woods
HOA
- Has HOA: Yes
- Services included: Maintenance Grounds
- HOA fee: $90 annually
Location
- Region: Chelsea
Financial & listing details
- Price per square foot: $99/sqft
- Tax assessed value: $704,300
- Annual tax amount: $3,058
- Price range: $689K - $689K
- Date on market: 6/26/2026
- Road surface type: Paved
Estimated market value
Not available
Estimated sales range
Not available
Not available
Price history
| Date | Event | Price |
|---|---|---|
| 9/25/2026 | Listed for sale | $689,000$99/sqft |
Source:  GALMLS #21457371 Report a problem GALMLS #21457371 Report a problem | ||
| 9/16/2026 | Contingent | $689,000$99/sqft |
Source: GALMLS #21457371 Report a problem | ||
| 7/23/2026 | Price change | $689,000-5.5%$99/sqft |
Source: GALMLS #21457371 Report a problem | ||
| 6/26/2026 | Listed for sale | $729,000+42.9%$105/sqft |
Source: GALMLS #21457371 Report a problem | ||
| 11/4/2019 | Sold | $510,000-3.8%$73/sqft |
Source: GALMLS #838692 Report a problem | ||
| 10/25/2019 | Listed for sale | $529,900$76/sqft |
Source: RE/MAX Advantage South #838692 Report a problem | ||
| 10/18/2019 | Pending sale | $529,900$76/sqft |
Source: RE/MAX Advantage South #838692 Report a problem | ||
| 10/11/2019 | Listed for sale | $529,900$76/sqft |
Source: RE/MAX Advantage South #838692 Report a problem | ||
| 10/5/2019 | Pending sale | $529,900$76/sqft |
Source: RE/MAX Advantage South #838692 Report a problem | ||
| 10/4/2019 | Listed for sale | $529,900$76/sqft |
Source: RE/MAX Advantage South #838692 Report a problem | ||
| 10/1/2019 | Pending sale | $529,900$76/sqft |
Source: RE/MAX Advantage South #838692 Report a problem | ||
| 9/20/2019 | Listed for sale | $529,900$76/sqft |
Source: RE/MAX Advantage South #838692 Report a problem | ||
| 9/16/2019 | Pending sale | $529,900$76/sqft |
Source: RE/MAX Advantage South #838692 Report a problem | ||
| 7/28/2019 | Price change | $529,900-3.6%$76/sqft |
Source: RE/MAX Advantage South #838692 Report a problem | ||
| 7/8/2019 | Price change | $549,900-1.6%$79/sqft |
Source: RE/MAX Advantage South #838692 Report a problem | ||
| 6/17/2019 | Price change | $559,000-2.8%$80/sqft |
Source: RE/MAX Advantage South #838692 Report a problem | ||
| 5/13/2019 | Price change | $574,999-4.2%$83/sqft |
Source: RE/MAX Advantage South #838692 Report a problem | ||
| 4/2/2019 | Price change | $599,999-4%$86/sqft |
Source: RE/MAX Advantage South #838692 Report a problem | ||
| 1/28/2019 | Listed for sale | $625,000+416.5%$90/sqft |
Source: RE/MAX Advantage South #838692 Report a problem | ||
| 2/14/2018 | Sold | $121,000-76.5%$17/sqft |
Source: Public Record Report a problem | ||
| 6/22/2017 | Listing removed | $515,000$74/sqft |
Source: Birmingham - Alabaster #778181 Report a problem | ||
| 3/25/2017 | Listed for sale | $515,000+37.3%$74/sqft |
Source: Keller Williams - Birmingham - Alabaster #778181 Report a problem | ||
| 7/15/2011 | Sold | $375,000$54/sqft |
Source: Public Record Report a problem | ||
| 6/9/2011 | Price change | $375,000-6%$54/sqft |
Source: RE/MAX Southern Homes #500406 Report a problem | ||
| 5/21/2011 | Price change | $399,000-2.4%$57/sqft |
Source: RE/MAX Southern Homes #500406 Report a problem | ||
| 5/19/2011 | Listed for sale | $409,000+8.8%$59/sqft |
Source: RE/MAX Southern Homes #500406 Report a problem | ||
| 3/12/2009 | Sold | $375,900-11.1%$54/sqft |
Source: Public Record Report a problem | ||
| 2/11/2008 | Sold | $422,910+1309.7%$61/sqft |
Source: Public Record Report a problem | ||
| 2/28/2003 | Sold | $30,000$4/sqft |
Source: Public Record Report a problem | ||
Public tax history
| Year | Property taxes | Tax assessment |
|---|---|---|
| 2025 | $3,058 +1.3% | $70,440 +1.2% |
| 2024 | $3,021 +4.1% | $69,580 +4.1% |
| 2023 | $2,901 +14% | $66,860 +13.8% |
| 2022 | $2,544 +10.4% | $58,740 +10.2% |
| 2021 | $2,303 +0.2% | $53,280 +2% |
| 2020 | $2,299 +3.3% | $52,240 +3.3% |
| 2019 | $2,225 | $50,560 -5.2% |
| 2017 | $2,225 -1.8% | $53,320 +5.4% |
| 2015 | $2,266 +3.6% | $50,600 +1.8% |
| 2014 | $2,188 +4.7% | $49,720 +4.7% |
| 2013 | $2,090 | $47,500 |
| 2012 | $2,090 -3.5% | $47,500 -5.3% |
| 2011 | $2,166 -1.8% | $50,160 -1.8% |
| 2010 | $2,207 -43.3% | $51,080 -42.2% |
| 2009 | $3,890 +100.7% | $88,400 +96.5% |
| 2007 | $1,938 -49.2% | $44,980 -89.6% |
| 2005 | $3,817 | $433,700 |
Find assessor info on the county website
Monthly payment
Est. payment
Payment breakdown
Explore the cost of this home by adjusting the details. Changes won't be saved.Climate risks
Neighborhood: 35043
Nearby schools
Schools provided by the listing agent
- Elementary: Forest Oaks
- Middle: Chelsea
- High: Chelsea
Source: GALMLS. This data may not be complete. We recommend contacting the local school district to confirm school assignments for this home.
Similar homes
- $625,0006 bd4 ba4.2k sqft1177 Chelsea Park Trl, Chelsea, AL 35043For Sale

 MLS ID #21466401, Sheila Pownall, Real Broker LLC. GALMLS
 - $699,0005 bd5 ba3.5k sqftAt&t, Spectrum, Sterrett, AL 35147For Sale
 MLS ID #21456134, Sheila Pownall, Real Broker LLC. GALMLS
 - $650,0005 bd5 ba5.1k sqft1207 Lake Forest Cir, Birmingham, AL 35244For Sale
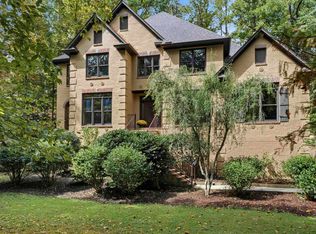 MLS ID #21467058, Heather Pierce, Keller Williams Homewood. GALMLS
 - $809,9006 bd6 ba4.2k sqftAt&t, Columbiana, AL 35051For Sale
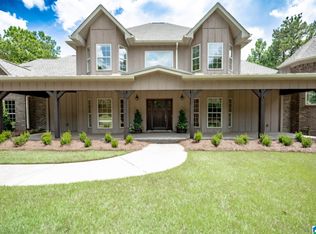 MLS ID #21461998, Annette Durrett, Oak Mountain Realty Group LLC. GALMLS
 - $669,9005 bd5 ba3.4k sqftAtt & Spectrum, Chelsea, AL 35043New ConstructionMLS ID #21446304, Brad Clement, ARC Realty Vestavia-Liberty Pk. GALMLS
- $798,8005 bd4 ba3.5k sqftAt&t, Columbiana, AL 35051For SaleMLS ID #21460434, Candis Keesee, RealtySouth Chelsea Branch. GALMLS
- $699,0005 bd6 ba4.7k sqft1005 Woodlands Cv, Helena, AL 35080For SaleMLS ID #21466654, Bonnie Poticny, LAH Sotheby's International Realty Mountain Brook. GALMLS
- $679,0005 bd4 ba3.7k sqftAt & T, Birmingham, AL 35242For SaleMLS ID #21464773, Terry Marlowe, Keller Williams Realty Vestavia. GALMLS
- $719,9005 bd5 ba4.3k sqft394 Greystone Glen Cir, Birmingham, AL 35242For SaleMLS ID #21461415, Sandy Nguyen (Binh), Goal Realty LLC. GALMLS
- $685,0005 bd5 ba4k sqft1006 Fairmont Cir, Birmingham, AL 35242For SaleMLS ID #21455534, Rachel Mooney, ARC Realty - Hoover. GALMLS
- $935,0006 bd5 ba4.6k sqft1083 Tara Dr, Columbiana, AL 35051For SaleMLS ID #21463466, Amber Blackburn, eXp Realty, LLC Central. GALMLS
- $670,0005 bd5 ba4.9k sqft1941 River Way Dr, Birmingham, AL 35244For SaleMLS ID #21465375, Nakia Walker, Opendoor Brokerage LLC. GALMLS
- $695,0006 bd4 ba5.2k sqftTbd, Bessemer, AL 35022For SaleMLS ID #21458488, Nancy Drinkard, RE/MAX Marketplace. GALMLS
- $775,0005 bd6 ba4.8k sqftAt&t, Birmingham, AL 35242For SaleMLS ID #21464831, Julie McDonnell, Keller Williams Metro South. GALMLS
- $699,0004 bd4 ba3.9k sqft2844 Highway 331, Columbiana, AL 35051For SaleMLS ID #21442747, Anita Nettuno, EXIT Realty Cahaba. GALMLS
- $699,9005 bd4 ba4.5k sqft4256 Milner Rd E, Birmingham, AL 35242For SaleMLS ID #21465023, Leighton Harbuck, ARC Realty - Hoover. GALMLS
- $699,9005 bd3 ba3.5k sqftAt&t, Birmingham, AL 35242For SaleMLS ID #21458749, Alicia Cuevas, ARC Realty Vestavia. GALMLS
- $689,9004 bd5 ba3.9k sqftCharter, Birmingham, AL 35242For SaleMLS ID #21461540, Courtney Turner, ARC Realty 280. GALMLS
- $725,0005 bd4 ba4.3k sqftSpectrum, Birmingham, AL 35244For SaleMLS ID #21460577, Shannon Pernell, Keller Williams Metro South. GALMLS
