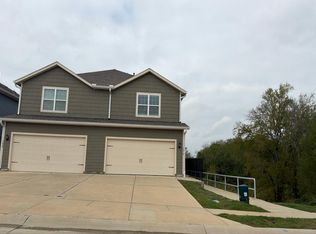
Move-in ready home with a large backyard! NO MUD! NO PID! Located in highly rated Blue Ridge ISD and conveniently near local schools, this charming home features an open floor plan and a variety of desirable upgrades. Luxury vinyl plank flooring extends through the entry, kitchen, family room, and dining area. The kitchen features white cabinetry, exotic Fantasy Brown granite countertops, a light gray backsplash, stainless steel appliances, and an oversized island—perfect for meal prep and entertaining. The family room includes wiring for a flat-screen TV. The spacious primary suite offers a walk-in closet and an ensuite bath with a garden tub, separate shower, granite countertops, and oversized 12x24-inch wall tile. Additional features include granite countertops in the bathrooms, rounded corners, stylish interior doors, rectangular sinks, elongated toilets, a radiant barrier roof deck, full sod, a full sprinkler system, full gutters, and a Wi-Fi-enabled garage door opener. Enjoy the move-in-ready interior and spacious backyard!
For sale
$300,000
205 Woodhollow Dr, Blue Ridge, TX 75424
3beds
1,512sqft
Single Family Residence
Built in 2024
7,884 Square Feet Lot
$294,200 Zestimate®
$198/sqft
$54/mo HOA
What's special
Spacious backyardOpen floor planLarge backyardStainless steel appliancesLuxury vinyl plank flooringRadiant barrier roof deckRounded corners
- 11 days
- 75
- 2
Likely to sell faster than
Zillow last checked:
Listing updated:
Listed by:
Luke Mccallum 0582980 817-675-7700,
2mac 817-675-7700
Source: NTREIS,MLS#: 21415963
Facts & features
Interior
Bedrooms & bathrooms
- Bedrooms: 3
- Bathrooms: 2
- Full bathrooms: 2
Primary bedroom
- Features: Dual Sinks, En Suite Bathroom, Garden Tub/Roman Tub, Separate Shower, Walk-In Closet(s)
- Level: First
- Dimensions: 14 x 13
Bedroom
- Level: First
- Dimensions: 11 x 11
Bedroom
- Level: First
- Dimensions: 11 x 10
Dining room
- Level: First
- Dimensions: 11 x 10
Kitchen
- Features: Breakfast Bar, Built-in Features, Granite Counters, Pantry
- Level: First
- Dimensions: 10 x 9
Living room
- Level: First
- Dimensions: 22 x 13
Utility room
- Features: Utility Room
- Level: First
- Dimensions: 7 x 5
Heating
- Central, Electric, Heat Pump
Cooling
- Central Air, Ceiling Fan(s), Electric
Appliances
- Included: Dishwasher, Electric Range, Electric Water Heater, Disposal, Microwave, Vented Exhaust Fan
- Laundry: Washer Hookup, Dryer Hookup
Features
- Built-in Features, Granite Counters, High Speed Internet, Open Floorplan, Cable TV, Walk-In Closet(s), Wired for Sound
- Flooring: Carpet, Ceramic Tile, Luxury Vinyl Plank
- Has basement: No
- Has fireplace: No
Interior area
- Total interior livable area: 1,512 sqft
Video & virtual tour
Property
Parking
- Total spaces: 2
- Parking features: Door-Single, Driveway, Garage Faces Front, Garage, Garage Door Opener
- Attached garage spaces: 2
Features
- Levels: One
- Stories: 1
- Patio & porch: Patio
- Exterior features: Rain Gutters
- Pool features: None
- Fencing: Back Yard,Fenced,Gate,Wood
Lot
- Size: 7,884 Square Feet
- Features: Interior Lot, Landscaped, Subdivision, Sprinkler System
Details
- Parcel number: R1309600D00301
Construction
Type & style
- Home type: SingleFamily
- Architectural style: Detached
- Property subtype: Single Family Residence
Materials
- Foundation: Slab
- Roof: Composition
Condition
- Year built: 2024
Utilities & green energy
- Sewer: Public Sewer
- Water: Public
- Utilities for property: Sewer Available, Underground Utilities, Water Available, Cable Available
Green energy
- Energy efficient items: Appliances, Insulation
- Water conservation: Water-Smart Landscaping
Community & HOA
Community
- Features: Community Mailbox, Curbs
- Security: Carbon Monoxide Detector(s), Smoke Detector(s)
- Subdivision: Heritage Grove Add
HOA
- Has HOA: Yes
- Services included: Association Management
- HOA fee: $650 annually
- HOA name: Neighborhood Management
- HOA phone: 972-359-1548
Location
- Region: Blue Ridge
Financial & listing details
- Price per square foot: $198/sqft
- Tax assessed value: $205,955
- Annual tax amount: $3,924
- Date on market: 10/20/2026
- Cumulative days on market: 12 days
- Listing terms: Cash,Conventional,FHA,USDA Loan,VA Loan
Estimated market value
$294,200
$279,000 - $309,000
$1,754/mo
Price history
| Date | Event | Price |
|---|---|---|
| 10/20/2026 | Listed for sale | $300,000$198/sqft |
Source: NTREIS #21415963 Report a problem | ||
Public tax history
| Year | Property taxes | Tax assessment |
|---|---|---|
| 2026 | -- | $205,955 -10.2% |
| 2025 | $4,369 +337.1% | $229,284 +362.1% |
| 2024 | $999 | $49,613 |
Find assessor info on the county website
Monthly payment
Est. payment
Payment breakdown
Explore the cost of this home by adjusting the details. Changes won't be saved.Climate risks
Neighborhood: 75424
Nearby schools
Schools provided by the listing agent
- Elementary: Blueridge
- Middle: Blueridge
- High: Blueridge
- District: Blue Ridge ISD
Source: NTREIS. This data may not be complete. We recommend contacting the local school district to confirm school assignments for this home.

Similar homes
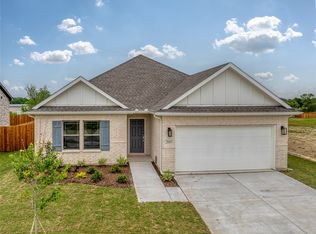
- $300,0004 bd2 ba1.8k sqft1253 Carinna Dr, Anna, TX 75409For Sale
 MLS ID #21421614, Melissa Bui. NTREIS
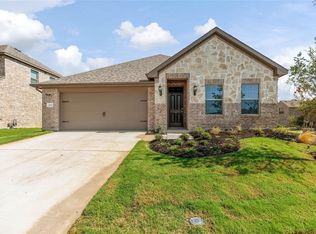
- $298,9904 bd2 ba1.7k sqft2408 Warm Glow Way, Princeton, TX 75407New Construction
 NTREIS
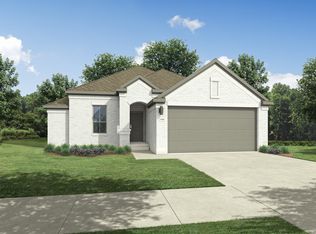
- $322,9903 bd2 ba1.9k sqft704 River Ridge Dr, McKinney, TX 75071New Construction
 NTREIS
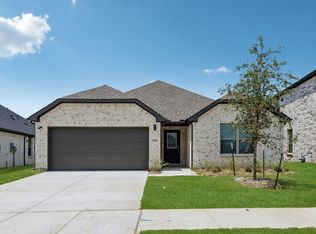
- $--3 bd3 ba1.5k sqft1218 Parker Dr, Princeton, TX 75407Auction
 Auction.com 2
