Under contract-accepting backup offers. Spacious 4-Bedroom, 2.5 Baths Townhome in Gated Community ** Prime Orlando Location ** Welcome to this well maintained townhome located in the desirable gated community of Island Walk! This spacious layout features the primary suite conveniently located on the first floor, offering privacy and ease of access. With a 2-car garage and a charming private courtyard, this home provides both comfort and functionality. Enjoy peace of mind with major updates already completed: New roof (2021), New double-pane front windows, New A/C unit (2024) New hot water heater (April 2025) **This townhome offers a low-maintenance fees. Unbeatable location – just 7 minutes to SR-417, 10 minutes to the Florida Turnpike, and only 13 minutes to Orlando International Airport (MCO) 20 Minutes to Disney, 10 minutes to the SunRail Station.
Under contract
Price cut: $4.9K (6/18)
$315,000
2050 ISLAND WALK DRIVE, ORLANDO, FL 32824
4beds
1,768sqft
:
Get pre-qualified$2,327/mo
Townhouse
Built in 2004
1,920 Square Feet Lot
$308,600 Zestimate®
$178/sqft
$220/mo HOA
What's special
Charming private courtyardNew double-pane front windows
- 423 days |
- 100 |
- 0 |
Zillow last checked:
Listing updated:
Listed by:
Aida Hernandez, PA 407-375-5435,
PREFERRED REAL ESTATE BROKERS 407-440-4900
Source: Stellar MLS,MLS#: S5128805 Originating MLS: Orlando Regional
Originating MLS: Orlando Regional
Facts & features
Interior
Bedrooms & bathrooms
- Bedrooms: 4
- Bathrooms: 3
- Full bathrooms: 2
- 1/2 bathrooms: 1
Primary bedroom
- Features: Walk-In Closet(s)
- Level: First
- Area: 180 Square Feet
- Dimensions: 12x15
Dinette
- Level: First
- Area: 132 Square Feet
- Dimensions: 12x11
Kitchen
- Level: First
- Area: 126 Square Feet
- Dimensions: 14x9
Living room
- Level: First
- Area: 224 Square Feet
- Dimensions: 16x14
Heating
- Central
Cooling
- Central Air
Appliances
- Included: Dishwasher, Dryer, Range, Refrigerator, Washer
- Laundry: Laundry Room
Features
- Ceiling Fan(s), PrimaryBedroom Upstairs, Walk-In Closet(s)
- Flooring: Carpet, Linoleum
- Has fireplace: No
Interior area
- Total structure area: 2,432
- Total interior livable area: 1,768 sqft
Video & virtual tour
Property
Parking
- Total spaces: 2
- Parking features: Garage - Attached
- Attached garage spaces: 2
Features
- Levels: Two
- Stories: 2
- Exterior features: Courtyard
Lot
- Size: 1,920 Square Feet
Details
- Parcel number: 302430380001420
- Zoning: P-D
- Special conditions: None
Construction
Type & style
- Home type: Townhouse
- Property subtype: Townhouse
Materials
- Block, Stucco, Wood Frame
- Foundation: Slab
- Roof: Shingle
Condition
- Completed
- New construction: No
- Year built: 2004
Utilities & green energy
- Sewer: Public Sewer
- Water: Public
- Utilities for property: BB/HS Internet Available, Electricity Available, Public, Street Lights
Community & HOA
Community
- Features: Community Mailbox, Gated Community - No Guard, Pool
- Pet fee: $0 monthly
- Subdivision: ISLAND WALK 49 71
HOA
- Has HOA: Yes
- Services included: Trash
- HOA fee: $220 monthly
- HOA name: Christian Bisogni
- HOA phone: 407-362-5928
Location
- Region: Orlando
Financial & listing details
- Price per square foot: $178/sqft
- Tax assessed value: $262,134
- Annual tax amount: $4,037
- Date on market: 6/12/2025
- Cumulative days on market: 417 days
- Ownership: Fee Simple
- Total actual rent: 0
- Electric utility on property: Yes
- Road surface type: Asphalt
Estimated market value
$308,600
$293,000 - $324,000
$2,407/mo
Price history
| Date | Event | Price |
|---|---|---|
| 7/8/2026 | Contingent | $315,000$178/sqft |
Source:  Stellar MLS #S5128805 Report a problem Stellar MLS #S5128805 Report a problem | ||
| 7/7/2026 | Pending sale | $315,000$178/sqft |
Source: Stellar MLS #S5128805 Report a problem | ||
| 6/18/2026 | Price change | $315,000-1.5%$178/sqft |
Source: Stellar MLS #S5128805 Report a problem | ||
| 3/24/2026 | Listing removed | $2,100$1/sqft |
Source: Stellar MLS #S5139507 Report a problem | ||
| 3/2/2026 | Price change | $319,900-1.6%$181/sqft |
Source: Stellar MLS #S5128805 Report a problem | ||
| 12/2/2025 | Listed for rent | $2,100$1/sqft |
Source: Stellar MLS #S5139507 Report a problem | ||
| 9/22/2025 | Price change | $325,000-1.5%$184/sqft |
Source: Stellar MLS #S5128805 Report a problem | ||
| 8/6/2025 | Price change | $330,000-0.9%$187/sqft |
Source: Stellar MLS #S5128805 Report a problem | ||
| 6/30/2025 | Price change | $333,000-2.1%$188/sqft |
Source: Stellar MLS #S5128805 Report a problem | ||
| 6/12/2025 | Listed for sale | $340,000+300%$192/sqft |
Source: Stellar MLS #S5128805 Report a problem | ||
| 10/6/2010 | Sold | $85,000-8.6%$48/sqft |
Source: Stellar MLS #O4997803 Report a problem | ||
| 8/6/2010 | Price change | $93,000-64.1%$53/sqft |
Source: Magnus Realty Group, LLC #O4997803 Report a problem | ||
| 7/31/2010 | Listed for sale | -- |
Source: foreclosure.com Report a problem | ||
| 5/30/2006 | Sold | $259,000+48.6%$146/sqft |
Source: Public Record Report a problem | ||
| 12/14/2004 | Sold | $174,300$99/sqft |
Source: Public Record Report a problem | ||
Public tax history
| Year | Property taxes | Tax assessment |
|---|---|---|
| 2024 | $4,037 +14.3% | $239,865 +10% |
| 2023 | $3,534 +10.2% | $218,059 +10% |
| 2022 | $3,207 +11.8% | $198,235 +10% |
| 2021 | $2,869 +4.3% | $180,214 +5.2% |
| 2020 | $2,750 +0.6% | $171,358 +4.7% |
| 2019 | $2,733 +7% | $163,637 +10% |
| 2018 | $2,553 | $148,761 +2.4% |
| 2017 | $2,553 +9.4% | $145,229 +2.7% |
| 2016 | $2,335 +4% | $141,371 +7.1% |
| 2015 | $2,245 +16.9% | $132,039 +15.5% |
| 2014 | $1,920 +16.9% | $114,304 +23.7% |
| 2013 | $1,642 +7.2% | $92,368 +8.1% |
| 2012 | $1,531 -0.9% | $85,434 -0.5% |
| 2011 | $1,546 +1.6% | $85,884 -1.2% |
| 2010 | $1,522 | $86,898 -32% |
| 2009 | -- | $127,868 -32.9% |
| 2008 | $3,180 -16.7% | $190,508 -16.9% |
| 2007 | $3,818 +74% | $229,232 +25% |
| 2006 | $2,195 +0.5% | $183,418 +30.2% |
| 2005 | $2,184 +659.9% | $140,827 +838.8% |
| 2004 | $287 -1.5% | $15,000 |
| 2003 | $292 +347.6% | $15,000 +334.8% |
| 2002 | $65 | $3,450 |
Find assessor info on the county website
Monthly payment
Est. payment
Payment breakdown
Explore the cost of this home by adjusting the details. Changes won't be saved.Climate risks
Neighborhood: Meadow Woods
Nearby schools
GreatSchools rating
- 7/10Wyndham Lakes Elementary SchoolGrades: PK-5Distance: 0.9 mi
- 6/10Meadow Woods Middle SchoolGrades: 6-8Distance: 0.4 mi
- 5/10Cypress Creek High SchoolGrades: 9-12Distance: 2 mi
Schools provided by the listing agent
- Elementary: Wyndham Lakes Elementary
- Middle: Meadow Wood Middle
- High: Cypress Creek High
Source: Stellar MLS. This data may not be complete. We recommend contacting the local school district to confirm school assignments for this home.
- $313,4003 bd3 ba1.7k sqft2054 Island Walk Dr, Orlando, FL 32824Off Market
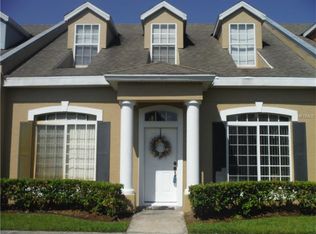
- $303,1003 bd2 ba1.3k sqft2046 Island Walk Dr, Orlando, FL 32824Off Market
- $309,4003 bd3 ba1.7k sqft2058 Island Walk Dr, Orlando, FL 32824Off Market
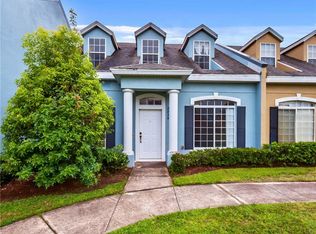
- $309,5003 bd2 ba1.3k sqft2062 Island Walk Dr, Orlando, FL 32824Off Market
- $335,7003 bd2 ba1.7k sqft2038 Island Walk Dr, Orlando, FL 32824Off Market
- $288,8003 bd2 ba1.3k sqft2042 Island Walk Dr, Orlando, FL 32824Off Market
- $335,2003 bd2 ba1.6k sqft2034 Island Walk Dr, Orlando, FL 32824Off Market
- $311,8003 bd2 ba1.7k sqft2030 Island Walk Dr, Orlando, FL 32824Off Market
A local agent can set up tours, give advice and negotiate with sellers.
Similar homes
- $289,9003 bd3 ba1.5k sqft13304 SUMMERTON DRIVE, ORLANDO, FL 32824For Sale

 MLS ID #S5154230, David Hartigan, JASON MITCHELL REAL ESTATE FLO. Stellar MLS
 - $295,0003 bd3 ba1.4k sqft13536 TEA ROSE WAY #119, ORLANDO, FL 32824For Sale
 MLS ID #O6395383, Lourdes Valdes, FUSILIER MANAGEMENT GROUP. Stellar MLS
 - $410,0004 bd3 ba1.9k sqft1720 BEAR BAY COVE, ORLANDO, FL 32824For Sale
 MLS ID #O6430447, Maria Milanes, PRIME USA REALTY LLC. Stellar MLS
 - $399,0004 bd3 ba2.2k sqft3610 RODRICK CIRCLE, ORLANDO, FL 32824For Sale
 MLS ID #S5154467, Maria Diaz De Mejias, LPT REALTY, LLC. Stellar MLS
 - $360,0003 bd2 ba1.7k sqft949 WHISPERING CYPRESS LANE, ORLANDO, FL 32824For SaleMLS ID #O6404431, Carlos German, EXP REALTY LLC. Stellar MLS
- $314,9003 bd3 ba1.5k sqft10975 SAVANNAH LANDING CIRCLE, ORLANDO, FL 32832For SaleMLS ID #O6412961, Isabel Sirizzotti, SUNNY 365 REALTY GROUP. Stellar MLS
- $309,9003 bd3 ba1.4k sqft2446 TEMPLE GROVE LANE, KISSIMMEE, FL 34741For SaleMLS ID #S5152136, Edith Madera, PLL, KELLER WILLIAMS LEGACY REALTY. Stellar MLS
- $316,9003 bd3 ba1.4k sqft3506 VICTORIA PINES DRIVE #150, ORLANDO, FL 32829For SaleMLS ID #O6413197, Jose Rojo, URBAN-O REAL ESTATE SOLUTIONS. Stellar MLS
- $312,9903 bd3 ba1.6k sqft1404 DUSTY STONE LANE, KISSIMMEE, FL 34744For SaleMLS ID #O6387862, Javier Angulo, HOME WISE REALTY GROUP, INC.. Stellar MLS
- $299,9993 bd3 ba1.5k sqft2307 ALOHA BAY COURT, OCOEE, FL 34761For SaleMLS ID #TB8536435, Philip Bach, PA, IMPACT REALTY TAMPA BAY. Stellar MLS
- $349,9003 bd3 ba1.8k sqft5454 CARAMELLA DRIVE, ORLANDO, FL 32829For SaleMLS ID #S5151953, Brendan Morales, KELLER WILLIAMS LEGACY REALTY. Stellar MLS
- $305,0003 bd3 ba1.5k sqft2536 LANCIEN COURT #5, ORLANDO, FL 32826For SaleMLS ID #O6371671, Michelle Richardson, KELLER WILLIAMS CLASSIC. Stellar MLS
- $349,9004 bd2 ba1.6k sqft3832 BLACKBERRY CIRCLE, ST CLOUD, FL 34769For SaleMLS ID #S5154932, Carolee Goodwin-Blackmore, GOODWIN REALTY & ASSOCIATES, INC. Stellar MLS
- $345,0003 bd3 ba1.4k sqft5986 TIVOLI GARDENS BOULEVARD, ORLANDO, FL 32829For SaleMLS ID #P4938503, Katrina Maultsby, DALTON WADE INC. Stellar MLS
- $359,9904 bd3 ba1.8k sqft5046 WALKER STREET, ST CLOUD, FL 34771For SaleMLS ID #S5152715, Kimberly Gamble, CORCORAN CONNECT LLC. Stellar MLS
- $298,0002 bd3 ba1.2k sqft12621 SOMERSET OAKS STREET, ORLANDO, FL 32828For SaleMLS ID #O6430066, Jennifer Gibbons, THE WILKINS WAY LLC. Stellar MLS
- $309,9003 bd3 ba1.6k sqft1838 TOHOQUA BOULEVARD, KISSIMMEE, FL 34744For SaleMLS ID #S5147475, Glenn Vaillant, CENTURY 21 NEXT LEVEL REALTY. Stellar MLS
- $380,0003 bd3 ba1.7k sqft2966 AQUA VIRGO LOOP #16, ORLANDO, FL 32837For SaleMLS ID #S5128831, Huizi Li, MULTI CHOICE REALTY LLC. Stellar MLS
- $332,9003 bd3 ba1.4k sqft16130 OLD ASH LOOP, ORLANDO, FL 32828For SaleMLS ID #O6400018, Militza Kousseva, CHARLES RUTENBERG REALTY ORLANDO. Stellar MLS
- $280,0003 bd3 ba1.5k sqft2691 ANDROS LANE, KISSIMMEE, FL 34747For SaleMLS ID #O6428930, Thomas Nickley, Jr, KELLER WILLIAMS REALTY AT THE PARKS. Stellar MLS
