Wake Forest University Neighborhood presents a Mid-Century Modern home, a one-owner property constructed in 1967. The residence features generously sized rooms abundant in natural light, with many original elements still intact. The main level includes an original eat-in kitchen and a spacious, light-filled living/dining room with a fireplace that offers stunning views of the untouched natural landscape. Additionally, there is a main-level office with a half bath. The upper level comprises a primary suite with a sitting room, as well as two additional bedrooms and a full bath. The lower level features a library that opens to a covered porch/sunroom, a bedroom, and a full bath. The basement level boasts 34'9 x 26' recreational space equipped with a fireplace and wet bar. This property includes a two-car attached garage and ample parking space. Overlooking the Old Town Country Club Golf Course. This is a hidden gem, eagerly awaiting renovations and your personal touch!
Pending
$650,000
2051 Royall Dr, Winston Salem, NC 27106
4beds
4,243sqft
Stick/Site Built, Residential, Single Family Residence
Built in 1967
0.93 Acres Lot
$622,600 Zestimate®
$--/sqft
$-- HOA
What's special
Two-car attached garageOriginal eat-in kitchenAmple parking space
- 111 days
- 1,649
- 76
Zillow last checked:
Listing updated:
Listed by:
Arlene Rouse 336-414-1919,
Village Realty
Source: Triad MLS,MLS#: 1219385
Facts & features
Interior
Bedrooms & bathrooms
- Bedrooms: 4
- Bathrooms: 4
- Full bathrooms: 3
- 1/2 bathrooms: 1
- Main level bathrooms: 1
Primary bedroom
- Level: Upper
- Dimensions: 17 x 12
Bedroom 2
- Level: Upper
- Dimensions: 12.08 x 10.83
Bedroom 3
- Level: Upper
- Dimensions: 12.08 x 11.92
Bedroom 4
- Level: Lower
- Dimensions: 14.33 x 11.58
Breakfast
- Level: Main
- Dimensions: 12.25 x 10.92
Dining room
- Level: Main
- Dimensions: 15.75 x 12.17
Enclosed porch
- Level: Lower
- Dimensions: 25 x 11
Entry
- Level: Main
- Dimensions: 12.75 x 6.33
Kitchen
- Level: Main
- Dimensions: 12.25 x 10.08
Laundry
- Level: Main
- Dimensions: 8.67 x 6.67
Library
- Level: Lower
- Dimensions: 27 x 13.17
Living room
- Level: Main
- Dimensions: 23.67 x 12.17
Office
- Level: Main
- Dimensions: 11.58 x 10.92
Recreation room
- Level: Basement
- Dimensions: 33.83 x 26.42
Other
- Level: Upper
- Dimensions: 12.83 x 10.83
Heating
- Steam, Natural Gas
Cooling
- Central Air, Heat Pump, Multi Units
Appliances
- Included: Dishwasher, Gas Water Heater
- Laundry: Dryer Connection, Main Level, Washer Hookup
Features
- Built-in Features, Ceiling Fan(s), Dead Bolt(s), Pantry, Tile Counters, Vaulted Ceiling(s), Wet Bar
- Flooring: Carpet, Laminate, Tile, Vinyl, Wood
- Basement: Basement, Crawl Space
- Attic: Access Only
- Number of fireplaces: 2
- Fireplace features: Basement, Living Room
Interior area
- Total structure area: 4,243
- Total interior livable area: 4,243 sqft
- Finished area above ground: 2,343
- Finished area below ground: 1,900
Property
Parking
- Total spaces: 2
- Parking features: Driveway, Garage, Paved, Attached, Garage Faces Side
- Attached garage spaces: 2
- Has uncovered spaces: Yes
Features
- Levels: Multi/Split
- Exterior features: Garden
- Pool features: None
- Fencing: None
Lot
- Size: 0.93 Acres
- Dimensions: 0.93
- Features: City Lot, Partially Wooded, Sloped, Not in Flood Zone
- Residential vegetation: Partially Wooded
Details
- Parcel number: 6826389426
- Zoning: RS9
- Special conditions: Owner Sale
Construction
Type & style
- Home type: SingleFamily
- Architectural style: Split Level
- Property subtype: Stick/Site Built, Residential, Single Family Residence
Materials
- Brick, Vinyl Siding, Wood Siding
Condition
- Year built: 1967
Utilities & green energy
- Sewer: Public Sewer
- Water: Public
Community & HOA
Community
- Security: Security System
- Subdivision: Wake Forest College Development
HOA
- Has HOA: Yes
Location
- Region: Winston Salem
Financial & listing details
- Tax assessed value: $471,200
- Annual tax amount: $5,194
- Date on market: 5/13/2026
- Cumulative days on market: 109 days
- Listing agreement: Exclusive Right To Sell
- Listing terms: Cash,Conventional
Estimated market value
$622,600
$591,000 - $654,000
$3,573/mo
Price history
| Date | Event | Price |
|---|---|---|
| 8/23/2026 | Pending sale | $650,000 |
Source:  Triad MLS #1219385 Report a problem Triad MLS #1219385 Report a problem | ||
| 5/13/2026 | Listed for sale | $650,000+420%$153/sqft |
Source:  Canopy MLS as distributed by MLS GRID #4381495 Report a problem Canopy MLS as distributed by MLS GRID #4381495 Report a problem | ||
| 10/2/1985 | Sold | $125,000$29/sqft |
Source: Agent Provided Report a problem | ||
Public tax history
| Year | Property taxes | Tax assessment |
|---|---|---|
| 2025 | $6,853 +33.7% | $621,800 +70.2% |
| 2024 | $5,126 +4.8% | $365,400 |
| 2023 | $4,892 +1.9% | $365,400 |
| 2022 | $4,801 +1.8% | $365,400 |
| 2021 | $4,714 +18.2% | $365,400 +26.5% |
| 2020 | $3,988 -0.7% | $288,800 |
| 2019 | $4,017 +5.3% | $288,800 |
| 2018 | $3,815 | $288,800 +1.1% |
| 2016 | -- | $285,594 |
| 2015 | $3,701 +3.1% | $285,594 |
| 2014 | $3,589 | $285,594 |
| 2013 | -- | $285,594 -5.7% |
| 2012 | -- | $302,735 |
| 2011 | -- | $302,735 |
| 2010 | -- | $302,735 |
| 2009 | -- | $302,735 +9.2% |
| 2008 | -- | $277,113 |
| 2007 | -- | $277,113 |
| 2006 | -- | $277,113 |
| 2005 | -- | $277,113 +8.7% |
| 2004 | -- | $254,936 |
| 2003 | -- | $254,936 |
| 2002 | -- | $254,936 |
| 2001 | -- | $254,936 +10.9% |
| 2000 | -- | $229,966 |
Find assessor info on the county website
Monthly payment
Est. payment
Payment breakdown
Explore the cost of this home by adjusting the details. Changes won't be saved.Climate risks
Neighborhood: Wake Forest
Similar homes
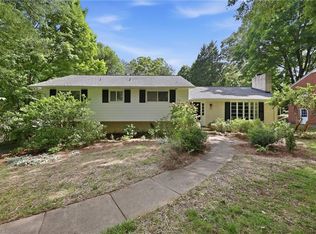
- $625,0004 bd4 ba4.2k sqft3721 Herchel Ln, Winston Salem, NC 27106For Sale

 MLS ID #1228484, Emily Raulerson. Triad MLS
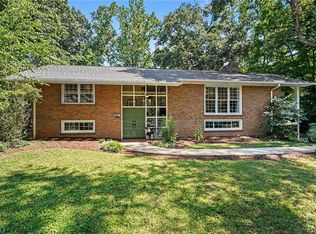
 - $615,0004 bd4 ba3.3k sqft3340 York Rd, Winston Salem, NC 27106For Sale
 MLS ID #1227524, David Helms. Triad MLS
 - $499,9004 bd2 ba2.6k sqft2941 Good Hope Rd, Winston Salem, NC 27106For Sale
 MLS ID #1231447, Tom White. Triad MLS
 - $575,0004 bd5 ba3.9k sqft1549 Turkey Hill Rd, Winston Salem, NC 27106For Sale
 MLS ID #1230078, Judy Ricardo. Triad MLS
 - $739,9004 bd3 ba3.1k sqft1025 Oaklawn Ave, Winston Salem, NC 27104For SaleMLS ID #1226651, Rick Epperson. Triad MLS
- $679,9005 bd6 ba4.9k sqft612 Hertford Rd, Winston Salem, NC 27104For SaleMLS ID #1222414, McKenzie Ziegler. Triad MLS
- $560,0003 bd4 ba2.9k sqft817 Clovelly Rd, Winston Salem, NC 27106For SaleMLS ID #1229606, Allison Sigmon. Triad MLS
- $650,0003 bd4 ba2.2k sqft1920 Robinhood Rd, Winston Salem, NC 27104For SaleMLS ID #1223372, Zachary Bradley. Triad MLS
- $830,0005 bd5 ba3.8k sqft347 Friendship Cir, Winston Salem, NC 27106For SaleMLS ID #1227259, Katie Trenerowski. Triad MLS
- $425,0004 bd3 ba3.1k sqft1131 Barclay Ter, Winston Salem, NC 27106For SaleMLS ID #1230638, Keith Martin. Triad MLS
- $365,0003 bd4 ba2.3k sqft4100 Winchester Rd, Winston Salem, NC 27106For SaleMLS ID #1233188, Spencer Harrell. Triad MLS
- $795,0004 bd5 ba4.4k sqft565 Knob View Dr, Winston Salem, NC 27104For SaleMLS ID #1230633, Zach Sawyers. Triad MLS
- $499,0004 bd3 ba2.7k sqft1301 Watson Ave, Winston Salem, NC 27103For SaleMLS ID #1233080, Luis Peralta. Triad MLS
- $359,9003 bd3 ba2.4k sqft2971 Ormond Dr, Winston Salem, NC 27106For SaleMLS ID #1219544, Kim Parrish. Triad MLS
- $399,9003 bd2 ba2.8k sqft100 Malvern Ct, Winston Salem, NC 27106For SaleMLS ID #1225642, Lane Young. Triad MLS
- $749,9004 bd3 ba2.6k sqft2928 Canter Ln, Winston Salem, NC 27127For SaleMLS ID #1231665, Victoria L. Boysen. Triad MLS
- $599,9005 bd4 ba3.8k sqft7960 Simmons Rd, Rural Hall, NC 27045For SaleMLS ID #1221938, Susan Carter. Triad MLS
- $569,9006 bd5 ba3.4k sqft3054 Ridgemeadow Dr, Winston Salem, NC 27127For SaleMLS ID #1231658, Lisa Pfefferkorn. Triad MLS
- $459,9004 bd3 ba2.5k sqft309 Hambrick Ct, Winston Salem, NC 27106For SaleMLS ID #1230183, Noah Wilkerson. Triad MLS
- $480,0005 bd3 ba4.3k sqft421 Flyntvalley Dr, Winston Salem, NC 27104For SaleMLS ID #1223094, Leigh Cortesis. Triad MLS
