Pre-Foreclosure .. Great opportunity to walk in with a ton of equity! Amazing 4 bedroom, 2.5 bath home with inviting curb appeal and a welcoming front porch. This bright, open residence features a two-story foyer and distinct living spaces, including a separate living room, formal dining room, and a great room with a cozy fireplace. The upgraded kitchen boasts modern decor and finishes, while hardwood floors run throughout the home. The primary suite offers a sitting room, trey ceilings, and a large walk-in closet, and the modern primary spa bathroom provides dual vanities, an oversized soaking tub, and a separate shower. Secondary bedrooms are spacious with ample closet space. A stunning balcony overlooks the backyard with a fire pit, perfect for entertaining, and an unfinished basement provides future expansion. Located in Gwinnett County with easy access to major shopping and dining, this home is close to top schools, parks, and local amenities. Don't miss the opportunity to own this beautiful home in a desirable Gwinnett community-schedule your tour today.
Pending
Price cut: $50K (7/10)
$400,000
2053 Arbor Springs Way NE, Buford, GA 30519
4beds
2,590sqft
:
Get pre-qualified$2,585/mo
Single Family Residence
Built in 2004
0.28 Acres Lot
$-- Zestimate®
$154/sqft
$44/mo HOA
What's special
- 39 days |
- 3,358 |
- 341 |
Zillow last checked:
Listing updated:
Listed by:
Ericka Mitchell 678-371-3444,
Compass
Source: GAMLS,MLS#: 10789143
Facts & features
Interior
Bedrooms & bathrooms
- Bedrooms: 4
- Bathrooms: 3
- Full bathrooms: 2
- 1/2 bathrooms: 1
Rooms
- Room types: Great Room
Dining room
- Features: Seats 12+
Kitchen
- Features: Kitchen Island, Solid Surface Counters, Pantry, Breakfast Area
Heating
- Forced Air
Cooling
- Central Air
Appliances
- Included: Dishwasher, Disposal, Dryer, Microwave, Refrigerator
- Laundry: In Hall, Upper Level
Features
- Double Vanity, Tray Ceiling(s), Walk-In Closet(s)
- Flooring: Tile, Hardwood
- Basement: Daylight,Exterior Entry,Unfinished,Interior Entry
- Number of fireplaces: 1
- Fireplace features: Family Room
- Common walls with other units/homes: No Common Walls
Interior area
- Total structure area: 2,590
- Total interior livable area: 2,590 sqft
- Finished area above ground: 2,590
- Finished area below ground: 0
Video & virtual tour
Property
Parking
- Total spaces: 4
- Parking features: Garage, Attached
- Has attached garage: Yes
Features
- Levels: Two
- Stories: 2
- Patio & porch: Deck
- Exterior features: Balcony
- Fencing: Back Yard,Fenced,Wood
- Body of water: None
Lot
- Size: 0.28 Acres
- Features: Open Lot
- Residential vegetation: Wooded, Cleared
Details
- Parcel number: R7094 193
Construction
Type & style
- Home type: SingleFamily
- Architectural style: Traditional
- Property subtype: Single Family Residence
Materials
- Brick, Concrete
- Roof: Composition
Condition
- Resale
- New construction: No
- Year built: 2004
Details
- Warranty included: Yes
Utilities & green energy
- Sewer: Public Sewer
- Water: Public
- Utilities for property: Electricity Available, Sewer Available, Water Available, Natural Gas Available, Cable Available, Phone Available
Community & HOA
Community
- Features: Street Lights, Near Shopping, Walk To Schools
- Security: Smoke Detector(s)
- Subdivision: ARBORS AT OLD PEACHTREE
HOA
- Has HOA: Yes
- Services included: None
- HOA fee: $525 annually
Location
- Region: Buford
Financial & listing details
- Price per square foot: $154/sqft
- Annual tax amount: $5,547
- Date on market: 6/18/2026
- Cumulative days on market: 39 days
- Listing agreement: Exclusive Right To Sell
- Listing terms: Cash,FHA,VA Loan,Conventional
- Electric utility on property: Yes
Estimated market value
Not available
Estimated sales range
Not available
$2,557/mo
Price history
| Date | Event | Price |
|---|---|---|
| 7/21/2026 | Pending sale | $400,000$154/sqft |
Source:  GAMLS #10789143 Report a problem GAMLS #10789143 Report a problem | ||
| 7/10/2026 | Price change | $400,000-11.1%$154/sqft |
Source: GAMLS #10789143 Report a problem | ||
| 7/1/2026 | Price change | $450,000-3.2%$174/sqft |
Source:  FMLS GA #7791170 Report a problem FMLS GA #7791170 Report a problem | ||
| 6/19/2026 | Listed for sale | $465,000$180/sqft |
Source: GAMLS #10789143 Report a problem | ||
Public tax history
Tax history is unavailable.
Monthly payment
Est. payment
Payment breakdown
Explore the cost of this home by adjusting the details. Changes won't be saved.Climate risks
Neighborhood: 30519
Nearby schools
GreatSchools rating
- 7/10Freeman's Mill Elementary SchoolGrades: PK-5Distance: 1 mi
- 9/10Twin Rivers Middle SchoolGrades: 6-8Distance: 0.7 mi
- 7/10Mountain View High SchoolGrades: 9-12Distance: 1 mi
Schools provided by the listing agent
- Elementary: Freemans Mill
- Middle: Twin Rivers
- High: Mountain View
Source: GAMLS. This data may not be complete. We recommend contacting the local school district to confirm school assignments for this home.
- $458,8004 bd3 ba2.6k sqft2053 Arbor Springs Way, Buford, GA 30519Off Market

- $549,3004 bd3 ba4.2k sqft2063 Arbor Springs Way, Buford, GA 30519Off Market
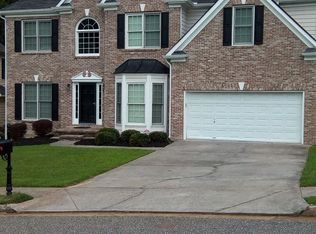
- $380,9003 bd2 ba1.9k sqft2043 Arbor Springs Way, Buford, GA 30519Off Market
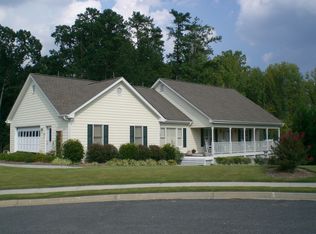
- $458,7004 bd3 ba2.7k sqft2073 Arbor Springs Way, Buford, GA 30519Off Market
- $527,0006 bd4 ba2.7k sqft2062 Arbor Springs Way, Buford, GA 30519Off Market
- $506,6006 bd4 ba4.1k sqft2033 Arbor Springs Way, Buford, GA 30519Off Market
- $546,0006 bd4 ba2.6k sqft2083 Arbor Springs Way, Buford, GA 30519Off Market
- $489,0005 bd4 ba-- sqft2023 Arbor Springs Way, Buford, GA 30519Pending
A local agent can set up tours, give advice and negotiate with sellers.
Similar homes
- $410,0004 bd3 ba2.5k sqft1960 Rocksram Dr, Buford, GA 30519Active Under Contract

 MLS ID #10783751, Karla Albertini, Keller Williams Realty Atl. Partners. GAMLS
 - $425,0004 bd3 ba2.2k sqft5059 Weatherstone Dr, Buford, GA 30519Active
 MLS ID #10800041, Bill Reed, RE/MAX Center. GAMLS
 - $455,0004 bd3 ba2.9k sqft1545 Woodpoint Way, Lawrenceville, GA 30043Active
 MLS ID #10797394, Suzanne Willis, SWP Realty. GAMLS
 - $374,9004 bd3 ba2.4k sqft2092 Clear Shoals Ln, Dacula, GA 30019Active
 MLS ID #10789961, Jay Gouldbourne, Gould Global Real Estate Co.. GAMLS
 - $570,0005 bd4 ba3.2k sqft2297 Roberts View Trl, Buford, GA 30519ActiveMLS ID #10737057, Garry Cotto, Best Life Realty. GAMLS
- $385,0004 bd2 ba1.6k sqft1077 Woodsong Pass Ct, Lawrenceville, GA 30043ActiveMLS ID #10809010, Lizbeth Cuevas, Harry Norman Realtors. GAMLS
- $434,9003 bd3 ba2.3k sqft1432 Fairdale Ct, Dacula, GA 30019ActiveMLS ID #10761880, Lisa Rassoulian, Chapman Hall Professionals Realty. GAMLS
- $492,9905 bd4 ba3k sqft3473 Fallen Oak Dr, Buford, GA 30519ActiveMLS ID #10789113, Yun Pan, Virtual Properties Realty.Net. GAMLS
- $430,0004 bd3 ba2.8k sqft1811 Penny Ln NW, Lawrenceville, GA 30043For SaleMLS ID #11855646, Mayra Senquiz, Your Home Sold Guaranteed Realty Crown Group. My State MLS
- $449,9004 bd3 ba3k sqft1171 Ruby Nelson Ct, Lawrenceville, GA 30043ActiveMLS ID #10756667, Sheila Arias, Redfin Corporation. GAMLS
- $395,0004 bd3 ba1.8k sqft1303 Mohawk Dr, Lawrenceville, GA 30043ActiveMLS ID #10808448, John Jimenez Franco, Atlanta Neighborhood Realty. GAMLS
- $459,0004 bd3 ba2.4k sqft1736 Watford Gln, Lawrenceville, GA 30043ActiveMLS ID #10805829, Stephanie Brady, Harry Norman Realtors. GAMLS
- $489,9995 bd3 ba2.7k sqft1981 Birch Crest Pl, Dacula, GA 30019ActiveMLS ID #10801418, Shikha Sharma, Virtual Properties Realty.com. GAMLS
- $415,0004 bd3 ba2.6k sqft1605 Grandview Trce, Snellville, GA 30078ActiveMLS ID #10807448, Jennifer Pipin, Atlanta Communities. GAMLS
- $365,0003 bd3 ba1.9k sqft861 Madison View Ln, Lawrenceville, GA 30045For Sale
 MLS ID #7787535, Melvin Besares, BHGRE Metro Brokers. FMLS GA
 - $399,9004 bd3 ba3k sqft1420 Rose Terrace Cir, Loganville, GA 30052ActiveMLS ID #10770105, Mark Spain, Mark Spain Real Estate. GAMLS
- $540,0004 bd3 ba2.5k sqft1727 Green Farm Cir, Dacula, GA 30019ActiveMLS ID #10806739, Heidi Otten-Butler, Virtual Properties Realty.com. GAMLS
- $405,0004 bd3 ba1.9k sqft1570 Williams Cir, Cumming, GA 30041ActiveMLS ID #10796852, Caleb Bell, Maximum One Premier Realtors. GAMLS
- $489,9004 bd3 ba2.7k sqft1001 City Market St, Hoschton, GA 30548ActiveMLS ID #10808146, Charles B Rawls, RU4 Homes Group. GAMLS
- $389,7003 bd2 ba1.8k sqft5316 Valley Forest Way, Flowery Branch, GA 30542ActiveMLS ID #10765408, Charles B Rawls, RU4 Homes Group. GAMLS
