Situated on nearly an acre, this 3-bedroom, 2-bath mobile home offers a fantastic combination of space, comfort, and country living. The bright, open-concept kitchen and living area features a large centre peninsula, perfect for family meals, entertaining, or those classic kitchen parties. The kitchen also offers plenty of cabinetry and counter space, stainless steel appliances, and a window overlooking the backyard so you can keep an eye on the kids or dogs while they play. The spacious primary bedroom features a walk-in closet, private 3-piece ensuite, and new laminate flooring. Two additional bedrooms, a second full bath, and a dedicated laundry area provide plenty of flexibility for family, guests, or a home office. Outside is where this property really shines with beautiful sunsets over the tree line. Years of clearing and development have created a flat, usable backyard with plenty of room for gardens, entertaining, backyard games, or even a future pool for those hot summer days. There is room to enjoy the outdoors without sacrificing convenience. Recent updates include new shingles, heat pump, dishwasher, and front and back steps (2024), re-gravelled driveway (2025), plus a new hot water tank, refrigerator, and new flooring and trim in the primary bedroom and closet (2026). Located in Shubenacadie East, 20533 Highway 2 offers the best of both worlds, peaceful country living with easy access to Halifax, Halifax Stanfield International Airport, and Truro. The Shubenacadie Wildlife Park is less than 3 km away, while nearby Stewiacke offers everyday amenities, a splash pad, Mastodon Ridge Park and playgrounds, and Mastodon Mini Golf. With practical updates, a spacious yard, and room to make it your own, this is exactly the kind of area that sounds good on paper and feels even better in person.
Under contract
C$309,900
20533 Highway 2, Shubenacadie East, NS B0N 2H0
3beds
1,152sqft
Mobile Home
Built in 2009
0.96 Acres Lot
$-- Zestimate®
C$269/sqft
C$-- HOA
What's special
Nearly an acreLarge centre peninsulaStainless steel appliancesWindow overlooking the backyardSpacious primary bedroomWalk-in closetNew laminate flooring
- 15 days
- 19
- 3
Zillow last checked:
Listing updated:
Listed by:
Alisha Caillie-Fleet,
EXP Realty of Canada Inc. Brokerage
Source: NSAR,MLS®#: 202620908 Originating MLS®#: Nova Scotia Association of REALTORS®
Originating MLS®#: Nova Scotia Association of REALTORS®Facts & features
Interior
Bedrooms & bathrooms
- Bedrooms: 3
- Bathrooms: 2
- Full bathrooms: 2
- Main level bathrooms: 2
- Main level bedrooms: 3
Bedroom
- Level: Main
- Area: 79.54
- Dimensions: 9.7 x 8.2
Bedroom 1
- Level: Main
- Length: 9.7
Bathroom
- Level: Main
- Area: 31.92
- Dimensions: 5.7 x 5.6
Bathroom 1
- Level: Main
- Area: 34.1
- Dimensions: 6.2 x 5.5
Kitchen
- Level: Main
- Area: 222
- Dimensions: 15 x 14.8
Living room
- Level: Main
- Area: 190.92
- Dimensions: 14.8 x 12.9
Heating
- Baseboard, Heat Pump -Ductless
Appliances
- Included: Stove, Dishwasher, Dryer, Washer, Refrigerator
- Laundry: Laundry Room
Features
- Ensuite Bath, High Speed Internet, Master Downstairs
- Flooring: Laminate, Vinyl
- Basement: Other
Interior area
- Total structure area: 1,152
- Total interior livable area: 1,152 sqft
- Finished area above ground: 1,152
Property
Parking
- Parking features: No Garage, Gravel
- Has uncovered spaces: Yes
- Details: Parking Details(Gravel Driveway)
Lot
- Size: 0.96 Acres
- Features: Cleared, Landscaped, 0.5 to 0.99 Acres
Details
- Additional structures: Shed(s)
- Parcel number: 20084158
- Lease amount: $0
- Zoning: RG
- Other equipment: No Rental Equipment
Construction
Type & style
- Home type: MobileManufactured
- Property subtype: Mobile Home
Materials
- Vinyl Siding
- Foundation: Pillar/Post/Pier
- Roof: Asphalt
Condition
- Year built: 2009
Utilities & green energy
- Sewer: Septic Tank
- Water: Dug
- Utilities for property: Cable Connected, Electricity Connected, Phone Connected, Electric
Community & HOA
Community
- Features: Golf, Park, Playground, Recreation Center, School Bus Service, Place of Worship, Beach
Location
- Region: Shubenacadie East
Financial & listing details
- Price per square foot: C$269/sqft
- Price range: C$309.9K - C$309.9K
- Date on market: 8/18/2026
- Inclusions: All Appliances
- Ownership: Freehold
- Electric utility on property: Yes
Price history
| Date | Event | Price |
|---|---|---|
| 8/20/2026 | Contingent | C$309,900C$269/sqft |
Source:  NSAR #202620908 Report a problem NSAR #202620908 Report a problem | ||
| 8/18/2026 | Listed for sale | C$309,900C$269/sqft |
Source: NSAR #202620908 Report a problem | ||
Public tax history
Tax history is unavailable.
Climate risks
Neighborhood: B0N
Nearby schools
GreatSchools rating
No schools nearby
We couldn't find any schools near this home.
Schools provided by the listing agent
- Elementary: Winding River Consolidated School
- Middle: South Colchester Academy
- High: South Colchester Academy
Source: NSAR. This data may not be complete. We recommend contacting the local school district to confirm school assignments for this home.


Similar homes
- C$299,0002 bd2 ba960 sqft37 High Tide Rd, Stewiacke, NS B0N 2J0For Sale
 MLS ID #202621850, Samantha Johnson, Keller Williams Select Realty (Truro) Brokerage. NSAR
 - C$328,9003 bd2 ba1.1k sqft11 Pebble Ln W, Saint Andrews, NS B0N 2J0New Construction
 MLS ID #202526292, Kip Walker, Royal LePage Atlantic (Dartmouth) Brokerage. NSAR
 - C$312,9002 bd2 ba1k sqft6 Pebble Lane West St, Andrews, NS B0N 2J0New Construction
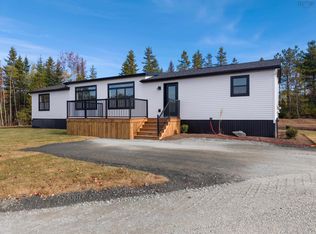 MLS ID #202525638, Kip Walker, Royal LePage Atlantic (Dartmouth) Brokerage. NSAR
 - C$389,9004 bd1 ba1.6k sqft2526 Alton Rd, Stewiacke, NS B0N 2J0For Sale
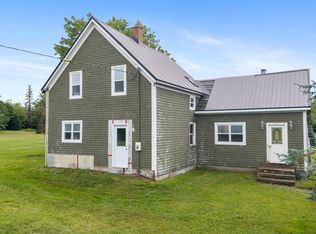 MLS ID #202621207, Laura Croft, Sutton Group Professional Realty Brokerage. NSAR
