Under contract-accepting backup offers. Welcome to this charming 1979 two-bed, two-bath mobile home that’s brimming with character and ready for new owners! As you arrive, you’ll find not one, but two carports-one leading up a concrete drive to a cozy enclosed screen room that welcomes you inside. Freshly painted throughout, this home offers a bright and inviting atmosphere. The kitchen features white cabinets, dark green countertops, and a breakfast bar perfect for casual meals. You’ll find a French door refrigerator, along with a flat-top-stove, microwave dishwasher and garbage disposal for all your culinary needs. Step outside onto the extra screened porch off the family room, complete with indoor-outdoor carpet and pull-down shades – perfect for relaxing evenings. With ceiling fans throughout, a master suite boasting a private bath and walk-in closet, and a fenced backyard with a shed wired for electric, this property has fantastic perks. You’ll also have peace of mind with a water softener for the well system, a brand new 40-gallon hot water heater, and a Generac whole-house generator with a buried gas tank. Plus, enjoy the benefits of all-new thermal windows and a brand new leach field, adding extra value and efficiency. This gem in ideal as a cozy starter home with all the essentials and more. Come see the potential and make it yours!
Under contract
Price cut: $15.2K (5/29)
$174,800
2054 BRADLEY DRIVE, ST CLOUD, FL 34771
2beds
1,104sqft
Manufactured Home, Single Family Residence
Built in 1979
9,322 Square Feet Lot
$-- Zestimate®
$158/sqft
$-- HOA
What's special
Two carportsAll-new thermal windowsDark green countertopsCozy enclosed screen roomFrench door refrigerator
- 246 days |
- 47 |
- 0 |
Zillow last checked:
Listing updated:
Listed by:
Sami Ogle 407-791-5167,
IRON VALLEY REAL ESTATE OSCEOLA 407-698-4663
Source: Stellar MLS,MLS#: S5139619 Originating MLS: Osceola
Originating MLS: Osceola
Facts & features
Interior
Bedrooms & bathrooms
- Bedrooms: 2
- Bathrooms: 2
- Full bathrooms: 2
Primary bedroom
- Features: Ceiling Fan(s), Walk-In Closet(s)
- Level: First
- Area: 143 Square Feet
- Dimensions: 13x11
Bedroom 2
- Features: Ceiling Fan(s), Built-in Closet
- Level: First
- Area: 88 Square Feet
- Dimensions: 8x11
Dining room
- Level: First
- Area: 198 Square Feet
- Dimensions: 18x11
Family room
- Level: First
- Area: 121 Square Feet
- Dimensions: 11x11
Kitchen
- Level: First
- Area: 132 Square Feet
- Dimensions: 12x11
Laundry
- Level: First
- Area: 45 Square Feet
- Dimensions: 5x9
Living room
- Level: First
- Area: 130 Square Feet
- Dimensions: 10x13
Heating
- Electric, Heat Pump
Cooling
- Central Air
Appliances
- Included: Dishwasher, Disposal, Electric Water Heater, Microwave, Range, Refrigerator, Water Softener
- Laundry: Electric Dryer Hookup, Washer Hookup
Features
- Ceiling Fan(s), Split Bedroom
- Flooring: Vinyl, Hardwood
- Has fireplace: No
Interior area
- Total structure area: 1,606
- Total interior livable area: 1,104 sqft
Property
Parking
- Total spaces: 2
- Parking features: Carport
- Carport spaces: 2
Features
- Levels: One
- Stories: 1
- Patio & porch: Covered, Screened, Side Porch
- Exterior features: Awning(s)
Lot
- Size: 9,322 Square Feet
- Dimensions: 90 x 100
Details
- Additional structures: Shed(s)
- Parcel number: 0926315330000A0082
- Zoning: ORMH
- Special conditions: None
Construction
Type & style
- Home type: MobileManufactured
- Property subtype: Manufactured Home, Single Family Residence
Materials
- Vinyl Siding
- Foundation: Crawlspace
- Roof: Metal
Condition
- New construction: No
- Year built: 1979
Utilities & green energy
- Sewer: Septic Tank
- Water: Private, Well
- Utilities for property: Electricity Connected, Propane
Community & HOA
Community
- Pet fee: $0 monthly
- Subdivision: TWIN LAKES RANCHETTES
HOA
- Has HOA: No
Location
- Region: Saint Cloud
Financial & listing details
- Price per square foot: $158/sqft
- Tax assessed value: $146,700
- Annual tax amount: $2,466
- Date on market: 12/4/2025
- Cumulative days on market: 240 days
- Listing terms: Cash
- Ownership: Fee Simple
- Total actual rent: 0
- Electric utility on property: Yes
- Road surface type: Asphalt
- Body type: Double Wide
S
Sami Ogle
(407) 791-5167
By pressing Contact Agent, you agree that the real estate professional identified above may call/text you about your search, which may involve use of automated means and pre-recorded/artificial voices. You don't need to consent as a condition of buying any property, goods, or services. Message/data rates may apply. You also agree to our Terms of Use. Zillow does not endorse any real estate professionals. We may share information about your recent and future site activity with your agent to help them understand what you're looking for in a home.
Estimated market value
Not available
Estimated sales range
Not available
Not available
Price history
| Date | Event | Price |
|---|---|---|
| 7/8/2026 | Contingent | $174,800$158/sqft |
Source:  Stellar MLS #S5139619 Report a problem Stellar MLS #S5139619 Report a problem | ||
| 7/2/2026 | Pending sale | $174,800$158/sqft |
Source: Stellar MLS #S5139619 Report a problem | ||
| 5/29/2026 | Price change | $174,800-8%$158/sqft |
Source: Stellar MLS #S5139619 Report a problem | ||
| 12/4/2025 | Listed for sale | $190,000$172/sqft |
Source: Stellar MLS #S5139619 Report a problem | ||
Public tax history
| Year | Property taxes | Tax assessment |
|---|---|---|
| 2025 | $2,745 +11.3% | $146,700 +7.3% |
| 2024 | $2,466 +8.2% | $136,700 +15.2% |
| 2023 | $2,279 +236.8% | $118,700 +27.2% |
| 2022 | $677 +2.3% | $93,300 +30.9% |
| 2021 | $662 +5.9% | $71,300 +25.3% |
| 2020 | $625 +4% | $56,900 +9.4% |
| 2019 | $601 | $52,000 +45.8% |
| 2018 | $601 +15.6% | $35,657 +2.1% |
| 2017 | $520 +1.4% | $34,924 +2.1% |
| 2016 | $513 +2% | $34,206 +0.7% |
| 2015 | $503 +10.3% | $33,969 +0.8% |
| 2014 | $456 | $33,700 +0.3% |
| 2013 | -- | $33,600 +0.5% |
| 2012 | -- | $33,438 -13.6% |
| 2011 | -- | $38,700 -23.2% |
| 2010 | -- | $50,400 -21.3% |
| 2009 | -- | $64,000 -19.8% |
| 2008 | -- | $79,800 |
| 2007 | -- | $79,800 +43.5% |
| 2006 | -- | $55,600 +4.3% |
| 2005 | -- | $53,300 +42.5% |
| 2004 | -- | $37,400 |
| 2003 | -- | $37,400 +40.5% |
| 2002 | $26 +34.8% | $26,622 +1.6% |
| 2001 | $20 +167.4% | $26,203 +3% |
| 2000 | $7 | $25,440 |
Find assessor info on the county website
Monthly payment
Climate risks
Neighborhood: 34771
Nearby schools
GreatSchools rating
- 5/10Hickory Tree Elementary SchoolGrades: PK-5Distance: 2.5 mi
- 6/10Middle School AAGrades: 6-8Distance: 5.7 mi
- 5/10Harmony High SchoolGrades: 9-12Distance: 5.5 mi
- $218,2003 bd2 ba1.6k sqft2050 Bradley Dr, Saint Cloud, FL 34771Off Market
- $--0.48 acres1976 Bradley Dr, Saint Cloud, FL 34771Off Market
- $258,1003 bd2 ba1.2k sqft2060 Bradley Dr, Saint Cloud, FL 34771Off Market

- $252,5003 bd2 ba1k sqft2055 Bradley Dr, Saint Cloud, FL 34771Sold
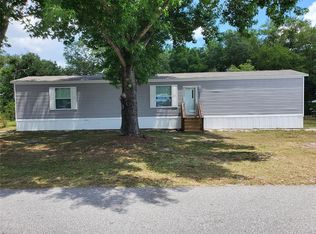
- $157,5002 bd2 ba732 sqft2065 Bradley Dr, Saint Cloud, FL 34771Off Market
- $217,6002 bd2 ba840 sqft2040 Bradley Dr, Saint Cloud, FL 34771Off Market
- $150,9003 bd2 ba1.3k sqft2045 Bradley Dr, Saint Cloud, FL 34771Off Market
- $162,0002 bd2 ba990 sqft2075 Bradley Dr, Saint Cloud, FL 34771Off Market
Similar homes
- $175,0002 bd2 ba972 sqft2527 LONGPINE LANE, ST CLOUD, FL 34772For Sale

 MLS ID #S5152838, Steve Pugh, EXP REALTY LLC. Stellar MLS
 - $179,9002 bd2 ba1.2k sqft2542 LONGPINE LANE, ST CLOUD, FL 34772For Sale
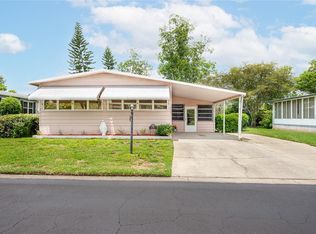 MLS ID #S5129985, Lilliam Yambo, LA ROSA REALTY KISSIMMEE. Stellar MLS
 - $195,0002 bd2 ba1k sqft2576 LAKOTA LANE, ST CLOUD, FL 34769For Sale
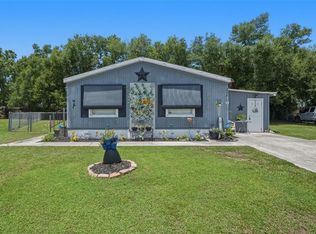 MLS ID #O6427219, Angel Ayala, KELLER WILLIAMS ADVANTAGE III. Stellar MLS
 - $164,9992 bd2 ba1.3k sqft2519 INDEPENDENCE LN, ST CLOUD, FL 34772For Sale
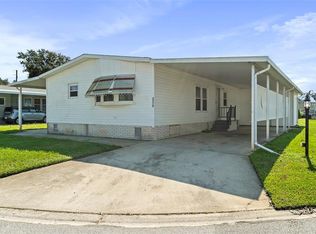 MLS ID #S5146433, Jeanine Corcoran, CORCORAN CONNECT LLC. Stellar MLS
 - $160,0002 bd2 ba636 sqft1726 MISSOURI AVENUE, ST CLOUD, FL 34769For SaleMLS ID #S5154319, Briana Eberenz, EXP REALTY LLC. Stellar MLS
- $200,0004 bd2 ba1.2k sqft2009 PINE STREET, ST CLOUD, FL 34769For SaleMLS ID #O6397371, Janice Montanez Ortiz, LA ROSA REALTY INTERNACIONAL L. Stellar MLS
- $199,9002 bd2 ba1.5k sqft2517 INDEPENDENCE LANE, ST CLOUD, FL 34772For SaleMLS ID #O6381362, Dawn Grigsby, EXP REALTY LLC. Stellar MLS
- $195,0002 bd2 ba1.2k sqft4704 LANCA LANE, ST CLOUD, FL 34772For SaleMLS ID #S5145875, Debbie Browning, FLORIDA REALTY RESULTS LLC. Stellar MLS
- $179,0003 bd2 ba1.5k sqft2602 EINWOOD DRIVE, KISSIMMEE, FL 34758For SaleMLS ID #S5154014, Naf Zaman, THE FIRM RE. Stellar MLS
- $220,0002 bd2 ba1.1k sqft2251 TEMPLE LANE, ST CLOUD, FL 34769For SaleMLS ID #O6409676, Chad Vaughan, REAL BROKER, LLC. Stellar MLS
- $187,0002 bd2 ba970 sqft216 ELLSWORTH DRIVE, KISSIMMEE, FL 34758For SaleMLS ID #S5142782, Jenny Miller, PROVIDENCE REALTY AND PROPERTY MANAGEMENT LLC. Stellar MLS
- $154,0002 bd2 ba967 sqft4722 KILT COURT #65, ST CLOUD, FL 34769For SaleMLS ID #S5125650, Kristin Bearce, AVANTI WAY REALTY LLC. Stellar MLS
- $199,1003 bd2 ba1.4k sqft1148 MARY FRANCES DRIVE, KISSIMMEE, FL 34741For SaleMLS ID #O6422255, Andrea Dufrene, IAD REAL ESTATE. Stellar MLS
- $259,0003 bd2 ba1k sqft2320 DARBY LANE, ST CLOUD, FL 34769For SaleMLS ID #S5143333, Rachel Santos, WEICHERT REALTORS HALLMARK PRO. Stellar MLS
- $199,9002 bd2 ba1.3k sqft202 DANA COURT, KISSIMMEE, FL 34758For SaleMLS ID #S5137547, Liz Zea, ZEA REALTY & ASSOCIATES. Stellar MLS
- $175,0002 bd2 ba905 sqft9902 TURF WAY #6, ORLANDO, FL 32837For SaleMLS ID #TB8533241, Tony Baroni, KELLER WILLIAMS SUBURBAN TAMPA. Stellar MLS
- $250,0002 bd2 ba1.5k sqft2473 INDEPENDENCE LANE, ST CLOUD, FL 34772For SaleMLS ID #O6415848, Kimley Simard, REAL BROKER, LLC. Stellar MLS
- $239,0002 bd2 ba806 sqft1418 MASSACHUSSETTS AVENUE, ST CLOUD, FL 34769For SaleMLS ID #P4935850, Brandon Hamamura, STELLAR REAL ESTATE OF FLORIDA. Stellar MLS
- $209,0003 bd2 ba1.1k sqft2818 SHANNON OAK COURT, ST CLOUD, FL 34769For SaleMLS ID #S5148703, Shani Lokhnath, SHANI BUILDERS & REALTY LLC. Stellar MLS
- $169,9002 bd2 ba905 sqft2417 BARLEY CLUB COURT #1, ORLANDO, FL 32837For SaleMLS ID #O6413260, Kaytlyn Sealey, DON HARKINS REALTY LLC. Stellar MLS
