Welcome to your next home in Kronenwetter! This beautiful 4-bedroom, 2-bathroom bi-level home is being offered for the first time since it was built. Located on a spacious corner lot, this well-maintained property features an attached 2-car garage and plenty of curb appeal. Step inside to a surprisingly roomy front entryway?unusually spacious for a bi-level?which includes a convenient closet and ample space to kick off your shoes. Upstairs, you'll find a bright and open living room that flows into a dinette area and a well-appointed kitchen. The kitchen offers generous counter space and abundant cabinetry, ideal for everyday cooking and entertaining. Step out onto the large deck just off the kitchen?perfect for gatherings or relaxing evenings. Mature trees provide natural privacy and shade, creating a peaceful outdoor retreat.,The main level also includes two nicely sized bedrooms and a full bath, with one bedroom offering private access to the bathroom. The lower level boasts a large family room, two additional bedrooms, a second full bath, and a versatile bonus room that could be used as an office, playroom, or workout space. You'll also find a spacious laundry/storage area for added convenience. This one-owner home has been lovingly cared for and offers incredible value for the price. Don't miss your chance to own this gem?schedule your private showing today!
Closed
Est. $320,900
2054 JOSEPHINE LANE, Kronenwetter, WI 54455
4beds
2,475sqft
Single Family Residence
Built in 2016
0.46 Acres Lot
$320,900 Zestimate®
$130/sqft
$-- HOA
What's special
Versatile bonus roomNicely sized bedroomsWell-appointed kitchenLarge deckPeaceful outdoor retreatMature treesCorner lot
- 291 days |
- 1 |
- 0 |
Zillow last checked:
Listing updated:
Listed by:
JAKE RYBARCZYK Main:715-359-0521,
COLDWELL BANKER ACTION
Source: WIREX MLS,MLS#: 22505189 Originating MLS: Central WI Board of REALTORS
Originating MLS: Central WI Board of REALTORSFacts & features
Interior
Bedrooms & bathrooms
- Bedrooms: 4
- Bathrooms: 2
- Full bathrooms: 2
- Main level bedrooms: 2
Primary bedroom
- Level: Main
- Area: 165
- Dimensions: 11 x 15
Bedroom 2
- Level: Main
- Area: 150
- Dimensions: 10 x 15
Bedroom 3
- Level: Lower
- Area: 120
- Dimensions: 10 x 12
Bedroom 4
- Level: Lower
- Area: 80
- Dimensions: 10 x 8
Family room
- Level: Lower
- Area: 240
- Dimensions: 12 x 20
Kitchen
- Level: Main
- Area: 100
- Dimensions: 10 x 10
Living room
- Level: Main
- Area: 169
- Dimensions: 13 x 13
Heating
- Natural Gas, Forced Air
Cooling
- Central Air
Appliances
- Included: Refrigerator, Washer, Dryer
Features
- High Speed Internet
- Flooring: Carpet, Tile
- Basement: Finished,Full,Block
Interior area
- Total structure area: 2,475
- Total interior livable area: 2,475 sqft
- Finished area above ground: 1,320
- Finished area below ground: 1,155
Property
Parking
- Total spaces: 2
- Parking features: 2 Car, Attached, Garage Door Opener
- Attached garage spaces: 2
Features
- Levels: Bi-Level
- Patio & porch: Deck
Lot
- Size: 0.46 Acres
Details
- Parcel number: 14527080820040
- Zoning: Residential
- Special conditions: Arms Length
Construction
Type & style
- Home type: SingleFamily
- Architectural style: Raised Ranch
- Property subtype: Single Family Residence
Materials
- Vinyl Siding
- Roof: Shingle
Condition
- 6-10 Years
- New construction: No
- Year built: 2016
Utilities & green energy
- Sewer: Public Sewer
- Water: Public
- Utilities for property: Cable Available
Community & HOA
Location
- Region: Kronenwetter
- Municipality: Kronenwetter
Financial & listing details
- Price per square foot: $130/sqft
- Tax assessed value: $216,600
- Annual tax amount: $3,775
- Date on market: 10/30/2025
- Listing terms: Arms Length Sale
Visit our professional directory to find a foreclosure specialist in your area that can help with your home search.
Find a foreclosure agentForeclosure details
Estimated market value
$320,900
$247,000 - $417,000
$3,494/mo
Price history
| Date | Event | Price |
|---|---|---|
| 11/26/2025 | Sold | $315,000+12.5%$127/sqft |
Source:  WIREX MLS #22505189 Report a problem WIREX MLS #22505189 Report a problem | ||
| 11/1/2025 | Contingent | $279,900$113/sqft |
Source: WIREX MLS #22505189 Report a problem | ||
| 10/30/2025 | Listed for sale | $279,900$113/sqft |
Source: WIREX MLS #22505189 Report a problem | ||
Public tax history
| Year | Property taxes | Tax assessment |
|---|---|---|
| 2024 | $3,775 -0.5% | $216,600 |
| 2023 | $3,793 -6.8% | $216,600 |
| 2022 | $4,070 +3.1% | $216,600 |
| 2021 | $3,947 +1.6% | $216,600 +24.4% |
| 2020 | $3,885 -0.3% | $174,100 |
| 2019 | $3,897 +9.4% | $174,100 |
| 2018 | $3,562 +550.8% | $174,100 +569.6% |
| 2017 | $547 | $26,000 |
| 2016 | -- | -- |
Find assessor info on the county website
Monthly payment
Climate risks
Neighborhood: 54455
Nearby schools
GreatSchools rating
- 4/10Evergreen Elementary SchoolGrades: K-5Distance: 2.3 mi
- 9/10D C Everest Junior High SchoolGrades: 8-9Distance: 4.1 mi
- 6/10D C Everest High SchoolGrades: 10-12Distance: 3.8 mi
Schools provided by the listing agent
- Middle: D C Everest
- High: D C Everest
- District: D C Everest
Source: WIREX MLS. This data may not be complete. We recommend contacting the local school district to confirm school assignments for this home.
- $384,600-- bd-- ba-- sqft2582 Moondance Dr, Kronenwetter, WI 54455Off Market

- $--13.65 Acres003 Sunny Meadow, Kronenwetter, WI 54455Off Market
- $310,0003 bd2 ba1.4k sqft2540 Moondance Dr, Kronenwetter, WI 54455Sold
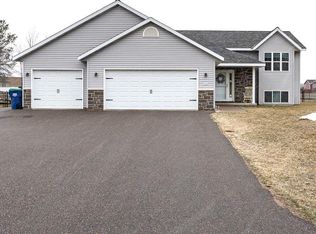
- $366,4003 bd3 ba-- sqft2590 Moondance Dr, Kronenwetter, WI 54455Off Market
- $332,2003 bd2 ba1.5k sqft2575 Annamarie Dr, Kronenwetter, WI 54455Off Market
- $354,200-- bd-- ba-- sqft2561 Moondance Dr, Kronenwetter, WI 54455Off Market
- $340,200-- bd-- ba-- sqft2081 Josephine Ln, Kronenwetter, WI 54455Off Market
- $347,5003 bd2 ba1.9k sqft2068 Josephine Ln, Kronenwetter, WI 54455Off Market
Similar homes
- $329,9003 bd2 ba1.8k sqft2581 GOLDEN EAGLE ROAD, Kronenwetter, WI 54455Active
 MLS ID #22603372, CAROLYN MCNAMARA. WIREX MLS
 - $395,0004 bd2 ba2.1k sqft2119 SUNBURST LANE, Kronenwetter, WI 54455Active
 MLS ID #22603714, BRENDA SCHUMACHER. WIREX MLS
 - $324,9003 bd3 ba2k sqft2235 BLUEJAY LANE, Kronenwetter, WI 54455Active
 MLS ID #22603369, DON AND C.A. HALL. WIREX MLS
 - $290,0003 bd2 ba1.8k sqft1863 EVA ROAD, Kronenwetter, WI 54455Active
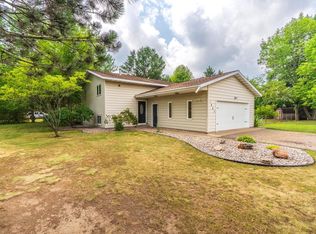 MLS ID #22603650, THE WARAKSA GROUP. WIREX MLS
 - $419,0004 bd3 ba2.7k sqft2279 RICKIE DRIVE, Kronenwetter, WI 54455ActiveMLS ID #22603696, MATT TRENKLE. WIREX MLS
- $359,9003 bd2 ba2.1k sqft2135 VICTOR LANE, Kronenwetter, WI 54455ActiveMLS ID #22601470, TIMOTHY WIMMER. WIREX MLS
- $279,0003 bd2 ba1.8k sqft1925 DEWBERRY DRIVE, Kronenwetter, WI 54455ActiveMLS ID #22603318, LORA BLADOW. WIREX MLS
- $385,0004 bd3 ba2.3k sqft1812 Norway Ln, Mosinee, WI 54455For SaleMLS ID #2026106, Hannah M O'Brien. SCWMLS
- $429,9004 bd3 ba2.3k sqft2260 SISKEN LANE, Kronenwetter, WI 54455ActiveMLS ID #22601993, CHAD WILL. WIREX MLS
- $319,0004 bd2 ba1.7k sqft9407 MEADOW CREEK LANE, Weston, WI 54476ActiveMLS ID #22603398, BRENDA SCHUMACHER. WIREX MLS
- $339,9003 bd4 ba2.1k sqft3308 AMANDA DRIVE, Weston, WI 54476ActiveMLS ID #22603686, JACOB MIZGALSKI. WIREX MLS
- $314,9002 bd1 ba1.3k sqft3303 MALLARD COURT, Weston, WI 54476ActiveMLS ID #22603639, AUSTIN SOLOMON. WIREX MLS
- $328,0003 bd2 ba1.4k sqft7611 CALLON AVENUE, Weston, WI 54476ActiveMLS ID #22603617, ANNE RUEB. WIREX MLS
- $299,9003 bd2 ba2k sqft5409 ALEX STREET, Weston, WI 54476ActiveMLS ID #22603565, KATIE WADZINSKI. WIREX MLS
- $299,9003 bd2 ba1.9k sqft1134 S 17TH AVENUE, Wausau, WI 54401ActiveMLS ID #22603703, AUSTIN SOLOMON. WIREX MLS
- $325,0004 bd2 ba1.8k sqft409 11th Street, Wausau, WI 54403ActiveMLS ID #1603358, Chris Redman. WIREX MLS
- $345,9005 bd3 ba2.2k sqft4802 AUGUSTINE AVENUE, Weston, WI 54476ActiveMLS ID #22603159, LESLIE BOYEA. WIREX MLS
- $304,9003 bd2 ba1.8k sqft5108 VON KANEL STREET, Weston, WI 54476ActiveMLS ID #22603463, JACOB MIZGALSKI. WIREX MLS
- $317,9003 bd2 ba1.9k sqft5606 WALNUT STREET, Weston, WI 54476ActiveMLS ID #22603023, RICK MULLEN. WIREX MLS
- $329,9002 bd2 ba1.3k sqft315 CEDAR HAVEN TRAIL #CC21, Rothschild, WI 54474ActiveMLS ID #22603630, STEPHANIE OSOWSKI. WIREX MLS
