Don't let the two bedrooms fool you, there's also a flex room! See the virtual tour. Nestled beneath mature shade trees on 1.5 picturesque acres, this beautifully maintained home offers the perfect blend of timeless character, modern updates, and peaceful country living. Rich original hardwood floors welcome you inside, where warmth and charm meet thoughtful improvements throughout. The bright, updated kitchen features soft-close cabinetry and drawers, an attractive tile backsplash, abundant storage, and generous space for gathering with family and friends. The spacious primary suite provides a relaxing retreat with two closets, a private full bath, and an adjoining sitting room that's ideal for a home office, reading nook, nursery, or quiet place to unwind. A large laundry room and separate mudroom add everyday convenience, while outside you'll discover the lifestyle that makes this property truly special. The sprawling 1.5-acre yard offers an adorable treehouse, a fire pit for evenings under the stars, and plenty of room to garden, entertain, play, or simply enjoy the peaceful surroundings. The detached one-car garage with an attached workshop provides outstanding space for hobbies, projects, or additional storage. Rarely do homes combine this much charm, usable acreage, and thoughtful functionality in such an inviting setting.
Under contract - showing
Price cut: $2K (7/3)
$283,000
2055 Lovers Ln, Hopkinsville, KY 42240
2beds
1,580sqft
:
Get pre-qualified$1,799/mo
Single Family Residence, Residential
Built in 1960
1.5 Acres Lot
$-- Zestimate®
$179/sqft
$-- HOA
What's special
Attractive tile backsplashModern updatesTimeless characterMature shade treesBright updated kitchenAbundant storageSoft-close cabinetry and drawers
- 81 days |
- 400 |
- 25 |
Zillow last checked:
Listing updated:
Listed by:
Steve Nash 931-302-6658,
Keller Williams Realty
Source: RealTracs MLS as distributed by MLS GRID,MLS#: 3219890
Facts & features
Interior
Bedrooms & bathrooms
- Bedrooms: 2
- Bathrooms: 2
- Full bathrooms: 2
- Main level bedrooms: 2
Bedroom 1
- Features: Full Bath
- Level: Full Bath
- Area: 169 Square Feet
- Dimensions: 13x13
Bedroom 2
- Area: 120 Square Feet
- Dimensions: 10x12
Other
- Features: Other
- Level: Other
- Area: 117 Square Feet
- Dimensions: 9x13
Kitchen
- Features: Eat-in Kitchen
- Level: Eat-in Kitchen
- Area: 187 Square Feet
- Dimensions: 11x17
Living room
- Area: 255 Square Feet
- Dimensions: 17x15
Other
- Features: Utility Room
- Level: Utility Room
- Area: 99 Square Feet
- Dimensions: 11x9
Other
- Features: Office
- Level: Office
- Area: 90 Square Feet
- Dimensions: 9x10
Heating
- Central, Propane
Cooling
- Central Air, Electric
Appliances
- Included: Electric Oven, Electric Range, Dishwasher, Microwave, Refrigerator
- Laundry: Electric Dryer Hookup, Washer Hookup
Features
- Ceiling Fan(s), Extra Closets, Pantry
- Flooring: Carpet, Wood, Tile
- Basement: Crawl Space
- Number of fireplaces: 1
Interior area
- Total structure area: 1,580
- Total interior livable area: 1,580 sqft
- Finished area above ground: 1,580
Property
Parking
- Total spaces: 5
- Parking features: Detached, Driveway
- Garage spaces: 1
- Uncovered spaces: 4
Features
- Levels: One
- Stories: 1
- Patio & porch: Porch, Covered
Lot
- Size: 1.5 Acres
- Features: Level
- Topography: Level
Details
- Parcel number: 10501 00 007.00
- Special conditions: Standard
Construction
Type & style
- Home type: SingleFamily
- Architectural style: Ranch
- Property subtype: Single Family Residence, Residential
Materials
- Wood Siding
- Roof: Shingle
Condition
- New construction: No
- Year built: 1960
Utilities & green energy
- Sewer: Septic Tank
- Water: Public
- Utilities for property: Electricity Available, Water Available
Community & HOA
Community
- Subdivision: Gg Dunn Est
HOA
- Has HOA: No
Location
- Region: Hopkinsville
Financial & listing details
- Price per square foot: $179/sqft
- Tax assessed value: $145,000
- Annual tax amount: $1,664
- Date on market: 5/22/2026
- Electric utility on property: Yes
Estimated market value
Not available
Estimated sales range
Not available
Not available
Price history
| Date | Event | Price |
|---|---|---|
| 7/29/2026 | Contingent | $283,000$179/sqft |
Source:  RealTracs MLS as distributed by MLS GRID #3219890 Report a problem RealTracs MLS as distributed by MLS GRID #3219890 Report a problem | ||
| 7/3/2026 | Price change | $283,000-0.7%$179/sqft |
Source: RealTracs MLS as distributed by MLS GRID #3219890 Report a problem | ||
| 5/22/2026 | Listed for sale | $285,000+190.8%$180/sqft |
Source: RealTracs MLS as distributed by MLS GRID #3219890 Report a problem | ||
| 8/2/2005 | Sold | $98,000$62/sqft |
Source: Public Record Report a problem | ||
Public tax history
| Year | Property taxes | Tax assessment |
|---|---|---|
| 2024 | $1,112 -4.7% | $145,000 |
| 2023 | $1,167 -0.2% | $145,000 |
| 2022 | $1,170 -1.1% | $145,000 |
| 2021 | $1,183 +17.2% | $145,000 +16% |
| 2020 | $1,009 -0.6% | $125,000 |
| 2019 | $1,016 | $125,000 |
| 2018 | $1,016 +1.5% | $125,000 |
| 2017 | $1,001 -1% | $125,000 0% |
| 2016 | $1,011 +3.3% | $125,001 |
| 2015 | $979 +0.3% | $125,001 |
| 2014 | $976 | $125,001 |
| 2013 | -- | $125,001 +0% |
| 2012 | -- | $125,000 |
| 2011 | -- | $125,000 |
| 2010 | -- | $125,000 |
Find assessor info on the county website
Monthly payment
Est. payment
Payment breakdown
Explore the cost of this home by adjusting the details. Changes won't be saved.Climate risks
Neighborhood: 42240
Nearby schools
GreatSchools rating
- 6/10South Christian Elementary SchoolGrades: PK-5Distance: 6.5 mi
- 3/10Hopkinsville Middle SchoolGrades: 6-8Distance: 4.5 mi
- 5/10Hopkinsville High SchoolGrades: 9-12Distance: 2.2 mi
Schools provided by the listing agent
- Elementary: South Christian Elementary School
- Middle: Hopkinsville Middle School
- High: Hopkinsville High School
Source: RealTracs MLS as distributed by MLS GRID. This data may not be complete. We recommend contacting the local school district to confirm school assignments for this home.
- $283,7003 bd2 ba1.6k sqft4991 Riverbend Rd, Hopkinsville, KY 42240Off Market
- $325,7004 bd2 ba2.5k sqft2105 Lovers Ln, Hopkinsville, KY 42240Off Market
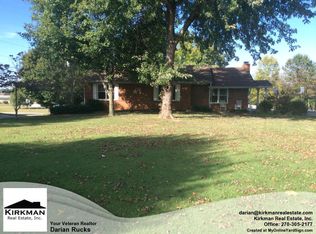
- $532,500-- bd-- ba-- sqft1999 Lovers Ln, Hopkinsville, KY 42240Off Market

- $278,2003 bd2 ba1.6k sqft4993 Riverbend Rd, Hopkinsville, KY 42240Off Market
- $498,0006 bd3 ba3.4k sqft1975 Lovers Ln, Hopkinsville, KY 42240Off Market
- $537,1004 bd4 ba3.5k sqft2020 Lovers Ln, Hopkinsville, KY 42240Off Market
- $388,3003 bd2 ba1.8k sqft2002 Lovers Ln, Hopkinsville, KY 42240Off Market
- $195,4002 bd1 ba1.1k sqft2111 Lovers Ln, Hopkinsville, KY 42240Off Market
A local agent can set up tours, give advice and negotiate with sellers.
A local lender can help you make sure your offer is ready when you are.
Similar homes
- $273,5003 bd2 ba1.6k sqft991 Wing Tip Cir, Hopkinsville, KY 42240For Sale
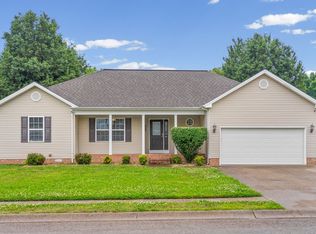
 MLS ID #3228946, Wendy Meyers. RealTracs MLS as distributed by MLS GRID
 - $319,9003 bd2 ba2.2k sqft320 Skyline Park Dr, Hopkinsville, KY 42240For Sale
 MLS ID #3306022, Rachel Diuguid Smith. RealTracs MLS as distributed by MLS GRID
 - $299,9003 bd2 ba1.9k sqft133 Windsor Dr, Hopkinsville, KY 42240For Sale
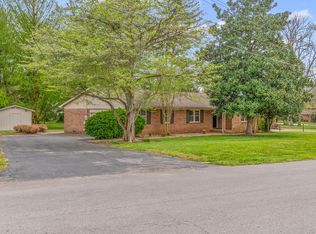 MLS ID #3168049, Rachel Diuguid Smith. RealTracs MLS as distributed by MLS GRID
 - $270,0003 bd2 ba1.7k sqft300 Donna Dr, Hopkinsville, KY 42240For Sale
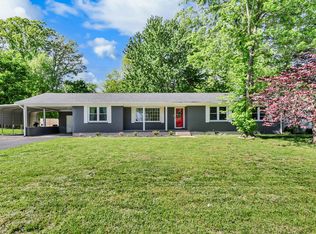 MLS ID #3181563, Steve Nash. RealTracs MLS as distributed by MLS GRID
 - $300,0003 bd2 ba2.1k sqft1117 Black Oak Ln, Hopkinsville, KY 42240For SaleMLS ID #3288478, Sarah Brownfield. RealTracs MLS as distributed by MLS GRID
- $285,0004 bd3 ba1.8k sqft119 Carriage Way, Hopkinsville, KY 42240For SaleMLS ID #3251990, Rachel Diuguid Smith. RealTracs MLS as distributed by MLS GRID
- $239,9003 bd3 ba1.8k sqft311 Tremont Dr, Hopkinsville, KY 42240For SaleMLS ID #3314280, Travis Martin. RealTracs MLS as distributed by MLS GRID
- $299,9003 bd2 ba1.9k sqft3805 Cadiz Rd, Hopkinsville, KY 42240For SaleMLS ID #3243802, Sarah Rike. RealTracs MLS as distributed by MLS GRID
- $234,9004 bd2 ba1.7k sqft3611 Bahama Dr, Hopkinsville, KY 42240For SaleMLS ID #3217136, Desiree Murphy. RealTracs MLS as distributed by MLS GRID
- $235,0003 bd2 ba1.5k sqft701 Pineridge Dr, Hopkinsville, KY 42240For SaleMLS ID #3302246, Kristy Harris. RealTracs MLS as distributed by MLS GRID
- $329,9003 bd2 ba1.9k sqft401 Irish Cir, Hopkinsville, KY 42240For SaleMLS ID #3247674, Rachel Diuguid Smith. RealTracs MLS as distributed by MLS GRID
- $245,0003 bd2 ba1.4k sqft314 Kauai King Dr, Hopkinsville, KY 42240For SaleMLS ID #3167647, Kim Weyrauch. RealTracs MLS as distributed by MLS GRID
- $255,0003 bd2 ba1.4k sqft115 War Admiral Ct, Hopkinsville, KY 42240For SaleMLS ID #3216387, Tiffany Gray. RealTracs MLS as distributed by MLS GRID
- $369,9003 bd3 ba2.1k sqft258 Colt Dr, Hopkinsville, KY 42240For SaleMLS ID #3256408, Rachel Diuguid Smith. RealTracs MLS as distributed by MLS GRID
- $240,0003 bd2 ba2k sqft116 Mooreland Dr, Hopkinsville, KY 42240For SaleMLS ID #3186818, Rachel Diuguid Smith. RealTracs MLS as distributed by MLS GRID
- $200,0003 bd2 ba1.3k sqft3416 Greenwood Dr, Hopkinsville, KY 42240For Sale
 MLS ID #26015045, Chloe Fox, Home Front Real Estate. Imagine MLS
 - $215,0003 bd2 ba1.2k sqft535 Fox Chase Ct, Hopkinsville, KY 42240For SaleMLS ID #3215619, Shayna Myers-Young. RealTracs MLS as distributed by MLS GRID
- $265,0003 bd2 ba1.4k sqft16 Donelson Dr, Clarksville, TN 37042For SaleMLS ID #3499525, Kyla Trainor. RealTracs MLS as distributed by MLS GRID
- $399,9003 bd2 ba1.9k sqft6455 Cansler Subdivision Rd, Hopkinsville, KY 42240For SaleMLS ID #3305990, Shayna Myers-Young. RealTracs MLS as distributed by MLS GRID
- $375,0004 bd3 ba2.2k sqft1211 Bark Ridge Cir, Hopkinsville, KY 42240For SaleMLS ID #26013506, Erica Chewning, Welcome Home Sales & Rentals. Imagine MLS
