This gorgeous, historic property has served as the home office for the Junior League of Macon for the last 36 years. That chapter has come to a close and now this space is available for someone to use for their business office, non-profit headquarters or family home. The house sits prominently on the corner of Vineville Avenue and Forest Avenue just across from Vineville Methodist Church. If you choose to put a business here the volume of traffic downtown and back every day will give you ample advertising. There are hardwood floors throughout the home, several decorative fireplaces, built-in storage cabinets, high ceilings and lovely trim work. There are 3 bedrooms that are currently used as offices, the original living room makes a spacious board room and there is a perfect space for a waiting room at the back door and another room for a copy/work room. The kitchen is still functional and has the original built in butlers pantry. There is an upstairs that could be used for another office or for filing and storage. There is also a detached garage on the property. This is an AS IS sale. Buyers are welcome to have an inspection, but no repairs will be made. Measurements are not guaranteed, remeasure if concerned.
Pending
$235,000
2055 Vineville Ave, Macon, GA 31204
3beds
3,133sqft
:
Get pre-qualified$1,507/mo
Single Family Residence
Built in 1925
8,276 Square Feet Lot
$232,700 Zestimate®
$75/sqft
$-- HOA
What's special
- 50 days |
- 62 |
- 1 |
Zillow last checked:
Listing updated:
Listed by:
Laura Bechtel 478-461-7587,
Sheridan Solomon & Associates
Source: GAMLS,MLS#: 10788842
Facts & features
Interior
Bedrooms & bathrooms
- Bedrooms: 3
- Bathrooms: 3
- Full bathrooms: 3
- Main level bathrooms: 3
- Main level bedrooms: 3
Rooms
- Room types: Other
Dining room
- Features: Separate Room
Kitchen
- Features: Breakfast Room
Heating
- Central, Electric, Heat Pump
Cooling
- Central Air, Electric, Heat Pump
Appliances
- Included: Gas Water Heater, Other, Refrigerator
- Laundry: Mud Room
Features
- Bookcases, High Ceilings
- Flooring: Hardwood, Other, Tile
- Basement: Interior Entry,Partial,Unfinished
- Number of fireplaces: 3
- Fireplace features: Family Room, Living Room, Other
Interior area
- Total structure area: 3,133
- Total interior livable area: 3,133 sqft
- Finished area above ground: 3,133
- Finished area below ground: 0
Property
Parking
- Parking features: Detached, Garage
- Has garage: Yes
Features
- Levels: One and One Half
- Stories: 1
- Patio & porch: Screened
Lot
- Size: 8,276 Square Feet
- Features: None
Details
- Additional structures: Garage(s)
- Parcel number: P0720785
Construction
Type & style
- Home type: SingleFamily
- Architectural style: Bungalow/Cottage
- Property subtype: Single Family Residence
Materials
- Brick, Stucco
- Foundation: Pillar/Post/Pier
- Roof: Other
Condition
- Resale
- New construction: No
- Year built: 1925
Utilities & green energy
- Sewer: Public Sewer
- Water: Public
- Utilities for property: Electricity Available, Natural Gas Available, Phone Available, Sewer Available, Water Available
Community & HOA
Community
- Features: Sidewalks, Street Lights
- Security: Security System
- Subdivision: Vineville
HOA
- Has HOA: No
- Services included: None
Location
- Region: Macon
Financial & listing details
- Price per square foot: $75/sqft
- Tax assessed value: $165,058
- Annual tax amount: $1,600
- Date on market: 6/18/2026
- Cumulative days on market: 50 days
- Listing agreement: Exclusive Right To Sell
- Listing terms: Cash,Conventional
- Electric utility on property: Yes
Estimated market value
$232,700
$221,000 - $244,000
$2,054/mo
Price history
| Date | Event | Price |
|---|---|---|
| 6/30/2026 | Pending sale | $235,000$75/sqft |
Source:  GAMLS #10788842 Report a problem GAMLS #10788842 Report a problem | ||
| 6/18/2026 | Listed for sale | $235,000$75/sqft |
Source:  MGMLS #184858 Report a problem MGMLS #184858 Report a problem | ||
Public tax history
| Year | Property taxes | Tax assessment |
|---|---|---|
| 2025 | -- | $66,023 |
| 2024 | -- | $66,023 +0.8% |
| 2023 | -- | $65,522 +28.2% |
| 2022 | -- | $51,100 |
| 2021 | -- | $51,100 |
| 2020 | -- | $51,100 |
| 2019 | -- | $51,100 |
| 2018 | -- | $51,100 |
Find assessor info on the county website
Monthly payment
Est. payment
Payment breakdown
Explore the cost of this home by adjusting the details. Changes won't be saved.Climate risks
Neighborhood: 31204
Nearby schools
GreatSchools rating
- 3/10Williams Elementary SchoolGrades: PK-5Distance: 0.3 mi
- 7/10Miller Magnet Middle SchoolGrades: 6-8Distance: 0.5 mi
- 5/10Central High SchoolGrades: 9-12Distance: 0.5 mi
Schools provided by the listing agent
- Elementary: Williams
- Middle: Miller Magnet
- High: Central
Source: GAMLS. This data may not be complete. We recommend contacting the local school district to confirm school assignments for this home.
- $--2 bd1 ba915 sqft2063 Vineville Ave #D7, Macon, GA 31204Off Market
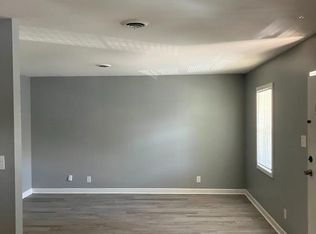
- $--2 bd1 ba915 sqft2063 Vineville Ave #N3, Macon, GA 31204Off Market
- $--2 bd1 ba915 sqft2063 Vineville Ave #N6, Macon, GA 31204Off Market

- $--2 bd1 ba915 sqft2063 Vineville Ave #D8, Macon, GA 31204Off Market
- $--2 bd1 ba915 sqft2063 Vineville Ave #D6, Macon, GA 31204Off Market
- $--2 bd1 ba915 sqft2063 Vineville Ave #N2, Macon, GA 31204Off Market
- $--2 bd1 ba915 sqft2063 Vineville Ave #D2, Macon, GA 31204Off Market
- $1,0002 bd1 ba915 sqft2063 Vineville Ave #D1, Macon, GA 31204For Rent
A local agent can set up tours, give advice and negotiate with sellers.
Similar homes
- $244,9903 bd3 ba1.9k sqft243 Cleveland Ave, Macon, GA 31204Active

 MLS ID #10736719, Lance Longgrear, Rivoli Realty. GAMLS
 - $245,0004 bd3 ba3.1k sqft770 Boulevard, Macon, GA 31211For Sale
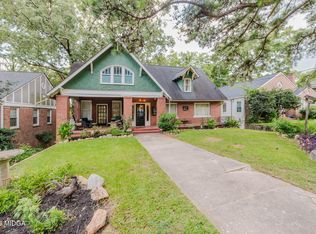
 MLS ID #185444, Maricha Fry, Sheridan, Solomon & Associates. MGMLS
 - $240,0004 bd4 ba2.1k sqft173 Cleveland Ave, Macon, GA 31204Active
 MLS ID #10696208, Ethan Hutten, Real Broker, LLC. GAMLS
 - $225,0003 bd2 ba1.6k sqft2660 Vineville Ave, Macon, GA 31204Active
 MLS ID #10799713, Alex Vento, Connie R. Ham Middle GA Realty. GAMLS
 - $265,0002 bd2 ba1.7k sqft3593 Overlook Ave, Macon, GA 31204For SaleMLS ID #264804, Alphie Spears. CGMLS
- $185,0003 bd2 ba2k sqft228 Clisby Pl, Macon, GA 31204For SaleMLS ID #184977, Kasey Harrell, Realty Unlimited, LLC. MGMLS
- $270,0006 bd4 ba3.7k sqft127 Rogers Ave, Macon, GA 31204ActiveMLS ID #10701802, Kimberlee McClellan, AI BROKERS. GAMLS
- $224,9003 bd1 ba1.6k sqft501 Pinecrest Rd, Macon, GA 31204ActiveMLS ID #10722345, Kimbrough Donner, Fickling & Company Inc.. GAMLS
- $225,0003 bd3 ba2.6k sqft946 Fair Oaks Dr, Macon, GA 31204ActiveMLS ID #10572120, Debra Kitchens, Almost Home Realty. GAMLS
- $195,0003 bd2 ba1.6k sqft125 Alabama Ave, Macon, GA 31204For SaleMLS ID #184842, Taylor Peacock, Realty Unlimited, LLC. MGMLS
- $349,9004 bd3 ba3.2k sqft211 Oak Haven Ave, Macon, GA 31204ActiveMLS ID #10770276, Jamie D Walters Jr., RE/MAX Cutting Edge Realty. GAMLS
- $249,9003 bd2 ba2k sqft1137 Clairmont Pl, Macon, GA 31204For Sale By Owner
- $290,0004 bd2 ba2.1k sqft173 Pierce Ave, Macon, GA 31204ActiveMLS ID #10782992, Joanna Jones, Sheridan Solomon & Associates. GAMLS
- $240,0005 bd4 ba2.1k sqft910 Laurel Ave, Macon, GA 31211For SaleMLS ID #264360, Robert Johnson. CGMLS
- $220,0004 bd2 ba2.5k sqft3209 Lennox Dr, Macon, GA 31204ActiveMLS ID #10698528, Danielle Givens, NextHome 180 Realty. GAMLS
- $265,0005 bd3 ba2.6k sqft3015 Clairmont Ave, Macon, GA 31204ActiveMLS ID #10703719, Madison Shawver, Southern Classic Realtors. GAMLS
- $199,9003 bd2 ba1.7k sqft2887 Riverview Rd, Macon, GA 31204For SaleMLS ID #185279, Candy Anderson Brown, Rivoli Realty. MGMLS
- $338,0003 bd3 ba3.1k sqft198 Pio Nono Ave, Macon, GA 31204ActiveMLS ID #10498715, Amy Bolding, House To Home Properties &Commercial. GAMLS
- $265,5004 bd3 ba2.7k sqft1855 Waverland Dr, Macon, GA 31211ActiveMLS ID #10806131, Meri G Cribb, Sheridan Solomon & Associates. GAMLS
- $235,0003 bd2 ba1.8k sqft711 Winchester Cir, Macon, GA 31210ActiveMLS ID #10774206, Brianna Sandusky, Connie R. Ham Middle GA Realty. GAMLS
