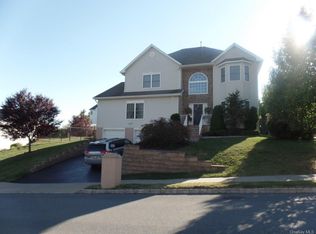
Welcome to 2058 Independence Drive, located in The Reserve and part of the highly sought-after Cornwall School District. Located in a well-established, walkable neighborhood, this home is set on top of a hill with beautiful views overlooking the community and surrounding mountains.
With over 2,700 square feet, the home offers a spacious and functional layout designed to fit a variety of living needs. Walk into the entry foyer and you’re greeted by a grand open staircase with wrought iron detailing and an abundance of natural light throughout the space. The main level features multiple living rooms, a kitchen with stainless steel appliances, and a main-floor bedroom with an en-suite bathroom, ideal for guests, generational living, or anyone looking for a one-level living option.
Just off the kitchen, sliding doors lead to the backyard, you'll find an elevated deck overlooking the mountains and a stone patio below, perfect for grilling, gathering around a fire pit, or relaxing outdoors. The backyard also includes a storage shed for lawn equipment and outdoor essentials.
Heading upstairs, there are four additional bedrooms with ample closet space. The primary suite features two spacious closets, a double vanity, tub, and stand-up shower. The washer and dryer are conveniently located on this level, making everyday living and laundry a little easier without needing to go up and down stairs.
The basement remains unfinished but features laminate flooring throughout, offering clean and functional storage space with future finishing potential if desired. Access to the attached two-car garage can also be found on this level.
Additional updates include a new HVAC system installed in 2025 with a 10-year warranty, along with a brand-new washer and dryer installed in 2026.
Conveniently located just minutes from Cornwall High School and Kristi Babcock Memorial Park, with easy access to Salisbury Mills–Cornwall Station (under 3 miles) and Stewart International Airport (under 4 miles), this property is ideal for commuters.
With not much left to do but move in, come experience the space, flexibility, and views this home has to offer for yourself!
Pending
$730,000
2058 Independence Drive, New Windsor, NY 12553
5beds
2,778sqft
Single Family Residence, Residential
Built in 2006
0.32 Acres Lot
$-- Zestimate®
$263/sqft
$-- HOA
What's special
Attached two-car garageSpacious and functional layout
- 58 days |
- 92 |
- 0 |
Likely to sell faster than
Zillow last checked:
Listing updated:
Listed by:
Howard Hanna Rand Realty 845-294-3100,
Alyssa Scancarello 347-702-0739
Source: OneKey® MLS as distributed by MLS GRID,MLS#: 1007950
Facts & features
Interior
Bedrooms & bathrooms
- Bedrooms: 5
- Bathrooms: 3
- Full bathrooms: 3
Primary bedroom
- Level: Second
Bedroom 1
- Level: First
Bedroom 2
- Level: Second
Primary bathroom
- Level: Second
Bathroom 1
- Level: First
Bathroom 2
- Level: Second
Bathroom 3
- Level: Second
Bathroom 4
- Level: Second
Basement
- Level: Lower
Dining room
- Level: First
Family room
- Level: First
Kitchen
- Level: First
Laundry
- Level: Second
Living room
- Level: First
Heating
- Forced Air, Natural Gas
Cooling
- Central Air
Appliances
- Included: Dishwasher, Gas Range, Refrigerator, Stainless Steel Appliance(s), Gas Water Heater
- Laundry: In Hall
Features
- First Floor Bedroom, First Floor Full Bath, Entrance Foyer, Formal Dining, Primary Bathroom, Walk-In Closet(s)
- Flooring: Carpet, Ceramic Tile, Hardwood, Laminate
- Basement: Unfinished
- Attic: Partial,Scuttle
- Number of fireplaces: 1
- Fireplace features: Wood Burning
Interior area
- Total structure area: 2,778
- Total interior livable area: 2,778 sqft
Property
Parking
- Total spaces: 6
- Parking features: Driveway, Garage
- Garage spaces: 2
- Has uncovered spaces: Yes
Features
- Levels: Tri-Level
- Fencing: None
Lot
- Size: 0.32 Acres
- Features: Near Public Transit, Near School, Views
Details
- Parcel number: 3348000760000005015.0000000
- Special conditions: None
Construction
Type & style
- Home type: SingleFamily
- Architectural style: Colonial
- Property subtype: Single Family Residence, Residential
Materials
- Vinyl Siding
Condition
- Actual
- Year built: 2006
Utilities & green energy
- Sewer: Public Sewer
- Water: Public
- Utilities for property: Trash Collection Public
Community & HOA
Community
- Subdivision: The Reserve
HOA
- Has HOA: No
Location
- Region: New Windsor
Financial & listing details
- Price per square foot: $263/sqft
- Tax assessed value: $63,300
- Annual tax amount: $16,007
- Date on market: 6/5/2026
- Cumulative days on market: 58 days
- Listing agreement: Exclusive Right To Sell
Estimated market value
Not available
Estimated sales range
Not available
Not available
Price history
| Date | Event | Price |
|---|---|---|
| 7/2/2026 | Pending sale | $730,000$263/sqft |
Source:  OneKey® MLS as distributed by MLS GRID #1007950 Report a problem OneKey® MLS as distributed by MLS GRID #1007950 Report a problem | ||
| 6/5/2026 | Listed for sale | $730,000+8.1%$263/sqft |
Source: OneKey® MLS as distributed by MLS GRID #1007950 Report a problem | ||
| 12/7/2023 | Sold | $675,000$243/sqft |
Source: OneKey® MLS as distributed by MLS GRID #H6264610 Report a problem | ||
| 9/21/2023 | Pending sale | $675,000$243/sqft |
Source: OneKey® MLS as distributed by MLS GRID #H6264610 Report a problem | ||
| 8/18/2023 | Listed for sale | $675,000+73.1%$243/sqft |
Source: OneKey® MLS as distributed by MLS GRID #H6264610 Report a problem | ||
| 2/7/2006 | Sold | $389,920$140/sqft |
Source: Public Record Report a problem | ||
Public tax history
| Year | Property taxes | Tax assessment |
|---|---|---|
| 2025 | -- | $63,300 |
| 2024 | -- | $63,300 |
| 2023 | -- | $63,300 |
| 2022 | -- | $63,300 |
| 2021 | -- | $63,300 |
| 2020 | -- | $63,300 |
| 2019 | -- | $63,300 |
| 2018 | -- | $63,300 |
| 2017 | $11,949 | $63,300 |
| 2016 | -- | $63,300 |
| 2015 | -- | $63,300 |
| 2014 | -- | $63,300 |
| 2013 | -- | $63,300 |
| 2012 | -- | $63,300 |
| 2011 | -- | $63,300 |
| 2010 | -- | $63,300 |
| 2009 | -- | $63,300 -8.4% |
| 2007 | -- | $69,100 |
| 2006 | -- | $69,100 +360.7% |
| 2005 | -- | $15,000 +200% |
| 2004 | -- | $5,000 |
| 2002 | -- | $5,000 |
| 2001 | -- | $5,000 |
| 2000 | -- | $5,000 |
Find assessor info on the county website
Monthly payment
Climate risks
Neighborhood: 12553
Nearby schools
GreatSchools rating
- 6/10Cornwall Elementary SchoolGrades: K-4Distance: 3.3 mi
- 6/10Cornwall Middle SchoolGrades: 5-8Distance: 3.3 mi
- 8/10Cornwall Central High SchoolGrades: 9-12Distance: 1.4 mi
Schools provided by the listing agent
- Elementary: Cornwall Elementary School
- Middle: Cornwall Middle School
- High: Cornwall Central High School
Source: OneKey® MLS as distributed by MLS GRID. This data may not be complete. We recommend contacting the local school district to confirm school assignments for this home.
- $690,3004 bd3 ba2.2k sqft2060 Independence Dr, New Windsor, NY 12553Off Market
- $699,8004 bd2 ba2.4k sqft2056 Independence Dr, New Windsor, NY 12553Off Market
- $697,6004 bd3 ba2.9k sqft3023 Molly Pitcher Dr, New Windsor, NY 12553Off Market
- $697,7004 bd3 ba2.4k sqft3021 Molly Pitcher Dr, New Windsor, NY 12553Off Market

- $792,6005 bd4 ba4.2k sqft3025 Molly Pitcher Dr, New Windsor, NY 12553Off Market
- $766,3005 bd2 ba3.1k sqft2061 Independence Dr, New Windsor, NY 12553Off Market
- $743,8005 bd2 ba2.7k sqft2062 Independence Dr, New Windsor, NY 12553Off Market
- $748,3004 bd3 ba3.3k sqft2059 Independence Dr, New Windsor, NY 12553Off Market
A local agent can set up tours, give advice and negotiate with sellers.
Similar homes
- $824,9993 bd3 ba2.4k sqft35 Briarwood Lane, New Windsor, NY 12553For Sale

 MLS ID #1008219, Erin Talarico, Listing by: Howard Hanna Rand Realty. OneKey® MLS as distributed by MLS GRID
 - $830,0004 bd4 ba3.1k sqft84 Pin Oak Drive, New Windsor, NY 12553For Sale
 MLS ID #1024794, Heather Bragg, Listing by: River to Ridge Rlty Associates. OneKey® MLS as distributed by MLS GRID
 - $749,0004 bd3 ba2.9k sqft7 Seaman Court, Highland Mills, NY 10930For Sale
 MLS ID #1032361, Dean Diltz, Listing by: Keller Williams Realty. OneKey® MLS as distributed by MLS GRID
 - $735,0004 bd4 ba3.7k sqft4 Natchu Court, Salisbury Mills, NY 12577For Sale
 MLS ID #972607, Amanda N. Racek, Listing by: RKM Properties Corp. OneKey® MLS as distributed by MLS GRID
 - $525,0004 bd3 ba2k sqft15 Guernsey Drive, New Windsor, NY 12553For SaleMLS ID #1014088, Brent R. VanAken, Listing by: Keller Williams Village Sq Rlt. OneKey® MLS as distributed by MLS GRID
- $649,0004 bd3 ba3.2k sqft2 Melissa Lane, Washingtonville, NY 10992For SaleMLS ID #1005209, Martha Randazzo, Listing by: Howard Hanna Rand Realty. OneKey® MLS as distributed by MLS GRID
- $729,0005 bd5 ba3.4k sqft19 Ash Road, Wappingers Falls, NY 12590For SaleMLS ID #1013146, Bryan P. Dale, Listing by: eXp Realty. OneKey® MLS as distributed by MLS GRID
- $699,9994 bd3 ba2.7k sqft38 Highgrove Drive, Washingtonville, NY 10992For SaleMLS ID #945767, Bryan P. Dale, Listing by: eXp Realty. OneKey® MLS as distributed by MLS GRID
- $745,0005 bd5 ba2.8k sqft1 Far Horizons Drive, Newburgh, NY 12550For SaleMLS ID #960761, Wendy Lupinski-Beck, Listing by: Krumpfer Realty Group, LLC. OneKey® MLS as distributed by MLS GRID
- $675,0004 bd3 ba2.7k sqft1 Starlight Path, Wallkill, NY 12589For SaleMLS ID #995061, James Ascione, Listing by: Keller Williams Realty. OneKey® MLS as distributed by MLS GRID
- $725,0004 bd4 ba3.5k sqft11 Hopeview Court, Newburgh, NY 12550For SaleMLS ID #1014549, Virginia Corbett, Listing by: eXp Realty. OneKey® MLS as distributed by MLS GRID
- $729,0004 bd4 ba2.5k sqft780 Plattekill Ardonia Road, Clintondale, NY 12515For SaleMLS ID #1022140, Theresa A Holmes, Listing by: KW Hudson Valley United. OneKey® MLS as distributed by MLS GRID
- $569,9004 bd2 ba1.7k sqft23 Buckingham Place, Washingtonville, NY 10992For SaleMLS ID #1031191, Jennifer Gold, Listing by: RE/MAX Benchmark Realty Group. OneKey® MLS as distributed by MLS GRID
- $725,0003 bd3 ba2.5k sqft24 Mountain Road, Cornwall On Hudson, NY 12520For SaleMLS ID #973071, Christina Biagini, Listing by: Weichert Realtors. OneKey® MLS as distributed by MLS GRID
- $674,9994 bd4 ba2.6k sqft272 Beaver Dam Road, Montgomery, NY 12549For SaleMLS ID #1025068, Allison Hinek, Listing by: Hudson Valley Home Connection. OneKey® MLS as distributed by MLS GRID
- $759,5004 bd3 ba3.1k sqft60 Idlewild Road, Marlboro, NY 12542For SaleMLS ID #989871, Lisa R Kelly, Listing by: Exit Realty Connections. OneKey® MLS as distributed by MLS GRID
- $849,9004 bd4 ba3.8k sqft3 Harvey Way, Newburgh, NY 12550For SaleMLS ID #1016159, Rosalie W Cook, Listing by: Weichert Realtors. OneKey® MLS as distributed by MLS GRID
- $799,9004 bd3 ba2.5k sqft71 Hitchcock Hill Road, Mahopac, NY 10541For SaleMLS ID #1030967, Gary Margolis, Listing by: Coldwell Banker Realty. OneKey® MLS as distributed by MLS GRID
- $649,0004 bd3 ba3.3k sqft10 Marino Drive, Wallkill, NY 12589For SaleMLS ID #1023129, Joel Ayala, Listing by: HomeSmart Homes & Estates. OneKey® MLS as distributed by MLS GRID
- $760,0004 bd3 ba2.6k sqft15 Prestwick Drive, Monroe, NY 10950For SaleMLS ID #999285, Chaya Weiss, Listing by: Rock Realty Group USA Inc. OneKey® MLS as distributed by MLS GRID
