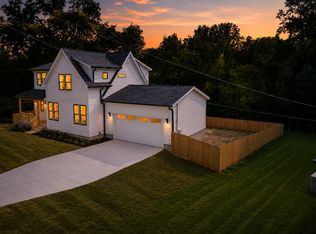
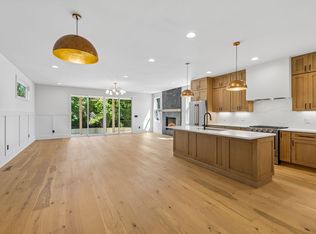
Just minutes from downtown Nashville and Geodis Park, this new construction home includes a detached garage and is built for everyday living. The open layout includes a bright kitchen with quartz countertops, custom cabinets, and a walk-in pantry, all flowing into the dining and living areas with a cozy fireplace. There’s a handy mudroom on the main level, and upstairs you’ll find a large bonus room perfect for entertaining or extra living space. The primary suite offers a private retreat and the additional three bedrooms give you plenty of flexibility. Set up perfectly for an at home office! Outside enjoy a spacious fenced in yard, a covered garage port, and a covered back porch. All right in a prime Nashville location. Truly a must see! Seller has an accepted offer with a home sale contingency, there is a 72 hour Buyers First Right of Refusal in place.
Under contract - showing
$769,000
205A Joyner Ave, Nashville, TN 37210
4beds
2,584sqft
:
Get pre-qualified$4,643/mo
Horizontal Property Regime - Detached, Residential
Built in 2026
-- sqft lot
$-- Zestimate®
$298/sqft
$-- HOA
What's special
- 152 days |
- 471 |
- 38 |
Zillow last checked:
Listing updated:
Listed by:
Christine Johnson 615-713-7329,
eXp Realty 888-519-5113
Source: RealTracs MLS as distributed by MLS GRID,MLS#: 3138528
Facts & features
Interior
Bedrooms & bathrooms
- Bedrooms: 4
- Bathrooms: 3
- Full bathrooms: 3
- Main level bedrooms: 1
Bedroom 1
- Features: Suite
- Level: Suite
- Area: 196 Square Feet
- Dimensions: 14x14
Bedroom 2
- Area: 143 Square Feet
- Dimensions: 13x11
Bedroom 3
- Area: 143 Square Feet
- Dimensions: 13x11
Bedroom 4
- Area: 132 Square Feet
- Dimensions: 12x11
Primary bathroom
- Features: Double Vanity
- Level: Double Vanity
Dining room
- Area: 192 Square Feet
- Dimensions: 12x16
Kitchen
- Area: 240 Square Feet
- Dimensions: 16x15
Living room
- Area: 340 Square Feet
- Dimensions: 20x17
Recreation room
- Area: 144 Square Feet
- Dimensions: 12x12
Heating
- Central
Cooling
- Central Air
Appliances
- Included: Gas Oven, Gas Range, Dishwasher, Microwave
Features
- Built-in Features, Entrance Foyer, High Ceilings, Open Floorplan, Pantry, Walk-In Closet(s)
- Flooring: Wood, Tile
- Basement: Crawl Space
- Number of fireplaces: 1
- Fireplace features: Gas
Interior area
- Total structure area: 2,584
- Total interior livable area: 2,584 sqft
- Finished area above ground: 2,584
Property
Parking
- Total spaces: 2
- Parking features: Detached, Alley Access, Driveway, On Street
- Carport spaces: 2
- Has uncovered spaces: Yes
Features
- Levels: Two
- Stories: 2
- Patio & porch: Deck, Covered
- Fencing: Full
Lot
- Features: Level
- Topography: Level
Details
- Special conditions: Standard
Construction
Type & style
- Home type: SingleFamily
- Property subtype: Horizontal Property Regime - Detached, Residential
Materials
- Hardboard Siding
- Roof: Asphalt
Condition
- New construction: Yes
- Year built: 2026
Utilities & green energy
- Sewer: Public Sewer
- Water: Public
- Utilities for property: Water Available
Community & HOA
Community
- Subdivision: Woodbine
HOA
- Has HOA: No
Location
- Region: Nashville
Financial & listing details
- Price per square foot: $298/sqft
- Date on market: 3/3/2026
- Date available: 03/06/2026
Estimated market value
Not available
Estimated sales range
Not available
Not available
Price history
| Date | Event | Price |
|---|---|---|
| 7/27/2026 | Contingent | $769,000$298/sqft |
Source:  RealTracs MLS as distributed by MLS GRID #3138528 Report a problem RealTracs MLS as distributed by MLS GRID #3138528 Report a problem | ||
| 6/25/2026 | Listed for sale | $769,000$298/sqft |
Source: RealTracs MLS as distributed by MLS GRID #3138528 Report a problem | ||
| 5/4/2026 | Contingent | $769,000$298/sqft |
Source: RealTracs MLS as distributed by MLS GRID #3138528 Report a problem | ||
| 4/17/2026 | Price change | $769,000-2.5%$298/sqft |
Source: RealTracs MLS as distributed by MLS GRID #3138528 Report a problem | ||
| 3/7/2026 | Listed for sale | $789,000$305/sqft |
Source: RealTracs MLS as distributed by MLS GRID #3138528 Report a problem | ||
| 3/3/2026 | Listing removed | $789,000$305/sqft |
Source: RealTracs MLS as distributed by MLS GRID #3054628 Report a problem | ||
| 12/15/2025 | Listed for sale | $789,000$305/sqft |
Source: RealTracs MLS as distributed by MLS GRID #3054628 Report a problem | ||
Public tax history
Tax history is unavailable.
Monthly payment
Est. payment
Payment breakdown
Explore the cost of this home by adjusting the details. Changes won't be saved.Climate risks
Neighborhood: Woodbine
Nearby schools
GreatSchools rating
- 7/10John B Whitsitt Elementary SchoolGrades: PK-5Distance: 0.4 mi
- 5/10Cameron College PrepGrades: 5-8Distance: 2.5 mi
- 3/10Glencliff Comp High SchoolGrades: 9-12Distance: 1.3 mi
Schools provided by the listing agent
- Elementary: John B. Whitsitt Elementary
- Middle: Cameron College Preparatory
- High: Glencliff High School
Source: RealTracs MLS as distributed by MLS GRID. This data may not be complete. We recommend contacting the local school district to confirm school assignments for this home.
- $836,4004 bd3 ba3k sqft205B Joyner Ave, Nashville, TN 37210Sold

- $300,0004 bd2 ba1.4k sqft205 Joyner Ave, Nashville, TN 37210Sold

- $742,5004 bd4 ba2.5k sqft209 Joyner Ave, Nashville, TN 37210Off Market

- $259,3002 bd1 ba784 sqft203 Joyner Ave, Nashville, TN 37210Off Market
- $150,0002 bd1 ba980 sqft201 Joyner Ave, Nashville, TN 37210Off Market
- $466,3002 bd2 ba1.4k sqft211 Joyner Ave, Nashville, TN 37210Off Market
- $308,2002 bd1 ba963 sqft204 Joyner Ave, Nashville, TN 37210Off Market
- $306,2002 bd1 ba875 sqft206 Joyner Ave, Nashville, TN 37210Off Market
A local agent can set up tours, give advice and negotiate with sellers.
A local lender can help you make sure your offer is ready when you are.
Similar homes
- $750,0004 bd3 ba2.3k sqft2012A Rosemary Ln, Nashville, TN 37210For Sale

 MLS ID #3250578, Jenilee Anthony. RealTracs MLS as distributed by MLS GRID
 - $699,0004 bd4 ba2.1k sqft927 Currey Rd, Nashville, TN 37217New Construction
 MLS ID #3309088, Arlo Nugent. RealTracs MLS as distributed by MLS GRID
 - $749,9004 bd4 ba2.8k sqft2820A Bronte Ave, Nashville, TN 37216New Construction
 MLS ID #3311862, Peyton Jones. RealTracs MLS as distributed by MLS GRID
 - $789,0004 bd3 ba1.9k sqft151A Rains Ave, Nashville, TN 37203For Sale
 MLS ID #3298490, Courtney Lovell. RealTracs MLS as distributed by MLS GRID
 - $799,0004 bd3 ba2.5k sqft1411 Boscobel St #A, Nashville, TN 37206For SaleMLS ID #3306296, Chris Koch. RealTracs MLS as distributed by MLS GRID
- $529,9004 bd5 ba2.1k sqft2200 Sadler Ave, Nashville, TN 37210New ConstructionMLS ID #3309246, Missy Chandler. RealTracs MLS as distributed by MLS GRID
- $825,0004 bd3 ba2.1k sqft911 Fairwin Ave, Nashville, TN 37216For SaleMLS ID #3278548, Martin (Marty) Kerrigan. RealTracs MLS as distributed by MLS GRID
- $725,0004 bd3 ba2.5k sqft1523 Ward Ave, Nashville, TN 37206For SaleMLS ID #3272433, David Koellein. RealTracs MLS as distributed by MLS GRID
- $699,9003 bd4 ba2.2k sqft15 N Hill St #E, Nashville, TN 37210New ConstructionMLS ID #3217912, Sophia Cruse. RealTracs MLS as distributed by MLS GRID
- $749,9003 bd3 ba2.3k sqft1516A Rosebank Ave, Nashville, TN 37206For SaleMLS ID #3263502, Chris Eldredge. RealTracs MLS as distributed by MLS GRID
- $850,0003 bd3 ba2.4k sqft557A Hamilton Ave, Nashville, TN 37203For SaleMLS ID #3250385, Eric Wyse, ROWE | WYSE Partners. RealTracs MLS as distributed by MLS GRID
- $725,0004 bd3 ba2.3k sqft1540 Straightway Ave #B, Nashville, TN 37206For SaleMLS ID #3248341, Joscie Ray. RealTracs MLS as distributed by MLS GRID
- $674,9003 bd3 ba2.2k sqft2238A Kline Ave, Nashville, TN 37211New ConstructionMLS ID #3122260, Paul R. Goode. RealTracs MLS as distributed by MLS GRID
- $785,0004 bd3 ba2.4k sqft4907B Georgia Ave, Nashville, TN 37209For SaleMLS ID #3269416, Debbie Beam. RealTracs MLS as distributed by MLS GRID
- $599,9994 bd4 ba2.1k sqft2318 Batavia St, Nashville, TN 37208For SaleMLS ID #3319040, Diane Journell. RealTracs MLS as distributed by MLS GRID
- $659,9004 bd3 ba2k sqft1610 Essex Ave, Nashville, TN 37216For SaleMLS ID #3301743, Ryan Maxwell. RealTracs MLS as distributed by MLS GRID
- $789,9004 bd5 ba2.3k sqft3819B Edwards Ave, Nashville, TN 37216New ConstructionMLS ID #3245113, Tony Carletello. RealTracs MLS as distributed by MLS GRID
- $675,0003 bd3 ba2.2k sqft60B Creighton Ave #B, Nashville, TN 37206For SaleMLS ID #3318759, Sherry Reynolds. RealTracs MLS as distributed by MLS GRID
- $569,9004 bd4 ba2.5k sqft107 Lewis St, Nashville, TN 37210New ConstructionMLS ID #3166973, Jennifer (Jenny) D. Bell. RealTracs MLS as distributed by MLS GRID
- $750,0004 bd4 ba3.1k sqft936B Riverside Dr, Nashville, TN 37206For SaleMLS ID #3242118, Ashley Dugger. RealTracs MLS as distributed by MLS GRID
