Come check out this meticulously maintained home in the heart of Altoona! This home features an updated kitchen, windows, paint and flooring! New carpet was just installed this summer along with new LVP in the kitchen and living room. What really sets this home apart is the finished basement. This home was built using specially engineered floor joists, so there is not the typical supporting wall going right down the middle of the basement. It is all wide open - making for a very nice open and spacious rec room. You don't see this set up very often. Outside you will see maintenance free vinyl siding, a very nice and large deck on the front and another in the back with shading for your comfortable use and enjoyment. The backyard is also fully fenced. Poured foundation. Large 24x24 garage. Come check this place out. It will not a be disappointing visit - and nothing to do but move in!
Pending
$265,000
206 12th Ave NW, Altoona, IA 50009
3beds
960sqft
Single Family Residence
Built in 1971
9,757 Square Feet Lot
$-- Zestimate®
$276/sqft
$-- HOA
What's special
Finished basementUpdated kitchenNew carpetMaintenance free vinyl sidingPoured foundation
- 55 days
- 67
- 1
Likely to sell faster than
Zillow last checked:
Listing updated:
Listed by:
Shane Guely (515)314-1760,
RE/MAX Concepts
Source: DMMLS,MLS#: 747719 Originating MLS: Des Moines Area Association of REALTORS
Originating MLS: Des Moines Area Association of REALTORSFacts & features
Interior
Bedrooms & bathrooms
- Bedrooms: 3
- Bathrooms: 1
- Full bathrooms: 1
- Main level bedrooms: 3
Heating
- Forced Air, Gas, Natural Gas
Cooling
- Central Air
Appliances
- Included: Dishwasher, Microwave, Refrigerator, Stove
Features
- Basement: Finished
- Number of fireplaces: 1
- Fireplace features: Electric
Interior area
- Total structure area: 960
- Total interior livable area: 960 sqft
- Finished area below ground: 480
Property
Features
- Stories: 1
Lot
- Size: 9,757 Square Feet
Details
- Parcel number: 17100236007000
- Zoning: Res
Construction
Type & style
- Home type: SingleFamily
- Architectural style: Ranch
- Property subtype: Single Family Residence
Materials
- Vinyl Siding
- Foundation: Poured
Condition
- Year built: 1971
Utilities & green energy
- Water: Public
Community & HOA
HOA
- Has HOA: No
Location
- Region: Altoona
Financial & listing details
- Price per square foot: $276/sqft
- Tax assessed value: $238,700
- Annual tax amount: $3,582
- Date on market: 8/21/2026
- Cumulative days on market: 58 days
- Listing terms: Cash,Conventional,FHA,VA Loan
- Road surface type: Concrete
Estimated market value
Not available
Estimated sales range
Not available
Not available
Price history
| Date | Event | Price |
|---|---|---|
| 8/24/2026 | Pending sale | $265,000$276/sqft |
Source:  DMMLS #747719 Report a problem DMMLS #747719 Report a problem | ||
| 8/21/2026 | Listed for sale | $265,000+22.1%$276/sqft |
Source: DMMLS #747719 Report a problem | ||
| 3/30/2022 | Sold | $217,000+4.6%$226/sqft |
Source: DMMLS #645128 Report a problem | ||
| 2/4/2022 | Pending sale | $207,500$216/sqft |
Source: DMMLS #645128 Report a problem | ||
| 2/3/2022 | Listed for sale | $207,500+46.6%$216/sqft |
Source: DMMLS #645128 Report a problem | ||
| 4/10/2012 | Sold | $141,500-2.3%$147/sqft |
Source: DMMLS #396917 Report a problem | ||
| 3/3/2012 | Listed for sale | $144,900-2.4%$151/sqft |
Source: Iowa Realty Co., Inc. #396917 Report a problem | ||
| 1/1/2011 | Listing removed | $148,500$155/sqft |
Source: Prudential Real Estate #374550 Report a problem | ||
| 12/4/2010 | Pending sale | $148,500$155/sqft |
Source: Prudential Real Estate #374550 Report a problem | ||
| 10/27/2010 | Price change | $148,500-2.3%$155/sqft |
Source: Prudential Real Estate #374550 Report a problem | ||
| 10/8/2010 | Listed for sale | $152,000+14.3%$158/sqft |
Source: Prudential Real Estate #374550 Report a problem | ||
| 11/8/2004 | Sold | $133,000+30.4%$139/sqft |
Source: Public Record Report a problem | ||
| 3/2/1999 | Sold | $102,000$106/sqft |
Source: Public Record Report a problem | ||
Public tax history
| Year | Property taxes | Tax assessment |
|---|---|---|
| 2025 | $3,588 +2.3% | $238,700 +11.5% |
| 2024 | $3,506 +0.8% | $214,000 |
| 2023 | $3,478 -3.7% | $214,000 +19.4% |
| 2022 | $3,612 +3.3% | $179,300 |
| 2021 | $3,496 +1.7% | $179,300 +8.6% |
| 2020 | $3,438 +7.9% | $165,100 |
| 2019 | $3,186 -0.2% | $165,100 +9.9% |
| 2018 | $3,192 | $150,200 |
| 2017 | $3,192 +0.1% | $150,200 +10.2% |
| 2016 | $3,190 | $136,300 |
| 2015 | $3,190 +5.1% | $136,300 +6.2% |
| 2014 | $3,036 | $128,400 |
| 2013 | -- | $128,400 +1% |
| 2012 | -- | $127,100 |
| 2011 | -- | $127,100 -1.9% |
| 2010 | -- | $129,600 |
| 2009 | -- | $129,600 +2% |
| 2008 | -- | $127,000 |
| 2007 | -- | $127,000 +6.6% |
| 2006 | -- | $119,100 |
| 2005 | -- | $119,100 +8.3% |
| 2003 | -- | $110,020 +9.5% |
| 2002 | -- | $100,510 |
| 2001 | -- | $100,510 |
Find assessor info on the county website
Monthly payment
Est. payment
Payment breakdown
Explore the cost of this home by adjusting the details. Changes won't be saved.Climate risks
Neighborhood: 50009
Nearby schools
Schools provided by the listing agent
- District: Southeast Polk
Source: DMMLS. This data may not be complete. We recommend contacting the local school district to confirm school assignments for this home.

Similar homes
- $283,5003 bd2 ba1.1k sqft210 11th Ave NW, Altoona, IA 50009For Sale
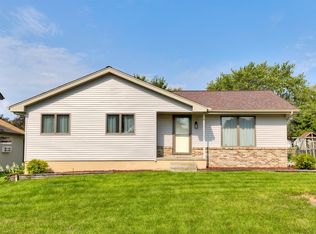 MLS ID #747043, Emily Lin, RE/MAX Revolution. DMMLS
 - $289,0004 bd2 ba927 sqft1109 4th St SW, Altoona, IA 50009For Sale
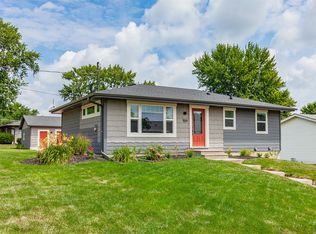 MLS ID #747195, Madelyne Culp, Century 21 Signature. DMMLS
 - $270,0004 bd2 ba959 sqft942 9th Ave NW, Altoona, IA 50009For Sale
 MLS ID #748949, Lacie Sibley, Boutique Real Estate. DMMLS
 - $245,0003 bd2 ba752 sqft601 1st St E, Altoona, IA 50009For Sale
 MLS ID #745863, Ryan Mathews, RE/MAX Revolution. DMMLS
