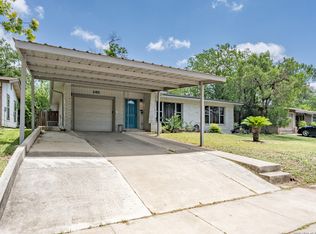
Have you been searching for a home in a well-established neighborhood with mature oak trees, oversized lots, and unique character? Welcome to 206 Bloomfield Drive in Inspiration Hills! Situated on just over a quarter-acre lot, this charming single-story home welcomes you with mature trees, a horseshoe driveway, and a two-car carport attached to an oversized two-car garage, providing abundant parking and storage. Inside, the freshly painted interior is enhanced by laminate wood flooring throughout the living areas and bedrooms. The spacious primary suite features a private full bath and opens through charming barn doors into an expansive 24' x 12' den with exterior access. The den is also conveniently accessible from the main living area, offering exceptional flexibility. A dedicated study/craft room provides additional functional space for work or hobbies. The fourth bedroom, complete with its own exterior entrance and full bathroom, creates an ideal setup for guests, extended family, or a private home office. Step outside to a spacious backyard featuring a large detached covered patio with electricity, perfect for entertaining or relaxing year-round. This is far from your typical home, offering exceptional versatility and outstanding potential for multi-generational living. Conveniently located with a short commute to downtown San Antonio and the Medical Center. Roof replaced in May 2024. Homes with this level of flexibility and character don't come along often. Schedule your private showing today!
Pending
$255,000
206 BLOOMFIELD DR, San Antonio, TX 78228
4beds
1,926sqft
Single Family Residence
Built in 1966
0.28 Acres Lot
$251,000 Zestimate®
$132/sqft
$6/mo HOA
What's special
Spacious backyardFreshly painted interiorCharming single-story homeHorseshoe drivewayMature treesOversized lotsCharming barn doors
- 46 days |
- 182 |
- 2 |
Likely to sell faster than
Zillow last checked:
Listing updated:
Listed by:
Lisa Castillo TREC #651383 (210) 995-0132,
Real Broker, LLC
Source: LERA MLS,MLS#: 1996095
Facts & features
Interior
Bedrooms & bathrooms
- Bedrooms: 4
- Bathrooms: 3
- Full bathrooms: 3
Primary bedroom
- Features: Outside Access, Full Bath
- Area: 195
- Dimensions: 15 x 13
Bedroom 2
- Area: 144
- Dimensions: 12 x 12
Bedroom 3
- Area: 132
- Dimensions: 12 x 11
Bedroom 4
- Area: 182
- Dimensions: 14 x 13
Primary bathroom
- Features: Shower Only, Single Vanity
- Area: 40
- Dimensions: 8 x 5
Dining room
- Area: 130
- Dimensions: 13 x 10
Kitchen
- Area: 119
- Dimensions: 17 x 7
Living room
- Area: 198
- Dimensions: 18 x 11
Office
- Area: 120
- Dimensions: 12 x 10
Heating
- Central, Natural Gas
Cooling
- Central Air
Appliances
- Included: Cooktop, Built-In Oven
- Laundry: Washer Hookup, Dryer Connection
Features
- Two Living Area, Separate Dining Room, Study/Library, Utility Room Inside, 1st Floor Lvl/No Steps
- Flooring: Carpet, Laminate
- Windows: Decorative Bars, Window Coverings
- Has basement: No
- Has fireplace: No
- Fireplace features: Not Applicable
Interior area
- Total interior livable area: 1,926 sqft
Property
Parking
- Total spaces: 4
- Parking features: Two Car Garage, Two Car Carport, Circular Driveway
- Garage spaces: 2
- Carport spaces: 2
- Covered spaces: 4
- Has uncovered spaces: Yes
Features
- Levels: One
- Stories: 1
- Patio & porch: Patio, Covered
- Pool features: None
- Fencing: Privacy
Lot
- Size: 0.28 Acres
- Features: 1/4 - 1/2 Acre
- Residential vegetation: Mature Trees
Details
- Additional structures: Shed(s)
- Parcel number: 115850420590
Construction
Type & style
- Home type: SingleFamily
- Property subtype: Single Family Residence
Materials
- Brick
- Foundation: Slab
- Roof: Composition
Condition
- Pre-Owned
- New construction: No
- Year built: 1966
Community & HOA
Community
- Features: None
- Subdivision: Inspiration Hills
HOA
- Has HOA: Yes
- HOA fee: $76 annually
- HOA name: INSPIRATION HILLS
Location
- Region: San Antonio
Financial & listing details
- Price per square foot: $132/sqft
- Tax assessed value: $267,300
- Annual tax amount: $6,121
- Price range: $255K - $255K
- Date on market: 6/29/2026
- Cumulative days on market: 41 days
- Listing terms: Conventional,FHA,VA Loan,TX Vet,Cash
Estimated market value
$251,000
$238,000 - $264,000
$2,017/mo
Price history
| Date | Event | Price |
|---|---|---|
| 7/16/2026 | Pending sale | $255,000$132/sqft |
Source:  LERA MLS #1996095 Report a problem LERA MLS #1996095 Report a problem | ||
| 7/4/2026 | Contingent | $255,000$132/sqft |
Source: LERA MLS #1996095 Report a problem | ||
| 6/29/2026 | Listed for sale | $255,000+45.7%$132/sqft |
Source: LERA MLS #1996095 Report a problem | ||
| 2/25/2016 | Sold | -- |
Source: EXIT Realty solds #3b26a03e5e3eaa892c211feab0a1bad3 Report a problem | ||
| 12/15/2015 | Listed for sale | $175,000$91/sqft |
Source: Creekview Realty #1152267 Report a problem | ||
Public tax history
| Year | Property taxes | Tax assessment |
|---|---|---|
| 2025 | $1,519 -13% | $267,300 |
| 2024 | $1,745 -3.7% | $267,300 +7% |
| 2023 | $1,811 -42.5% | $249,720 +10% |
| 2022 | $3,148 +0.9% | $227,018 +10% |
| 2021 | $3,121 | $206,380 +4% |
| 2020 | $3,121 | $198,500 |
| 2019 | $3,121 | $198,500 +9.6% |
| 2018 | $3,121 +2.4% | $181,149 +10% |
| 2017 | $3,047 -3.1% | $164,681 +10% |
| 2016 | $3,144 +272.7% | $149,710 +21.7% |
| 2015 | $844 | $123,035 +10% |
| 2014 | $844 | $111,850 -0.8% |
| 2013 | -- | $112,720 -2.7% |
| 2012 | -- | $115,820 -2% |
| 2011 | -- | $118,220 +3.4% |
| 2010 | -- | $114,346 +10% |
| 2009 | -- | $103,951 +10% |
| 2008 | -- | $94,501 -22.3% |
| 2007 | -- | $121,620 +1.3% |
| 2006 | -- | $120,100 +69.2% |
| 2005 | -- | $71,000 |
| 2004 | -- | -- |
| 2003 | -- | -- |
| 2002 | -- | -- |
| 2001 | -- | -- |
| 2000 | -- | -- |
Find assessor info on the county website
Monthly payment
Est. payment
Payment breakdown
Explore the cost of this home by adjusting the details. Changes won't be saved.Climate risks
Neighborhood: Inspiration Hills
Nearby schools
GreatSchools rating
- 2/10Glass Elementary SchoolGrades: PK-5Distance: 0.6 mi
- 3/10Neff Middle SchoolGrades: 6-8Distance: 1.4 mi
- 4/10Holmes High SchoolGrades: 9-12Distance: 2.8 mi
Schools provided by the listing agent
- Elementary: Glass Colby
- Middle: Neff Pat
- High: Holmes Oliver W
- District: Northside
Source: LERA MLS. This data may not be complete. We recommend contacting the local school district to confirm school assignments for this home.
- $242,5004 bd3 ba2k sqft200 Bloomfield Dr, San Antonio, TX 78228Off Market
- $225,4003 bd2 ba1.4k sqft210 Bloomfield Dr, San Antonio, TX 78228Off Market
- $297,0003 bd2 ba1.1k sqft212 Bloomfield Dr, San Antonio, TX 78228Off Market

- $216,5004 bd2 ba1.8k sqft126 Bloomfield Dr, San Antonio, TX 78228Off Market
- $313,6002 bd1 ba1.1k sqft214 Bloomfield Dr, San Antonio, TX 78228Off Market
- $202,4004 bd2 ba1.3k sqft216 Bloomfield Dr, San Antonio, TX 78228Off Market
- $190,7002 bd1 ba831 sqft122 Bloomfield Dr, San Antonio, TX 78228Off Market
- $133,3002 bd1 ba700 sqft218 Bloomfield Dr, San Antonio, TX 78228Off Market
A local agent can set up tours, give advice and negotiate with sellers.
Similar homes
- $265,0004 bd2 ba1.9k sqft126 Zachry, San Antonio, TX 78228For Sale

 MLS ID #1951240, Ryan Wilbraham TREC #695190, North Star Realty Professional. LERA MLS
 - $250,0003 bd2 ba1.6k sqft1603 Arroya Vista, San Antonio, TX 78213For Sale
 MLS ID #2007736, Jaime Pena TREC #663629, 1st Choice Realty Group. LERA MLS
 - $269,0003 bd2 ba1.7k sqft145 Addax Dr, San Antonio, TX 78213For Sale
 MLS ID #1996456, Jeffrey Garza TREC #648429, Redbird Realty LLC. LERA MLS
 - $278,5005 bd3 ba2k sqft111 HANNASCH DR, San Antonio, TX 78213For Sale
 MLS ID #1996740, Laura Palencia TREC #573046, Levi Rodgers Real Estate Group. LERA MLS
 - $249,0004 bd3 ba1.5k sqft609 Taft, San Antonio, TX 78225For SaleMLS ID #2004561, John Spillman TREC #764169, Lee Spillman. LERA MLS
- $199,9994 bd1 ba1.3k sqft6806 BENDER DR, San Antonio, TX 78229For SaleMLS ID #1997685, Michael Alaniz TREC #831089, Real Broker, LLC. LERA MLS
- $272,9993 bd2 ba1.5k sqft511 Lovera Blvd, San Antonio, TX 78212For SaleMLS ID #1995973, Jaime Sepulveda TREC #561155, Strategic Property Management. LERA MLS
- $220,0003 bd3 ba1.6k sqft5007 Kenton Trace, San Antonio, TX 78240For SaleMLS ID #2005337, Martin Ahumada TREC #706870, ERA Brokers Consolidated. LERA MLS
- $259,9003 bd2 ba1.4k sqft9218 woodheather, San Antonio, TX 78254For SaleMLS ID #2004119, Jeremy Shaw TREC #454202, Collective Realty. LERA MLS
- $280,0003 bd3 ba2.1k sqft8310 BORDER RIDGE DR, San Antonio, TX 78240For SaleMLS ID #1963882, Catherine Ilongo TREC #505579, RE/MAX North-San Antonio. LERA MLS
- $270,0003 bd2 ba1.6k sqft6154 John Chapman, San Antonio, TX 78240For SaleMLS ID #1961041, Jennifer Bowman TREC #655875, JB Goodwin, REALTORS. LERA MLS
- $179,9003 bd1 ba1.2k sqft213 Westminster, San Antonio, TX 78228For SaleMLS ID #2004061, Cody Wakefield TREC #748300, Wakefield, REALTORS. LERA MLS
- $237,0004 bd2 ba1.7k sqft6847 Blue Lake, San Antonio, TX 78244For SaleMLS ID #1993151, Steven Koleno TREC #779766, Beycome Brokerage Realty LLC. LERA MLS
- $285,0004 bd2 ba2.1k sqft4906 El Gusto, San Antonio, TX 78233For SaleMLS ID #1992294, Scott Malouff TREC #658231, Keller Williams Heritage. LERA MLS
- $275,0004 bd3 ba2.4k sqft255 Hallie Cove, San Antonio, TX 78227For SaleMLS ID #1998846, Veronica De Leon TREC #818338, Exquisite Properties, LLC. LERA MLS
- $235,0003 bd2 ba1.5k sqft7927 HILLTOP CRST, San Antonio, TX 78251For SaleMLS ID #1970418, Robert Cruzzi TREC #570826, VAHOMESOFTX LLC. LERA MLS
- $215,0003 bd2 ba1.2k sqft111 Munden, San Antonio, TX 78216For SaleMLS ID #2006748, Penny Watson TREC #438005, Entera Realty LLC. LERA MLS
- $275,0003 bd3 ba1.7k sqft6107 WEXFORD PL, San Antonio, TX 78240For SaleMLS ID #2002544, Thomas Van Buskirk TREC #502304, RE/MAX Preferred, REALTORS. LERA MLS
- $215,0004 bd2 ba1.1k sqft5907 CLIFF TRAIL DR, San Antonio, TX 78250For SaleMLS ID #2004371, Amanda Lackey TREC #628132, Option One Real Estate. LERA MLS
- $272,0003 bd2 ba1.4k sqft5611 Timber Jack, San Antonio, TX 78250For SaleMLS ID #1943455, Toni Sarzoza TREC #616500, TriPoint Realty LLC. LERA MLS
