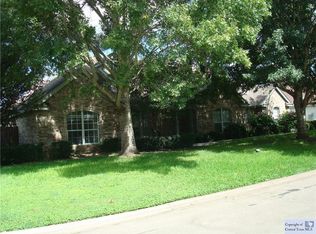
Move-in ready, this inviting 3-bedroom, 2-bath home sits on a desirable corner lot in the established Country Club Estates subdivision. This home features a bright and open floor plan designed for everyday comfort and easy entertaining. The large living area offers plenty of natural light and flows seamlessly into the updated kitchen and cozy dining space, ideal for family gatherings. The kitchen provides generous counter space and cabinetry, perfect for meal prep and hosting. The primary suite is tucked away from the secondary bedrooms and features an ensuite bath with double vanity, garden tub, separate walk-in shower, and a spacious walk-in closet. Two additional bedrooms share a full bath, making the layout functional and family-friendly. An attached 2-car garage provides convenience and additional storage space. The fenced backyard offers privacy and room for outdoor enjoyment. With its corner lot placement, the property provides added curb appeal and an airy sense of openness. Conveniently located just minutes from the Guadalupe River, Seguin Wave Pool, and Starcke Park, this home combines charm, comfort, and accessibility in one of Seguin's most sought-after areas.
Under contract
$232,000
206 Club View West, Seguin, TX 78155
3beds
1,601sqft
Single Family Residence
Built in 2010
7,753 Square Feet Lot
$226,900 Zestimate®
$145/sqft
$13/mo HOA
What's special
Spacious walk-in closetDesirable corner lotSeparate walk-in showerGarden tubUpdated kitchen
- 364 days
- 53
- 5
Zillow last checked:
Listing updated:
Listed by:
Christopher Watters TREC #567369 (512) 646-0038,
Watters International Realty
Source: LERA MLS,MLS#: 1915868
Facts & features
Interior
Bedrooms & bathrooms
- Bedrooms: 3
- Bathrooms: 2
- Full bathrooms: 2
Primary bedroom
- Features: Walk-In Closet(s), Ceiling Fan(s), Full Bath
- Area: 272
- Dimensions: 16 x 17
Bedroom 2
- Area: 120
- Dimensions: 10 x 12
Bedroom 3
- Area: 132
- Dimensions: 11 x 12
Primary bathroom
- Features: Tub/Shower Separate, Double Vanity, Soaking Tub
- Area: 99
- Dimensions: 11 x 9
Dining room
- Area: 120
- Dimensions: 10 x 12
Kitchen
- Area: 196
- Dimensions: 14 x 14
Living room
- Area: 324
- Dimensions: 18 x 18
Heating
- Central, Electric
Cooling
- Central Air
Appliances
- Included: Cooktop, Microwave, Range, Disposal, Dishwasher, Electric Water Heater
- Laundry: Laundry Room, Washer Hookup, Dryer Connection
Features
- One Living Area, Separate Dining Room, Kitchen Island, Breakfast Bar, Utility Room Inside, 1st Floor Lvl/No Steps, Open Floorplan, Walk-In Closet(s), Ceiling Fan(s), Custom Cabinets
- Flooring: Carpet, Ceramic Tile
- Has basement: No
- Has fireplace: No
- Fireplace features: Not Applicable
Interior area
- Total interior livable area: 1,601 sqft
Video & virtual tour
Property
Parking
- Total spaces: 2
- Parking features: Two Car Garage, Attached, Garage Door Opener
- Attached garage spaces: 2
Features
- Levels: One
- Stories: 1
- Patio & porch: Patio, Covered
- Pool features: None
- Fencing: Privacy
- Body of water: Guadalupe River
Lot
- Size: 7,753 Square Feet
- Features: Corner Lot
Details
- Parcel number: 1G0643000000100000
Construction
Type & style
- Home type: SingleFamily
- Property subtype: Single Family Residence
Materials
- Brick
- Foundation: Slab
- Roof: Composition
Condition
- Pre-Owned
- New construction: No
- Year built: 2010
Utilities & green energy
- Sewer: Sewer System
- Water: Water System
- Utilities for property: Cable Available
Community & HOA
Community
- Features: None
- Security: Smoke Detector(s)
- Subdivision: Country Club Estates
HOA
- Has HOA: Yes
- HOA fee: $150 annually
- HOA name: COUNTRY CLUB ESTATES
Location
- Region: Seguin
Financial & listing details
- Price per square foot: $145/sqft
- Tax assessed value: $286,449
- Annual tax amount: $5,477
- Price range: $232K - $232K
- Date on market: 10/16/2025
- Cumulative days on market: 501 days
- Listing terms: Conventional,FHA,VA Loan,Cash
Estimated market value
$226,900
$216,000 - $238,000
$1,792/mo
Price history
| Date | Event | Price |
|---|---|---|
| 8/7/2026 | Contingent | $232,000$145/sqft |
Source:  LERA MLS #1915868 Report a problem LERA MLS #1915868 Report a problem | ||
| 8/5/2026 | Listed for sale | $232,000$145/sqft |
Source: LERA MLS #1915868 Report a problem | ||
| 6/24/2026 | Pending sale | $232,000$145/sqft |
Source: LERA MLS #1915868 Report a problem | ||
| 6/23/2026 | Contingent | $232,000$145/sqft |
Source: LERA MLS #1915868 Report a problem | ||
| 6/11/2026 | Price change | $232,000-9%$145/sqft |
Source: LERA MLS #1915868 Report a problem | ||
| 5/20/2026 | Price change | $255,000-8.3%$159/sqft |
Source: LERA MLS #1915868 Report a problem | ||
| 5/7/2026 | Price change | $278,000-7%$174/sqft |
Source: LERA MLS #1915868 Report a problem | ||
| 1/21/2026 | Listed for sale | $299,000$187/sqft |
Source: LERA MLS #1915868 Report a problem | ||
| 1/16/2026 | Contingent | $299,000$187/sqft |
Source: LERA MLS #1915868 Report a problem | ||
| 10/16/2025 | Listed for sale | $299,000+8.7%$187/sqft |
Source: LERA MLS #1915868 Report a problem | ||
| 10/7/2025 | Listing removed | $275,000$172/sqft |
Source:  Unlock MLS #9988306 Report a problem Unlock MLS #9988306 Report a problem | ||
| 7/31/2025 | Price change | $275,000-4.7%$172/sqft |
Source: Unlock MLS #9988306 Report a problem | ||
| 7/17/2025 | Price change | $288,500-3.2%$180/sqft |
Source:  Central Texas MLS #578004 Report a problem Central Texas MLS #578004 Report a problem | ||
| 6/29/2025 | Price change | $298,000-2.3%$186/sqft |
Source: Central Texas MLS #578004 Report a problem | ||
| 4/28/2025 | Price change | $305,000-3.2%$191/sqft |
Source: Unlock MLS #9988306 Report a problem | ||
| 4/6/2025 | Listed for sale | $315,000+53.7%$197/sqft |
Source: Unlock MLS #9988306 Report a problem | ||
| 6/8/2017 | Sold | -- |
Source: Central Texas MLS #313082 Report a problem | ||
| 5/3/2017 | Pending sale | $205,000$128/sqft |
Source: Heritage Texas Properties Seguin #313082 Report a problem | ||
| 5/1/2017 | Listed for sale | $205,000+10.9%$128/sqft |
Source: Heritage Texas Properties Seguin #313082 Report a problem | ||
| 6/16/2015 | Sold | -- |
Source: Central Texas MLS #210108 Report a problem | ||
| 3/26/2015 | Listed for sale | $184,900+3.9%$115/sqft |
Source: Heritage Texas Properties #210108 Report a problem | ||
| 3/9/2012 | Sold | -- |
Source: Agent Provided Report a problem | ||
| 11/1/2011 | Price change | $178,000-4.8%$111/sqft |
Source: Corner Post Real Estate, LLC #872017 Report a problem | ||
| 12/5/2010 | Listed for sale | $187,000$117/sqft |
Source: Systems Engineering, Inc. #175544 Report a problem | ||
| 6/4/2010 | Sold | -- |
Source: Agent Provided Report a problem | ||
Public tax history
| Year | Property taxes | Tax assessment |
|---|---|---|
| 2025 | $3,985 -18% | $286,449 -8.1% |
| 2024 | $4,862 +2.5% | $311,836 +3.6% |
| 2023 | $4,742 -10% | $300,992 +10% |
| 2022 | $5,271 +2.5% | $273,629 +10% |
| 2021 | $5,145 +6.5% | $248,754 +9.6% |
| 2020 | $4,833 | $227,027 +10% |
| 2019 | -- | $206,388 +6.6% |
| 2018 | $4,162 +20% | $193,672 +4.7% |
| 2017 | $3,469 | $184,933 +5.7% |
| 2016 | $3,469 -14.5% | $174,939 +5.6% |
| 2015 | $4,058 | $165,664 -8.8% |
| 2014 | $4,058 | $181,690 +6.8% |
| 2013 | -- | $170,062 +3.6% |
| 2012 | -- | $164,227 -5.2% |
| 2011 | -- | $173,176 |
Find assessor info on the county website
Monthly payment
Est. payment
Payment breakdown
Explore the cost of this home by adjusting the details. Changes won't be saved.Climate risks
Neighborhood: 78155
Nearby schools
Schools provided by the listing agent
- Elementary: Koenneckee
- Middle: Briesemiester
- High: Seguin
- District: Seguin
Source: LERA MLS. This data may not be complete. We recommend contacting the local school district to confirm school assignments for this home.
Similar homes
- $224,7903 bd2 ba1.2k sqft756 OCELOT CT, Seguin, TX 78155For Sale

 MLS ID #2006780, Donna Drayton TREC #435704, Drayton Realty, LLC. LERA MLS
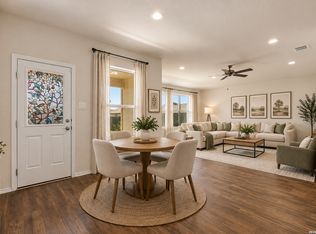
 - $249,9003 bd2 ba1.5k sqft944 Chachalaca, Seguin, TX 78155For Sale
 MLS ID #2012081, Cheryl Anderson TREC #686020, BHHS PenFed Realty. LERA MLS
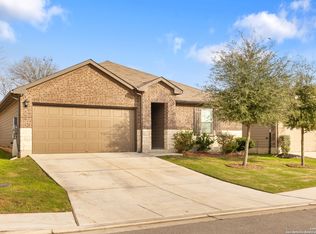
 - $244,9983 bd2 ba1.4k sqft837 MARGAY LOOP, Seguin, TX 78155For Sale
 MLS ID #1925768, Tina Rodriguez TREC #705045, Central Metro Realty. LERA MLS
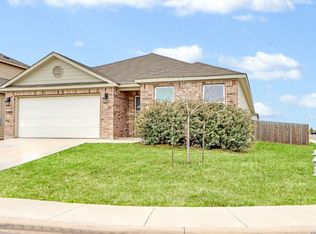
 - $265,0003 bd2 ba1.7k sqft3200 Broad View, Seguin, TX 78155For Sale
 MLS ID #1952038, Olivia Seifert TREC #738557, Jason Mitchell Real Estate Tex. LERA MLS
 - $274,9992 bd2 ba1.4k sqft632 E Donegan, Seguin, TX 78155For SaleMLS ID #2001259, Samantha Brooks TREC #767043, Real Broker, LLC. LERA MLS
- $205,0003 bd2 ba1k sqft2409 Ranger Pass, Seguin, TX 78155For SaleMLS ID #1965300, Irma Martinez TREC #819786, CENTURY 21 Integra. LERA MLS
- $215,0003 bd2 ba1.1k sqft120 Navarro Crossing #2A, Seguin, TX 78155For SaleMLS ID #2021852, Brenda Garza TREC #610409, Coldwell Banker D'Ann Harper. LERA MLS
- $215,0003 bd2 ba1.1k sqft120 Navarro Xing, Seguin, TX 78155Active
 MLS ID #9237208, Brenda Garza, Coldwell Banker D'Ann Harper. Unlock MLS
 - $235,0003 bd2 ba1.4k sqft301 BRAHMA WAY, Cibolo, TX 78108For SaleMLS ID #2014064, Joni Falcone TREC #599998, JB Goodwin, REALTORS. LERA MLS
- $245,4003 bd2 ba1.4k sqft2240 Stoneleigh, New Braunfels, TX 78130For SaleMLS ID #1966534, Kim Nail TREC #639658, JB Goodwin, REALTORS. LERA MLS
- $259,0003 bd2 ba1.4k sqft3017 Turquoise, Schertz, TX 78154For SaleMLS ID #2020732, Melissa Carpenter TREC #675582, RE/MAX Corridor. LERA MLS
- $235,0003 bd2 ba1.2k sqft23 SHADOW CIR, New Braunfels, TX 78130For SaleMLS ID #1992803, Steve Garza TREC #710201, LPT Realty, LLC. LERA MLS
- $238,4274 bd2 ba1.4k sqft3140 SPARROW VIEW CT, New Braunfels, TX 78130For SaleMLS ID #2012599, Christopher Drayton TREC #755323, Levi Rodgers Real Estate Group. LERA MLS
- $244,9993 bd2 ba1.4k sqft2509 Arctic Warbler, New Braunfels, TX 78130For SaleMLS ID #2016522, Adrian Garcia TREC #824913, Real Broker, LLC. LERA MLS
- $229,9003 bd2 ba1.6k sqft216 Hereford Street, Cibolo, TX 78108For SaleMLS ID #1997493, Kendra Townsend TREC #661141, Jason Mitchell Real Estate Tex. LERA MLS
- $224,5003 bd2 ba1.2k sqft13122 Heathers Arrow, St Hedwig, TX 78152For SaleMLS ID #1994379, Cynthia Farmer TREC #302501, The Realty Place. LERA MLS
- $242,5003 bd2 ba1.5k sqft720 Hollow Ridge, Schertz, TX 78154For SaleMLS ID #1962017, Tamara Kruciak-Herrin TREC #594558, Herrin Realty. LERA MLS
- $242,5003 bd2 ba1.4k sqft2594 McCrae, New Braunfels, TX 78130For SaleMLS ID #1956629, Mark Goodner TREC #744848, Keller Williams Heritage. LERA MLS
- $260,0003 bd2 ba1.7k sqft855 Avery, New Braunfels, TX 78130For SaleMLS ID #1968566, David Karras TREC #684666, David Karras Real Estate Solutions. LERA MLS
- $264,9004 bd3 ba1.7k sqft2116 Sinclair, New Braunfels, TX 78130For SaleMLS ID #2010307, Derrell Skillman TREC #639690, Redfin Corporation. LERA MLS
