Nestled along the shores of beautiful Strom Thurmond Lake, 206 Dogwood in Plum Branch offers the rare opportunity to enjoy peaceful lakefront living on an impressive 2.53-acre property. Tucked beneath mature trees and surrounded by natural beauty, this inviting retreat combines privacy, recreation, and the relaxed charm of waterfront life.
Step outside and discover your own private escape featuring a fenced backyard, spacious outbuilding for storage or hobbies, and a private dock ready for unforgettable days on the water. While lake levels are currently lower, during normal lake conditions owners and visitors are able to enjoy boating, fishing, kayaking, and countless waterfront activities right from their property on the renowned Strom Thurmond Lake/Clarks Hill Lake.
Whether you are searching for a full-time residence, weekend getaway, or investment in one of the Southeast's most treasured lake destinations, this property delivers the perfect blend of tranquility and adventure. Imagine evenings spent watching the sunset over the water, mornings filled with nature and wildlife, and endless opportunities to create lasting memories with family and friends.
206 Dogwood is more than a home -- it is a lifestyle opportunity on the lake.
Pending
Price increase: $26.5K (6/18)
$548,500
206 Dogwood Lane, Plum Branch, SC 29845
4beds
2,275sqft
:
Get pre-qualified$3,301/mo
Single Family Residence
Built in 1994
2.53 Acres Lot
$-- Zestimate®
$241/sqft
$-- HOA
What's special
- 53 days |
- 76 |
- 2 |
Zillow last checked:
Listing updated:
Listed by:
Sandy J. Butler 706-833-5313,
DeFoor Realty
Source: Hive MLS,MLS#: 100575904 Originating MLS: REALTORS® of Greater Augusta
Originating MLS: REALTORS® of Greater AugustaFacts & features
Interior
Bedrooms & bathrooms
- Bedrooms: 4
- Bathrooms: 2
- Full bathrooms: 2
Rooms
- Room types: Great Room, Dining Room, Breakfast Nook, Master Bedroom, Bedroom 2, Bedroom 3, Bedroom 4, Bathroom 1, Bathroom 2, Laundry
Primary bedroom
- Level: First
- Dimensions: 19.5 x 14
Bedroom 2
- Level: First
- Dimensions: 14 x 13
Bedroom 3
- Level: First
- Dimensions: 11.5 x 16.5
Bedroom 4
- Level: First
- Dimensions: 8 x 17.5
Bathroom 1
- Level: First
- Dimensions: 7.5 x 5.5
Bathroom 2
- Level: First
- Dimensions: 13.5 x 8.5
Breakfast nook
- Level: First
- Dimensions: 13.5 x 8
Dining room
- Level: First
- Dimensions: 11.5 x 11.5
Great room
- Level: First
- Dimensions: 18.5 x 17
Kitchen
- Level: First
- Dimensions: 14.5 x 13.5
Laundry
- Level: First
- Dimensions: 9 x 10
Heating
- Fireplace(s), Electric, Forced Air
Cooling
- Central Air, Ceiling Fan(s)
Appliances
- Included: Refrigerator, Range
- Laundry: Dryer Hookup, Washer Hookup, Laundry Room
Features
- Kitchen Island, Ceiling Fan(s), Eat-in Kitchen
- Flooring: Carpet, Laminate, Tile, Ceramic Tile, Hardwood
Interior area
- Total structure area: 2,275
- Total interior livable area: 2,275 sqft
Video & virtual tour
Property
Parking
- Total spaces: 1
- Parking features: Additional Parking, Unpaved
- Garage spaces: 1
Features
- Levels: One
- Patio & porch: Front Porch, Rear Porch
- Fencing: Chain Link,Back Yard
- Has view: Yes
- View description: Lake, Water
- Has water view: Yes
- Water view: Lake,Water
- Waterfront features: Cove, Lake Front
- Frontage type: Lakefront
Lot
- Size: 2.53 Acres
- Dimensions: 2.53 acres
- Features: Cul-De-Sac, Boat Slip, Boat Dock, Cove, Lake Privileges
Details
- Additional structures: Shed(s), Barn(s), Storage, Workshop, Outbuilding
- Parcel number: 1860000034.
- Zoning: r
- Special conditions: Standard
Construction
Type & style
- Home type: SingleFamily
- Property subtype: Single Family Residence
Materials
- Vinyl Siding, Wood Frame
- Foundation: Crawl Space
- Roof: Composition
Condition
- New construction: No
- Year built: 1994
Utilities & green energy
- Sewer: Septic Tank
- Water: Public
- Utilities for property: Water Connected
Community & HOA
Community
- Subdivision: Catfish Bay
HOA
- Has HOA: No
Location
- Region: Parksville
Financial & listing details
- Price per square foot: $241/sqft
- Tax assessed value: $335,430
- Annual tax amount: $2,208
- Date on market: 5/22/2026
- Cumulative days on market: 53 days
- Listing agreement: Exclusive Right To Sell
- Listing terms: Cash,Conventional,VA Loan
- Road surface type: Paved
Estimated market value
Not available
Estimated sales range
Not available
Not available
Price history
| Date | Event | Price |
|---|---|---|
| 6/18/2026 | Pending sale | $575,000+4.8%$253/sqft |
Source:  GAMLS #10769784 Report a problem GAMLS #10769784 Report a problem | ||
| 6/18/2026 | Contingent | $548,500$241/sqft |
Source:  Hive MLS #100575904 Report a problem Hive MLS #100575904 Report a problem | ||
| 6/13/2026 | Price change | $548,500-4.6%$241/sqft |
Source: Hive MLS #100575904 Report a problem | ||
| 5/22/2026 | Listed for sale | $575,000+91.7%$253/sqft |
Source: Hive MLS #100575904 Report a problem | ||
| 3/24/2021 | Listing removed | -- |
Source: Owner Report a problem | ||
| 11/23/2020 | Sold | $299,900+29.3%$132/sqft |
Source:  Aiken MLS #112779 Report a problem Aiken MLS #112779 Report a problem | ||
| 8/24/2019 | Listing removed | $1,600$1/sqft |
Source: Owner Report a problem | ||
| 7/24/2019 | Price change | $1,600-11.1%$1/sqft |
Source: Owner Report a problem | ||
| 6/25/2019 | Listed for rent | $1,800$1/sqft |
Source: Owner Report a problem | ||
| 12/27/2007 | Sold | $232,000$102/sqft |
Source: Public Record Report a problem | ||
Public tax history
| Year | Property taxes | Tax assessment |
|---|---|---|
| 2025 | $2,208 +8.1% | $13,420 +13.9% |
| 2024 | $2,042 -0.5% | $11,780 |
| 2023 | $2,052 +2.5% | $11,780 |
| 2022 | $2,002 -46.9% | $11,780 -33.3% |
| 2021 | $3,771 +116% | $17,670 +65.1% |
| 2020 | $1,745 +9.8% | $10,700 +8% |
| 2018 | $1,590 | $9,910 |
| 2017 | -- | $9,910 +3% |
| 2016 | -- | $9,620 |
| 2015 | -- | $9,620 |
| 2014 | -- | $9,620 |
| 2012 | -- | $9,620 -95.9% |
| 2010 | -- | $232,840 |
Find assessor info on the county website
Monthly payment
Est. payment
Payment breakdown
Explore the cost of this home by adjusting the details. Changes won't be saved.Climate risks
Neighborhood: 29845
Nearby schools
GreatSchools rating
- 5/10Mccormick Elementary SchoolGrades: PK-5Distance: 7.9 mi
- 3/10Mccormick Middle SchoolGrades: 6-8Distance: 7.9 mi
- 3/10McCormick High SchoolGrades: 9-12Distance: 7.9 mi
Schools provided by the listing agent
- Elementary: McCormick Elementary
- Middle: MCCORMICK MIDDLE
- High: McCormick
Source: Hive MLS. This data may not be complete. We recommend contacting the local school district to confirm school assignments for this home.
- $319,3003 bd2 ba1.2k sqft207 Dogwood Ln, Plum Branch, SC 29845Off Market
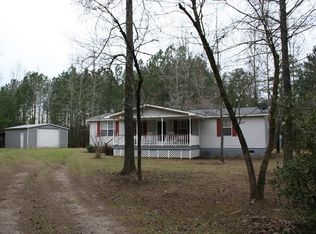
- $496,500-- bd-- ba2.5k sqft230 Dogwood Ln, Parksville, SC 29845Off Market
- $145,400-- bd-- ba450 sqft158 Dogwood Ln, Plum Branch, SC 29845Off Market
- $303,500-- bd-- ba1.2k sqft221 Dogwood Ln, Plum Branch, SC 29845Off Market
- $362,4003 bd2 ba1.7k sqft201 Dogwood Ln, Plum Branch, SC 29845Off Market
- $414,300-- bd-- ba2.1k sqft231 Dogwood Ln, Plum Branch, SC 29845Off Market
- $293,7003 bd2 ba1.9k sqft183 Dogwood Ln, Plum Branch, SC 29845Off Market
- $507,0004 bd2 ba3.1k sqft163 Dogwood Ln, Plum Branch, SC 29845Off Market
A local agent can set up tours, give advice and negotiate with sellers.
A local lender can help you make sure your offer is ready when you are.
Similar homes
- $710,0004 bd2 ba2.5k sqft219 Jasper Rd, Modoc, SC 29838For Sale
 MLS ID #224354, Richard Wiebe, Red Rock Realty. Aiken MLS
 - $549,0004 bd3 ba2.8k sqft314 Palmer Lane, McCormick, SC 29835For Sale

 MLS ID #100580912, Kristin Ball, Greene Advantage Realty. Hive MLS
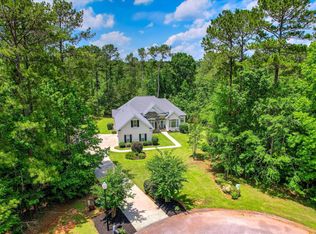
 - $574,9004 bd3 ba3k sqft327 Peter Carnes Dr, North Augusta, SC 29860For Sale
 MLS ID #222462, Cathy McDonald-Stenger, Keller Williams Realty Augusta Partners. Aiken MLS
 - $559,0003 bd3 ba2.1k sqft205 Sandpiper Loop, McCormick, SC 29835For Sale
 MLS ID #98257055, Kristin Ball, Greene Advantage Realty. Hive MLS
 - $525,0003 bd3 ba2.1k sqft1129 Lakeside Drive, Lincolnton, GA 30817For SaleMLS ID #98253687, * Dream Home Partners, Re/max True Advantage. Hive MLS
- $379,9004 bd3 ba2.1k sqft1896 State Highway 23 W, Edgefield, SC 29824For SaleMLS ID #224399, Amanda T. Israel, Amanda Real Estate Group, LLC. Aiken MLS
- $449,0004 bd4 ba3.2k sqft947 Windmill Lane, Evans, GA 30809For SaleMLS ID #100583257, Sarah B Lightner, Keller Williams Realty Augusta Partners. Hive MLS
- $547,0003 bd3 ba2k sqft127 Laurens Drive, McCormick, SC 29835For SaleMLS ID #100582546, Erin Hill, Greene Advantage Realty. Hive MLS
- $489,0003 bd2 ba1.7k sqft4121 Pine Ridge Road, Appling, GA 30802For SaleMLS ID #98251212, Gerilyn Delaurentys, Meybohm Real Estate - Evans. Hive MLS
- $579,9003 bd2 ba2.2k sqft139 Laurens Drive, McCormick, SC 29835For SaleMLS ID #100584187, Sharon C Laidig, Savannah Lakes Realty. Hive MLS
- $639,0003 bd2 ba2.6k sqft1026 Elm Drive, Lincolnton, GA 30817For SaleMLS ID #100591189, Ashley Wilson, Meybohm Real Estate - Evans. Hive MLS
- $529,9003 bd3 ba1.9k sqft5505 Mended Fences Drive, Appling, GA 30802New ConstructionMLS ID #98256190, John C Beard, Douglas Lane Real Estate Group. Hive MLS
- $439,0004 bd4 ba2.3k sqft847 Hillcrest St, Edgefield, SC 29824Active
 MLS ID #10787007, Summers Pendarvis, Weichert, Realtors-Pendarvis. GAMLS
 - $459,9003 bd2 ba2k sqft3428 Ray Owens Road, Appling, GA 30802For SaleMLS ID #100585111, Abbi Ashley, VanderMorgan Realty. Hive MLS
- $595,0005 bd4 ba2.5k sqft1630 Long Cove Drive, Lincolnton, GA 30817For SaleMLS ID #98253299, James Clayton Turner, Turner Realty. Hive MLS
- $499,9994 bd4 ba2.8k sqft902 Burlington Drive, Evans, GA 30809For SaleMLS ID #100588151, Kayla Anthony, Re/max True Advantage. Hive MLS
- $517,0004 bd3 ba3.1k sqft5130 Windmill Place, Evans, GA 30809For SaleMLS ID #98254313, Norman Jarrett Townsend, Re/max True Advantage. Hive MLS
- $660,0004 bd3 ba3.1k sqft140 Lewiston Road, Grovetown, GA 30813For SaleMLS ID #98256555, Cynthia Boggus, Evans Real Estate Group. Hive MLS
- $574,9993 bd3 ba2.3k sqft185 Bereau Drive, McCormick, SC 29835For SaleMLS ID #98251866, Erin Hill, Greene Advantage Realty. Hive MLS
- $525,0005 bd4 ba3.3k sqft779 Sweet Bay Ct, Evans, GA 30809For SaleMLS ID #224280, Shannon D Rollings, Shannon Rollings Real Estate. Aiken MLS
