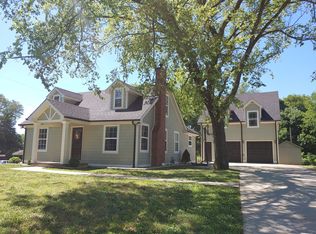
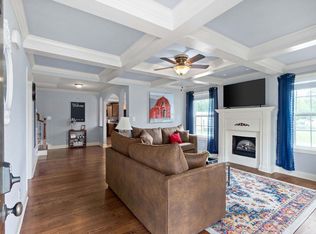
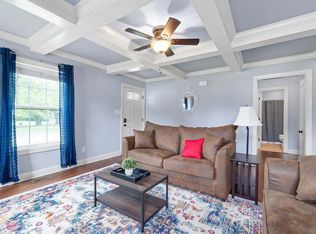
Absolutely amazing renovation! Hardwood Flooring, coffered ceiling, gas fireplace, entire home renovated. New 2 car detached garage with 2 bedrooms and 1 bath for guests.Sits on 1/2 acre lot. 2 bedrooms on main level , 2 bedrooms upstairs. Formal dining area. Pantry in kitchen .
Under contract - not showing
$314,000
206 E St, Clarksville, TN 37042
4beds
1,424sqft
:
Get pre-qualified$1,932/mo
Single Family Residence, Residential
Built in 1950
0.48 Acres Lot
$-- Zestimate®
$221/sqft
$-- HOA
What's special
Gas fireplacePantry in kitchenCoffered ceilingHardwood flooringFormal dining area
- 22 days |
- 1,704 |
- 189 |
Likely to sell faster than
Zillow last checked:
Listing updated:
Listed by:
Shelly Holladay 931-539-8409,
RE/MAX NorthStar 931-431-7797,
Jamie L. Salabarria 931-220-9050,
RE/MAX NorthStar
Source: RealTracs MLS as distributed by MLS GRID,MLS#: 3255567
Facts & features
Interior
Bedrooms & bathrooms
- Bedrooms: 4
- Bathrooms: 2
- Full bathrooms: 2
- Main level bedrooms: 2
Bedroom 1
- Area: 130 Square Feet
- Dimensions: 10x13
Bedroom 2
- Area: 100 Square Feet
- Dimensions: 10x10
Bedroom 3
- Area: 120 Square Feet
- Dimensions: 12x10
Bedroom 4
- Area: 100 Square Feet
- Dimensions: 10x10
Dining room
- Area: 80 Square Feet
- Dimensions: 8x10
Kitchen
- Features: Pantry
- Level: Pantry
Living room
- Area: 210 Square Feet
- Dimensions: 15x14
Heating
- Electric
Cooling
- Central Air, Electric
Appliances
- Included: Built-In Electric Oven
- Laundry: Electric Dryer Hookup, Washer Hookup
Features
- Ceiling Fan(s)
- Flooring: Carpet, Wood, Tile
- Basement: Crawl Space
- Number of fireplaces: 1
- Fireplace features: Living Room
Interior area
- Total structure area: 1,424
- Total interior livable area: 1,424 sqft
- Finished area above ground: 1,424
Property
Parking
- Total spaces: 2
- Parking features: Detached
- Garage spaces: 2
Features
- Levels: Two
- Stories: 2
Lot
- Size: 0.48 Acres
- Dimensions: .48
Details
- Special conditions: Standard
Construction
Type & style
- Home type: SingleFamily
- Property subtype: Single Family Residence, Residential
Materials
- Hardboard Siding
Condition
- New construction: No
- Year built: 1950
Utilities & green energy
- Sewer: Public Sewer
- Water: Public
- Utilities for property: Electricity Available, Water Available
Community & HOA
Community
- Subdivision: Burress
HOA
- Has HOA: No
Location
- Region: Clarksville
Financial & listing details
- Price per square foot: $221/sqft
- Annual tax amount: $3,417
- Date on market: 7/1/2026
- Electric utility on property: Yes
Estimated market value
Not available
Estimated sales range
Not available
Not available
Price history
| Date | Event | Price |
|---|---|---|
| 7/7/2026 | Pending sale | $314,000$221/sqft |
Source:  RealTracs MLS as distributed by MLS GRID #3255567 Report a problem RealTracs MLS as distributed by MLS GRID #3255567 Report a problem | ||
| 7/1/2026 | Listed for sale | $314,000+68.8%$221/sqft |
Source: RealTracs MLS as distributed by MLS GRID #3255567 Report a problem | ||
| 8/17/2020 | Sold | $186,000$131/sqft |
Source: RealTracs MLS as distributed by MLS GRID #2159574 Report a problem | ||
Public tax history
Tax history is unavailable.
Monthly payment
Est. payment
Payment breakdown
Explore the cost of this home by adjusting the details. Changes won't be saved.Climate risks
Neighborhood: 37042
Nearby schools
GreatSchools rating
- 5/10Byrns L Darden Elementary SchoolGrades: PK-5Distance: 0.4 mi
- 5/10Kenwood Middle SchoolGrades: 6-8Distance: 2.2 mi
- 3/10Kenwood High SchoolGrades: 9-12Distance: 2.3 mi
Schools provided by the listing agent
- Elementary: Byrns Darden Elementary
- Middle: Kenwood Middle School
- High: Kenwood High School
Source: RealTracs MLS as distributed by MLS GRID. This data may not be complete. We recommend contacting the local school district to confirm school assignments for this home.
- $252,2004 bd2 ba1.4k sqft206 East Rd, Clarksville, TN 37040Off Market
- $413,9004 bd4 ba2.6k sqft206 Easthaven LOT 206, Clarksville, TN 37043Off Market
- $4,1966 bd3 ba2.9k sqft206 E St #ID1367386P, Clarksville, TN 37042For Rent
- $3,0314 bd2 ba1.9k sqft206 E St #ID1367378P, Clarksville, TN 37042For Rent
- $2,2652 bd1 ba990 sqft206 E St #ID1367376P, Clarksville, TN 37042For Rent
- $90,300-- bd1 ba496 sqft208 East St, Clarksville, TN 37042Off Market
- $48,172-- bd1 ba1.4k sqft202 East St, Clarksville, TN 37042Sold
- $37,694-- bd-- ba1.6k sqft202 East St, Clarksville, TN 37042Off Market
A local agent can set up tours, give advice and negotiate with sellers.
A local lender can help you make sure your offer is ready when you are.
Similar homes
- $318,0004 bd3 ba1.9k sqft2448 Artie Manning Rd, Clarksville, TN 37042For Sale
 MLS ID #3288203, Doris Berry. RealTracs MLS as distributed by MLS GRID
 - $280,0004 bd2 ba1.9k sqft531 Aurelia Lynn Dr, Clarksville, TN 37042For Sale
 MLS ID #3255645, Lizette Marie Green-Bean. RealTracs MLS as distributed by MLS GRID
 - $318,0004 bd2 ba1.8k sqft312 Nice Dr, Clarksville, TN 37042For Sale
 MLS ID #3169638, Sharon Burrage. RealTracs MLS as distributed by MLS GRID
 - $305,0003 bd3 ba1.9k sqft809 Margret Dr, Clarksville, TN 37042For Sale
 MLS ID #3280947, Marisa Bidgood. RealTracs MLS as distributed by MLS GRID
 - $318,9004 bd3 ba1.9k sqft669 Wolfchase Ct, Clarksville, TN 37042For SaleMLS ID #3253468, Ken Adams. RealTracs MLS as distributed by MLS GRID
- $290,0003 bd2 ba1.5k sqft800 Leigh Ann Dr, Clarksville, TN 37042For SaleMLS ID #3217195, Desiree Murphy. RealTracs MLS as distributed by MLS GRID
- $325,0003 bd3 ba1.8k sqft79 West Dr, Clarksville, TN 37040For SaleMLS ID #3301849, Fallon Wright. RealTracs MLS as distributed by MLS GRID
- $289,9004 bd2 ba1.6k sqft1116 Gunpoint Dr, Clarksville, TN 37042For SaleMLS ID #3256345, Stephanie Murphy. RealTracs MLS as distributed by MLS GRID
- $305,0003 bd2 ba1.3k sqft3828 Maliki Dr, Clarksville, TN 37042For SaleMLS ID #3277687, Cade Murphy. RealTracs MLS as distributed by MLS GRID
- $299,0003 bd2 ba1.5k sqft518 Magnolia Dr, Clarksville, TN 37042For SaleMLS ID #3270242, Kelly Hartz. RealTracs MLS as distributed by MLS GRID
- $299,9003 bd2 ba1.5k sqft216 Millstone Cir, Clarksville, TN 37042For SaleMLS ID #3244947, Hannah Price. RealTracs MLS as distributed by MLS GRID
- $289,9003 bd2 ba1.4k sqft576 Cynthia Dr, Clarksville, TN 37042For SaleMLS ID #3224245, Patrycja Ellens. RealTracs MLS as distributed by MLS GRID
- $285,0003 bd2 ba1.5k sqft2904 Core Dr, Clarksville, TN 37040For SaleMLS ID #3304298, Marion Jewell. RealTracs MLS as distributed by MLS GRID
- $310,0003 bd3 ba1.6k sqft1125 Racker Dr, Clarksville, TN 37043For SaleMLS ID #3304766, Michele Mazzu. RealTracs MLS as distributed by MLS GRID
- $314,9003 bd3 ba1.7k sqft2656 Marymont Dr, Clarksville, TN 37042For SaleMLS ID #3068629, Leisa Hendrix-Whooley. RealTracs MLS as distributed by MLS GRID
- $335,0003 bd2 ba1.7k sqft1461 Cedar Springs Cir, Clarksville, TN 37042For SaleMLS ID #3261391, Lexy Barnett. RealTracs MLS as distributed by MLS GRID
- $300,0003 bd3 ba1.4k sqft561 Medallion Cir, Clarksville, TN 37042For SaleMLS ID #3271060, Kayla Gunter. RealTracs MLS as distributed by MLS GRID
- $328,9003 bd2 ba1.8k sqft227 Harold Dr, Clarksville, TN 37040For SaleMLS ID #3220670, Hannah Myers - Tennessee. RealTracs MLS as distributed by MLS GRID
- $280,0003 bd2 ba1.2k sqft1721 Hazelwood Rd, Clarksville, TN 37042For SaleMLS ID #3264005, Toni Sasse. RealTracs MLS as distributed by MLS GRID
- $265,0003 bd2 ba1.4k sqft16 Donelson Dr, Clarksville, TN 37042For SaleMLS ID #3175553, Kyla Trainor. RealTracs MLS as distributed by MLS GRID
