Welcome Home! Located in Cul-De-Sac on .49 Acres Set Back From Neighboring Home - Fence on Tree Line - Vaulted Ceilings - Breakfast Nook - Master Suite with Walk-in Closet Facing Treeline - Stainless Steel Appliances - Gorgeous Yard with Trees - Come See Today
Coming soon / hold
$299,000
518 Magnolia Dr, Clarksville, TN 37042
3beds
1,501sqft
Single Family Residence, Residential
Built in 2017
0.49 Acres Lot
$-- Zestimate®
$199/sqft
$30/mo HOA
What's special
- 12 days |
- 263 |
- 39 |
Likely to sell faster than
Zillow last checked:
Listing updated:
Listed by:
Kelly Hartz 858-735-0031,
Benchmark Realty 931-281-6160
Source: RealTracs MLS as distributed by MLS GRID,MLS#: 3270242
Facts & features
Interior
Bedrooms & bathrooms
- Bedrooms: 3
- Bathrooms: 2
- Full bathrooms: 2
- Main level bedrooms: 3
Bedroom 1
- Area: 110 Square Feet
- Dimensions: 11x10
Bedroom 2
- Features: Bath
- Level: Bath
- Area: 195 Square Feet
- Dimensions: 15x13
Dining room
- Features: Combination
- Level: Combination
- Area: 90 Square Feet
- Dimensions: 10x9
Kitchen
- Area: 150 Square Feet
- Dimensions: 15x10
Living room
- Area: 300 Square Feet
- Dimensions: 20x15
Heating
- Electric
Cooling
- Central Air, Electric
Appliances
- Included: Electric Range, Dishwasher, Disposal, Microwave, Refrigerator
- Laundry: Electric Dryer Hookup, Washer Hookup
Features
- Ceiling Fan(s), High Ceilings
- Flooring: Carpet, Laminate
- Basement: None
Interior area
- Total structure area: 1,501
- Total interior livable area: 1,501 sqft
- Finished area above ground: 1,501
Property
Parking
- Total spaces: 2
- Parking features: Attached
- Attached garage spaces: 2
Features
- Levels: One
- Stories: 1
- Patio & porch: Deck
- Fencing: Back Yard
- Has view: Yes
Lot
- Size: 0.49 Acres
- Dimensions: 34
- Features: Cul-De-Sac, Wooded
- Topography: Cul-De-Sac,Wooded
Details
- Parcel number: 063054A M 02100 00007043P
- Special conditions: Standard
Construction
Type & style
- Home type: SingleFamily
- Property subtype: Single Family Residence, Residential
Materials
- Vinyl Siding
Condition
- New construction: No
- Year built: 2017
Utilities & green energy
- Sewer: Public Sewer
- Water: Public
- Utilities for property: Electricity Available, Water Available
Community & HOA
Community
- Subdivision: Magnolia Place
HOA
- Has HOA: Yes
- Amenities included: Sidewalks
- Services included: Trash
- HOA fee: $30 monthly
Location
- Region: Clarksville
Financial & listing details
- Price per square foot: $199/sqft
- Tax assessed value: $290,900
- Annual tax amount: $2,196
- Date on market: 7/10/2026
- Electric utility on property: Yes
Estimated market value
Not available
Estimated sales range
Not available
Not available
Price history
| Date | Event | Price |
|---|---|---|
| 1/13/2017 | Sold | $162,500$108/sqft |
Source: Public Record Report a problem | ||
| 12/4/2016 | Listed for sale | $162,500$108/sqft |
Source: Keller Williams - Clarksville #1757204 Report a problem | ||
| 11/18/2016 | Pending sale | $162,500$108/sqft |
Source: Keller Williams - Clarksville #1757204 Report a problem | ||
| 8/19/2016 | Listed for sale | $162,500+424.2%$108/sqft |
Source: Keller Williams - Clarksville #1757204 Report a problem | ||
| 4/14/2016 | Sold | $31,000$21/sqft |
Source: Public Record Report a problem | ||
Public tax history
| Year | Property taxes | Tax assessment |
|---|---|---|
| 2024 | $2,167 +19.6% | $72,725 +69.3% |
| 2023 | $1,813 | $42,950 |
| 2022 | $1,813 +41.2% | $42,950 |
| 2021 | $1,284 -25.6% | $42,950 |
| 2020 | $1,726 +0% | $42,950 |
| 2019 | $1,726 | $42,950 +8.7% |
| 2018 | $1,726 +43.6% | $39,525 +1% |
| 2017 | $1,202 +306.1% | $39,150 +469.5% |
| 2016 | $296 +2.2% | $6,875 |
| 2015 | $290 +1.4% | $6,875 |
| 2014 | $286 | $6,875 |
Find assessor info on the county website
Monthly payment
Est. payment
Payment breakdown
Explore the cost of this home by adjusting the details. Changes won't be saved.Climate risks
Neighborhood: 37042
Nearby schools
GreatSchools rating
- 4/10Liberty Elementary SchoolGrades: PK-5Distance: 1.7 mi
- 6/10New Providence Middle SchoolGrades: 6-8Distance: 1.1 mi
- 4/10Northwest High SchoolGrades: 9-12Distance: 1.3 mi
Schools provided by the listing agent
- Elementary: Liberty Elementary
- Middle: New Providence Middle
- High: Northwest High School
Source: RealTracs MLS as distributed by MLS GRID. This data may not be complete. We recommend contacting the local school district to confirm school assignments for this home.
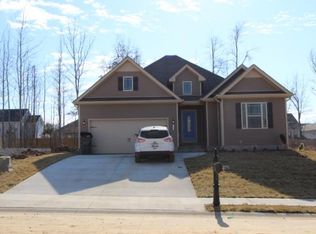
- $288,2003 bd2 ba1.4k sqft162 Magnolia Pl LOT 162, Clarksville, TN 37042Off Market
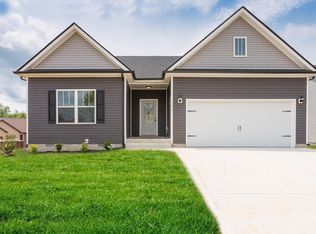
- $286,2003 bd2 ba1.4k sqft166 Magnolia Pl LOT 166, Clarksville, TN 37042Off Market
- $292,4003 bd3 ba1.4k sqft520 Magnolia Dr, Clarksville, TN 37042Off Market

- $303,5003 bd2 ba1.6k sqft516 Magnolia Dr, Clarksville, TN 37042Off Market
- $1,7793 bd3 ba1.5k sqft515 Magnolia Dr, Clarksville, TN 37042For Rent
- $336,7004 bd3 ba2k sqft522 Magnolia Dr, Clarksville, TN 37042Off Market
- $281,1003 bd2 ba1.4k sqft133 Magnolia Pl LOT 133, Clarksville, TN 37042Off Market
- $283,3003 bd3 ba1.5k sqft161 Magnolia Pl LOT 161, Clarksville, TN 37042Off Market
A local agent can set up tours, give advice and negotiate with sellers.
A local lender can help you make sure your offer is ready when you are.
Similar homes
- $300,0003 bd3 ba1.4k sqft561 Medallion Cir, Clarksville, TN 37042For Sale

 MLS ID #3271060, Kayla Gunter. RealTracs MLS as distributed by MLS GRID
 - $325,0003 bd2 ba1.6k sqft604 Hollow Crst, Clarksville, TN 37042For Sale
 MLS ID #3301836, Amy Weeks. RealTracs MLS as distributed by MLS GRID
 - $267,5003 bd2 ba1.2k sqft628 Ashley Oaks Dr, Clarksville, TN 37042For Sale
 MLS ID #3250467, Antonio Tomlin. RealTracs MLS as distributed by MLS GRID
 - $289,9003 bd2 ba1.4k sqft576 Cynthia Dr, Clarksville, TN 37042For Sale
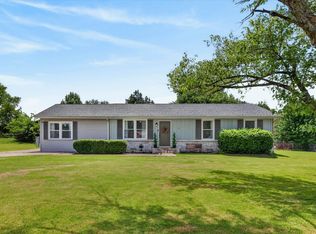 MLS ID #3224245, Patrycja Ellens. RealTracs MLS as distributed by MLS GRID
 - $278,5003 bd2 ba1.2k sqft327 White Birch Ct, Clarksville, TN 37042For SaleMLS ID #3181052, Logan Mitchell Turner. RealTracs MLS as distributed by MLS GRID
- $305,0003 bd3 ba1.9k sqft809 Margret Dr, Clarksville, TN 37042For SaleMLS ID #3280947, Marisa Bidgood. RealTracs MLS as distributed by MLS GRID
- $304,9004 bd2 ba1.5k sqft837 Shelton Cir, Clarksville, TN 37042For SaleMLS ID #3185356, Patrycja Ellens. RealTracs MLS as distributed by MLS GRID
- $305,0003 bd2 ba1.4k sqft1388 Freedom Dr, Clarksville, TN 37042For SaleMLS ID #3179160, Mary McCooley. RealTracs MLS as distributed by MLS GRID
- $310,0003 bd2 ba1.7k sqft1075 Freedom Dr, Clarksville, TN 37042For SaleMLS ID #3228366, Jenn Ross. RealTracs MLS as distributed by MLS GRID
- $294,9004 bd2 ba1.6k sqft1116 Gunpoint Dr, Clarksville, TN 37042For SaleMLS ID #3256345, Stephanie Murphy. RealTracs MLS as distributed by MLS GRID
- $310,0003 bd3 ba1.5k sqft832 Crestone Ln, Clarksville, TN 37042For SaleMLS ID #3245494, Sarah Kate Brownfield. RealTracs MLS as distributed by MLS GRID
- $299,5003 bd2 ba1.2k sqft1640 Buchanon Dr, Clarksville, TN 37042For SaleMLS ID #3170879, Erica Ramos. RealTracs MLS as distributed by MLS GRID
- $318,0004 bd3 ba1.9k sqft2448 Artie Manning Rd, Clarksville, TN 37042For SaleMLS ID #3288203, Doris Berry. RealTracs MLS as distributed by MLS GRID
- $299,9003 bd2 ba1.4k sqft3450 Bradfield Dr, Clarksville, TN 37042For SaleMLS ID #3180493, Katherine Dines. RealTracs MLS as distributed by MLS GRID
- $299,9003 bd2 ba1.2k sqft873 Lutz Ln, Clarksville, TN 37042For SaleMLS ID #3164858, Daniel Martinez. RealTracs MLS as distributed by MLS GRID
- $340,0004 bd3 ba1.8k sqft125 Sycamore Hill Dr, Clarksville, TN 37042For SaleMLS ID #3268509, Tyler Smith. RealTracs MLS as distributed by MLS GRID
- $310,0003 bd3 ba1.8k sqft1913 Patton Rd, Clarksville, TN 37042For SaleMLS ID #3260688, Amanda Alexander. RealTracs MLS as distributed by MLS GRID
- $264,9003 bd2 ba1.1k sqft1305 Southwood Ct, Clarksville, TN 37042For SaleMLS ID #3287808, Kayla Gunter. RealTracs MLS as distributed by MLS GRID
- $349,5004 bd3 ba2.2k sqft688 Foxfield Dr, Clarksville, TN 37042For Sale By Owner
- $265,0003 bd2 ba1.4k sqft1036 Roedeer Dr, Clarksville, TN 37042For SaleMLS ID #3224856, Eddie Poole. RealTracs MLS as distributed by MLS GRID
