Under contract-accepting backup offers. Inside, the home opens into a bright and airy open-concept living space highlighted by high tray ceilings, recessed lighting, oversized glossy tile flooring, and an abundance of natural light. The seamless flow between the living, dining, and kitchen areas creates the perfect setting for both entertaining and everyday luxury living.
Under contract
Price cut: $9K (7/23)
$440,000
206 MOSELEY AVENUE, MAITLAND, FL 32751
3beds
1,838sqft
:
Get pre-qualified$2,945/mo
Single Family Residence
Built in 2026
7,048 Square Feet Lot
$438,800 Zestimate®
$239/sqft
$-- HOA
What's special
Abundance of natural lightHigh tray ceilingsOversized glossy tile flooringRecessed lighting
- 54 days |
- 502 |
- 47 |
Zillow last checked:
Listing updated:
Listed by:
Brianna Grant 407-764-8436,
SYCHAR REALTY 407-921-0069
Source: Stellar MLS,MLS#: O6414097 Originating MLS: Orlando Regional
Originating MLS: Orlando Regional
Facts & features
Interior
Bedrooms & bathrooms
- Bedrooms: 3
- Bathrooms: 2
- Full bathrooms: 2
Rooms
- Room types: Attic, Bonus Room, Family Room, Utility Room, Storage Rooms
Primary bedroom
- Features: Ceiling Fan(s), Water Closet/Priv Toilet, Walk-In Closet(s)
- Level: First
- Area: 288 Square Feet
- Dimensions: 18x16
Bedroom 1
- Features: Ceiling Fan(s), Water Closet/Priv Toilet, Walk-In Closet(s)
- Level: First
- Area: 120 Square Feet
- Dimensions: 12x10
Bedroom 2
- Features: Walk-In Closet(s)
- Level: First
- Area: 168 Square Feet
- Dimensions: 12x14
Dining room
- Features: No Closet
- Level: First
- Area: 165 Square Feet
- Dimensions: 11x15
Kitchen
- Features: Bar, Pantry, Kitchen Island, Dual Closets
- Level: First
- Area: 182 Square Feet
- Dimensions: 13x14
Living room
- Features: Ceiling Fan(s), No Closet
- Level: First
- Area: 336 Square Feet
- Dimensions: 24x14
Heating
- Central
Cooling
- Central Air
Appliances
- Included: Dishwasher, Exhaust Fan, Ice Maker, Microwave, Range, Refrigerator, Trash Compactor
- Laundry: Electric Dryer Hookup, Inside, Laundry Closet, Laundry Room, Washer Hookup
Features
- Ceiling Fan(s), High Ceilings, Kitchen/Family Room Combo, Living Room/Dining Room Combo, Stone Counters, Vaulted Ceiling(s), Walk-In Closet(s)
- Flooring: Tile
- Windows: Window Treatments
- Has fireplace: No
Interior area
- Total structure area: 2,743
- Total interior livable area: 1,838 sqft
Video & virtual tour
Property
Parking
- Total spaces: 2
- Parking features: Assigned, Covered, Driveway, Garage Door Opener, Guest, Off Street, On Street
- Attached garage spaces: 2
- Has uncovered spaces: Yes
- Details: Garage Dimensions: 20X20
Features
- Levels: One
- Stories: 1
- Patio & porch: Covered, Patio, Porch
- Exterior features: Lighting, Private Mailbox, Rain Gutters, Sidewalk
- Fencing: Fenced,Vinyl
- Has view: Yes
- View description: City
Lot
- Size: 7,048 Square Feet
- Dimensions: 75 x 100
- Residential vegetation: Trees/Landscaped
Details
- Parcel number: 352129691200090
- Zoning: R-2
- Special conditions: None
Construction
Type & style
- Home type: SingleFamily
- Property subtype: Single Family Residence
Materials
- Block, Concrete, Stone, Stucco
- Foundation: Block, Slab
- Roof: Shingle
Condition
- Completed
- New construction: Yes
- Year built: 2026
Details
- Builder name: Classic Home Development
- Warranty included: Yes
Utilities & green energy
- Sewer: Public Sewer
- Water: Public
- Utilities for property: Cable Available, Electricity Connected, Public, Sewer Connected, Underground Utilities, Water Connected
Community & HOA
Community
- Pet fee: $0 monthly
- Subdivision: PINDAR SUB
HOA
- Has HOA: No
Location
- Region: Maitland
Financial & listing details
- Price per square foot: $239/sqft
- Tax assessed value: $155,231
- Annual tax amount: $3,007
- Date on market: 6/5/2026
- Cumulative days on market: 25 days
- Listing terms: Cash,Conventional,FHA,VA Loan
- Ownership: Fee Simple
- Total actual rent: 0
- Electric utility on property: Yes
- Road surface type: Asphalt, Paved
Estimated market value
$438,800
$417,000 - $461,000
$2,518/mo
Price history
| Date | Event | Price |
|---|---|---|
| 7/28/2026 | Contingent | $440,000$239/sqft |
Source:  Stellar MLS #O6414097 Report a problem Stellar MLS #O6414097 Report a problem | ||
| 7/23/2026 | Listed for sale | $440,000-2%$239/sqft |
Source: Stellar MLS #O6414097 Report a problem | ||
| 7/8/2026 | Contingent | $449,000$244/sqft |
Source: Stellar MLS #O6414097 Report a problem | ||
| 6/18/2026 | Pending sale | $449,000$244/sqft |
Source: Stellar MLS #O6414097 Report a problem | ||
| 6/11/2026 | Listed for sale | $449,000$244/sqft |
Source: Stellar MLS #O6414097 Report a problem | ||
Public tax history
| Year | Property taxes | Tax assessment |
|---|---|---|
| 2024 | $2,116 +8.1% | $90,617 +10% |
| 2023 | $1,959 +22.9% | $82,379 +10% |
| 2022 | $1,594 +16.8% | $74,890 +10% |
| 2021 | $1,365 +12.4% | $68,082 +10% |
| 2020 | $1,215 +11% | $61,893 +10% |
| 2019 | $1,095 +11.6% | $56,266 +20% |
| 2018 | $981 | $46,883 +10% |
| 2017 | $981 +16% | $42,621 +3.5% |
| 2016 | $846 +5.4% | $41,191 +3.3% |
| 2015 | $802 +14.6% | $39,856 +11.9% |
| 2014 | $700 +14.8% | $35,627 +20.5% |
| 2013 | $609 +10.1% | $29,572 +11.7% |
| 2012 | $554 -39.5% | $26,478 -2.3% |
| 2011 | $915 +46.3% | $27,113 -13.2% |
| 2010 | $625 | $31,234 -31.1% |
| 2009 | -- | $45,348 -28.5% |
| 2008 | $1,222 -5.4% | $63,383 -5.5% |
| 2007 | $1,292 +2% | $67,106 +6.7% |
| 2006 | $1,266 +49.8% | $62,896 +54.2% |
| 2005 | $845 +4% | $40,792 +2.9% |
| 2004 | $813 +0.2% | $39,642 +1.9% |
| 2003 | $812 +12.6% | $38,913 +12.6% |
| 2002 | $721 +4.2% | $34,567 +6.9% |
| 2001 | $692 +4.1% | $32,325 +4.8% |
| 2000 | $665 | $30,831 |
Find assessor info on the county website
Monthly payment
Est. payment
Payment breakdown
Explore the cost of this home by adjusting the details. Changes won't be saved.Climate risks
Neighborhood: 32751
Nearby schools
GreatSchools rating
- 5/10Hungerford Elementary SchoolGrades: PK-5Distance: 0.1 mi
- 6/10Maitland Middle SchoolGrades: 6-8Distance: 2.6 mi
- 6/10Edgewater High SchoolGrades: 9-12Distance: 2.5 mi
Schools provided by the listing agent
- Elementary: Hungerford Elem
- Middle: Maitland Middle
- High: Edgewater High
Source: Stellar MLS. This data may not be complete. We recommend contacting the local school district to confirm school assignments for this home.
- $410,0003 bd2 ba1.6k sqft200 Moseley Ave, Maitland, FL 32751Sold

- $378,0004 bd2 ba1.7k sqft212 Moseley Ave, Maitland, FL 32751Off Market
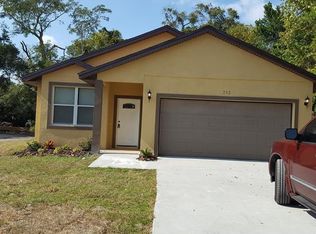
- $50,000-- bd-- ba-- sqft158 Moseley Ave, Maitland, FL 32751Off Market
- $314,3002 bd2 ba1.3k sqft330 Lime St, Maitland, FL 32751Off Market
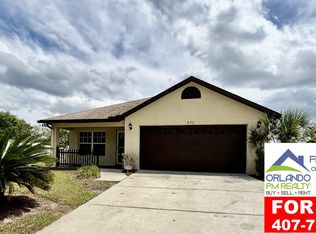
- $50,000-- bd-- ba-- sqft134 Moseley Ave, Maitland, FL 32751Off Market
- $218,5003 bd1 ba1.5k sqft207 Moseley Ave, Maitland, FL 32751Off Market
- $50,000-- bd-- ba-- sqft164 Moseley Ave, Maitland, FL 32751Off Market
- $461,6002 bd1 ba750 sqft143 S College Ave, Eatonville, FL 32751Off Market
A local agent can set up tours, give advice and negotiate with sellers.
A local lender can help you make sure your offer is ready when you are.
Similar homes
- $409,9004 bd2 ba2.3k sqft218 LAVENDER COURT, ORLANDO, FL 32807For Sale

 MLS ID #O6428982, Wendy Aldana LLC, NETWORTH REALTY OF ORLANDO, LLC. Stellar MLS
 - $475,0003 bd2 ba1.3k sqft5401 OLD CHENEY HIGHWAY, ORLANDO, FL 32807For Sale
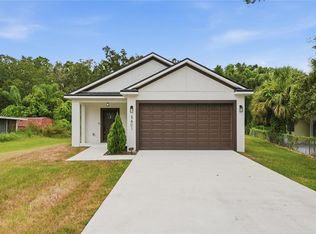 MLS ID #O6429786, Lindsey Hudson, REAL BROKER, LLC. Stellar MLS
 - $460,0003 bd2 ba1.7k sqft1052 MANCHESTER CIRCLE, WINTER PARK, FL 32792For Sale
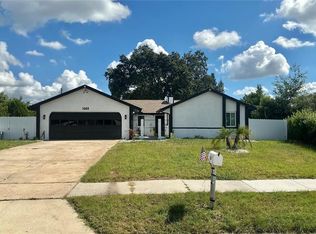 MLS ID #O6376260, Yuleisy Marquez, FLORIDA INVESTMENT REALTY GRP. Stellar MLS
 - $435,0003 bd3 ba2k sqft2233 E KALEY AVENUE #6, ORLANDO, FL 32806For Sale
 MLS ID #O6417565, Benjamin Cole IV, SOTERA LIVING. Stellar MLS
 - $495,0004 bd3 ba2k sqft426 S HUDSON STREET, ORLANDO, FL 32835For SaleMLS ID #O6430035, Winnie Tam, FLORIDA REALTY INVESTMENTS. Stellar MLS
- $509,9003 bd3 ba2k sqft4733 ABACA STREET, ORLANDO, FL 32808New ConstructionMLS ID #S5152521, Cielo Diaz, REMAX PREMIER PROPERTIES. Stellar MLS
- $435,0004 bd2 ba1.8k sqft10402 EASTPARK LAKE DRIVE, ORLANDO, FL 32832For SaleMLS ID #O6429253, Kim Goldin, KELLER WILLIAMS ADVANTAGE REALTY. Stellar MLS
- $455,0003 bd2 ba1.5k sqft4992 E WIND STREET, ORLANDO, FL 32812For SaleMLS ID #O6411883, Dylan Pino, REALTY HUB. Stellar MLS
- $419,9003 bd2 ba1.4k sqft2706 KRIS XING, OCOEE, FL 34761For SaleMLS ID #O6424048, Scotti Gallegos, ALL REAL ESTATE & INVESTMENTS. Stellar MLS
- $440,0003 bd2 ba2.1k sqft12845 SAWGRASS PINE CIRCLE, ORLANDO, FL 32824For SaleMLS ID #O6397445, Antonio Spagnolo, BRIGHT TRUST REALTY LLC. Stellar MLS
- $469,9004 bd2 ba1.7k sqft1120 DUNBRIDGE STREET, APOPKA, FL 32703For SaleMLS ID #O6387775, Rosa Rodriguez, STIRLING INTERNATIONAL REAL ES. Stellar MLS
- $425,0003 bd2 ba2k sqft2524 CARRIAGE POINTE LOOP, APOPKA, FL 32712For SaleMLS ID #O6412761, Giuliana Zunino Ribas, WEICHERT REALTORS CAPELLA ESTATES. Stellar MLS
- $424,9004 bd2 ba1.9k sqft808 WHITE IVEY COURT, APOPKA, FL 32712For SaleMLS ID #O6390321, Adriana Fasano, BROKER HUB REALTY GROUP LLC. Stellar MLS
- $425,0004 bd3 ba1.4k sqft5377 VISTA LAGO DRIVE, ORLANDO, FL 32811New ConstructionMLS ID #O6424993, John Silva, JOHN SILVA REALTY & ASSOCIATES. Stellar MLS
- $419,9993 bd2 ba1.5k sqft1008 MAGNOLIA BLOSSOM COURT, APOPKA, FL 32712For SaleMLS ID #O6416147, Jennifer Cappleman, CENTURY 21 CARIOTI. Stellar MLS
- $499,9004 bd2 ba1.9k sqft2966 SWEETSPIRE CIRCLE, OVIEDO, FL 32766For SaleMLS ID #O6428251, Lindsay Kaye Voss, VOSS REALTY INC. Stellar MLS
- $510,0004 bd2 ba1.7k sqft5311 JENNIFER PLACE, ORLANDO, FL 32807For SaleMLS ID #S5153281, Carlos Bracamonte, ELIZUNDIA LUXURY REALTY LLC. Stellar MLS
- $425,0003 bd3 ba1.6k sqft3036 PILOT HOUSE PLACE, OVIEDO, FL 32765For SaleMLS ID #O6420729, Padgett McCormick, KELLY PRICE & COMPANY LLC. Stellar MLS
- $379,9003 bd2 ba1.3k sqft2011 PLAINFIELD DRIVE, ORLANDO, FL 32812For SaleMLS ID #O6423723, Carole Gille-Shamsai, SHAHRZAD REALTY LLC. Stellar MLS
- $385,0004 bd3 ba1.6k sqft1519 INDIANA STREET, ORLANDO, FL 32805For SaleMLS ID #O6376779, Danny Mascarenhas, MASCARENHAS REALTY INC. Stellar MLS
