This home has amazing light with expansive windows throughout. Meticulously maintained, recently updated & refreshed with new paint throughout, new countertops (granite and quartzite). Expansive storage solutions throughout the home with large closets and cabinetry. Enjoy the expansive backyard and covered patio with epoxy floors.
Pending
$350,000
206 N Carson Cub Ct, Montgomery, TX 77316
3beds
1,776sqft
Single Family Residence
Built in 2018
7,461 Square Feet Lot
$348,400 Zestimate®
$197/sqft
$116/mo HOA
What's special
- 11 days
- 179
- 31
Likely to sell faster than
Zillow last checked:
Listing updated:
Listed by:
Holly Mathieson TREC #0638587 936-697-9277,
LPT Realty, LLC,
Brian Mathieson TREC #0622126 281-323-3894,
LPT Realty, LLC
Source: HAR,MLS#: 30366794
Facts & features
Interior
Bedrooms & bathrooms
- Bedrooms: 3
- Bathrooms: 2
- Full bathrooms: 2
Rooms
- Room types: Utility Room
Primary bedroom
- Level: First
- Area: 229.62
- Dimensions: 17.8x12.9
Bedroom
- Level: First
- Area: 119.88
- Dimensions: 10.8x11.10
Bedroom
- Level: First
- Area: 129.6
- Dimensions: 10.8x12
Other
- Level: First
- Area: 123.9
- Dimensions: 9.11x13.6
Dining room
- Level: First
- Area: 146.01
- Dimensions: 9.3x15.7
Living room
- Level: First
- Area: 191.4
- Dimensions: 17.4x11
Heating
- Natural Gas
Cooling
- Ceiling Fan(s), Electric
Appliances
- Included: ENERGY STAR Qualified Appliances, Disposal, Electric Oven, Microwave, Free-Standing Range, Gas Cooktop, Dishwasher
- Laundry: Gas Dryer Hookup, Washer Hookup
Features
- Formal Entry/Foyer, En-Suite Bath, Split Plan, Walk-In Closet(s)
- Flooring: Tile
- Windows: Insulated/Low-E windows
- Has fireplace: No
Interior area
- Total structure area: 1,776
- Total interior livable area: 1,776 sqft
Property
Parking
- Total spaces: 2
- Parking features: Attached, Garage Door Opener, Double-Wide Driveway
- Attached garage spaces: 2
Features
- Stories: 1
- Patio & porch: Covered, Patio/Deck
- Exterior features: Side Yard, Sprinkler System
- Fencing: Back Yard
Lot
- Size: 7,461 Square Feet
- Features: Back Yard, Subdivided, 0 Up To 1/4 Acre
Details
- Parcel number: 483874
Construction
Type & style
- Home type: SingleFamily
- Architectural style: Traditional
- Property subtype: Single Family Residence
Materials
- Cement Siding
- Foundation: Slab
- Roof: Composition
Condition
- New construction: No
- Year built: 2018
Details
- Builder name: Perry Homes
Utilities & green energy
- Sewer: Public Sewer
- Water: Water District
Green energy
- Energy efficient items: Attic Vents, Thermostat, Lighting, HVAC
Community & HOA
Community
- Subdivision: Woodforest
HOA
- Has HOA: Yes
- Amenities included: Basketball Court, Dog Park, Fitness Center, Jogging Path, Park, Party Room, Picnic Area, Playground, Pond, Pool, Splash Pad, Sport Court, Tennis Court(s), Trail(s)
- HOA fee: $1,391 annually
Location
- Region: Montgomery
Financial & listing details
- Price per square foot: $197/sqft
- Tax assessed value: $386,042
- Annual tax amount: $4,085
- Date on market: 9/13/2026
- Listing terms: Cash,Conventional,FHA,VA Loan
- Road surface type: Concrete, Curbs, Gutters
Estimated market value
$348,400
$331,000 - $366,000
$2,168/mo
Price history
| Date | Event | Price |
|---|---|---|
| 9/19/2026 | Listing removed | $2,500$1/sqft |
Source:  HAR #53613837 Report a problem HAR #53613837 Report a problem | ||
| 9/19/2026 | Pending sale | $350,000$197/sqft |
Source:  HAR #30366794 Report a problem HAR #30366794 Report a problem | ||
| 9/15/2026 | Listed for rent | $2,500$1/sqft |
Source: HAR #53613837 Report a problem | ||
| 9/15/2026 | Price change | $350,000-7.9%$197/sqft |
Source: HAR #30366794 Report a problem | ||
| 1/25/2025 | Pending sale | $379,900$214/sqft |
Source: HAR #67404408 Report a problem | ||
| 12/15/2024 | Listed for sale | $379,900$214/sqft |
Source: HAR #67404408 Report a problem | ||
Public tax history
| Year | Property taxes | Tax assessment |
|---|---|---|
| 2025 | $1,522 -45% | $191,816 +10% |
| 2024 | $2,765 -0.3% | $174,378 -46.5% |
| 2023 | $2,773 | $325,940 +5.6% |
| 2022 | -- | $308,670 +23.3% |
| 2021 | $2,314 -1.4% | $250,300 +1.9% |
| 2020 | $2,347 -21.2% | $245,680 +60.3% |
| 2019 | $2,980 | $153,260 |
Find assessor info on the county website
Monthly payment
Est. payment
Payment breakdown
Explore the cost of this home by adjusting the details. Changes won't be saved.Climate risks
Neighborhood: 77316
Nearby schools
Schools provided by the listing agent
- Elementary: Stewart Elementary School (Conroe)
- Middle: Peet Junior High School
- High: Conroe High School
Source: HAR. This data may not be complete. We recommend contacting the local school district to confirm school assignments for this home.
- $479,6004 bd3 ba2.6k sqft249 N Carson Cub Ct, Montgomery, TX 77316Off Market
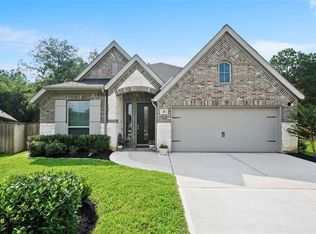
- $400,700-- bd3 ba2.4k sqft205 N Carson Cub Ct, Montgomery, TX 77316Off Market
- $386,1004 bd2 ba1.9k sqft225 N Carson Cub Ct, Montgomery, TX 77316Off Market
- $319,8003 bd2 ba1.6k sqft230 N Carson Cub Ct, Montgomery, TX 77316Off Market
Similar homes
- $349,0003 bd2 ba1.7k sqft233 N Carson Cub Ct, Montgomery, TX 77316For Sale
 MLS ID #95587481, Stephanie Graff, Real Broker, LLC. HAR
 - $446,0002 bd2 ba1.9k sqft134 Verbena Way, Montgomery, TX 77316For Sale
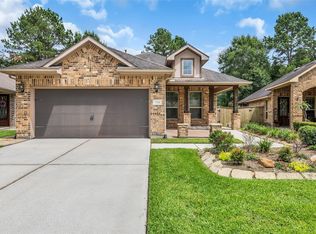 MLS ID #75108466, Calvin Waida, Coldwell Banker Realty - The Woodlands. HAR
 - $425,0004 bd4 ba2.2k sqft125 Pilazzo St, Montgomery, TX 77316For Sale
 MLS ID #38912255, Jo Anne Johnson, Compass RE Texas, LLC - The Woodlands. HAR
 - $449,9003 bd2 ba1.9k sqft111 E Silky Sephora Ct, Montgomery, TX 77316For Sale
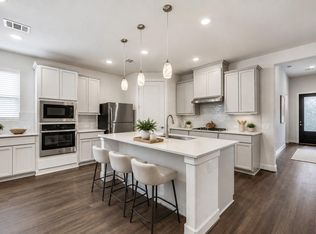 MLS ID #78137293, Melissa Perez-Mueller, Keller Williams Realty The Woodlands. HAR
