Move-In Ready Ranch Home in Desirable Susquehanna Township! Welcome home to this beautifully remodeled and updated ranch-style property, offering 3 bedrooms, 1.5 bathrooms, and a long list of recent improvements. From top to bottom, the work has already been done—simply bring your furniture and start enjoying all this home has to offer. Step inside to discover a bright and inviting interior featuring a brand-new kitchen, updated bathrooms, new flooring, fresh paint, new lighting, ceiling fans, and new natural gas service added for the new gas furnace. Central air conditioning keeps the home comfortable year-round, while the thoughtful updates provide the perfect blend of style and functionality. The finished basement adds valuable living space and endless possibilities. Whether you're looking for a game room, home theater, office, fitness area, hobby room, man cave, or she shed, this versatile space can accommodate your needs. Outside, you'll appreciate the major improvements, including a newly replaced roof, a rebuilt deck, and a large wooden privacy fence that creates a wonderful backyard retreat for entertaining, pets, or simply relaxing. Conveniently located in an established Susquehanna Township neighborhood, this home offers easy access to schools, shopping, restaurants, parks, and major highways for commuting. Updated, affordable, and truly move-in ready—don't miss your opportunity to make this charming ranch home yours! Seller offering 1 Year Warranty.
Pending
Price cut: $15.1K (6/19)
$269,900
206 Park St, Harrisburg, PA 17109
3beds
1,550sqft
:
Get pre-qualified$1,759/mo
Single Family Residence
Built in 1955
7,405 Square Feet Lot
$-- Zestimate®
$174/sqft
$-- HOA
What's special
Fresh paintNewly replaced roofNew lightingBright and inviting interiorUpdated bathroomsRebuilt deckNew flooring
- 59 days |
- 101 |
- 1 |
Zillow last checked:
Listing updated:
Listed by:
Matt Wall 717-623-3646,
RE/MAX 1st Advantage (717) 591-5555,
Co-Listing Agent: Robert J. Hoobler 717-920-6400,
RE/MAX 1st Advantage
Source: Bright MLS,MLS#: PADA2060604
Facts & features
Interior
Bedrooms & bathrooms
- Bedrooms: 3
- Bathrooms: 2
- Full bathrooms: 1
- 1/2 bathrooms: 1
- Main level bathrooms: 1
- Main level bedrooms: 3
Rooms
- Room types: Living Room, Bedroom 2, Bedroom 3, Kitchen, Bedroom 1, Recreation Room, Utility Room
Bedroom 1
- Features: Ceiling Fan(s), Flooring - Carpet
- Level: Main
- Area: 156 Square Feet
- Dimensions: 12 X 13
Bedroom 2
- Features: Ceiling Fan(s), Flooring - Carpet
- Level: Main
- Area: 100 Square Feet
- Dimensions: 10 X 10
Bedroom 3
- Features: Ceiling Fan(s), Flooring - Carpet
- Level: Main
- Area: 96 Square Feet
- Dimensions: 8 X 12
Kitchen
- Features: Flooring - Luxury Vinyl Plank, Kitchen - Electric Cooking, Recessed Lighting, Lighting - Ceiling, Pantry, Eat-in Kitchen
- Level: Main
- Area: 168 Square Feet
- Dimensions: 12 X 14
Living room
- Features: Flooring - Luxury Vinyl Plank, Lighting - Ceiling, Recessed Lighting
- Level: Main
- Area: 209 Square Feet
- Dimensions: 11 X 19
Recreation room
- Features: Flooring - Luxury Vinyl Plank, Recessed Lighting, Lighting - Ceiling
- Level: Lower
- Area: 475 Square Feet
- Dimensions: 19 X 25
Utility room
- Level: Lower
- Area: 322 Square Feet
- Dimensions: 23 X 14
Heating
- Forced Air, Natural Gas
Cooling
- Central Air, Electric
Appliances
- Included: Oven/Range - Electric, Microwave, Dishwasher, Electric Water Heater
- Laundry: Lower Level
Features
- Attic, Ceiling Fan(s), Family Room Off Kitchen, Floor Plan - Traditional, Eat-in Kitchen, Dry Wall
- Flooring: Luxury Vinyl, Carpet
- Doors: Storm Door(s)
- Windows: Bay/Bow, Double Hung, Double Pane Windows
- Basement: Interior Entry,Partially Finished
- Has fireplace: No
Interior area
- Total structure area: 1,900
- Total interior livable area: 1,550 sqft
- Finished area above ground: 950
- Finished area below ground: 600
Property
Parking
- Parking features: On Street
- Has uncovered spaces: Yes
Accessibility
- Accessibility features: 2+ Access Exits
Features
- Levels: One
- Stories: 1
- Patio & porch: Deck, Porch, Enclosed, Screened
- Exterior features: Street Lights
- Pool features: None
- Fencing: Board
Lot
- Size: 7,405 Square Feet
- Dimensions: 55 x 126
- Features: Front Yard, Level, Landscaped, Rear Yard
Details
- Additional structures: Above Grade, Below Grade
- Parcel number: 620341100000000
- Zoning: RESIDENTIAL
- Zoning description: Residential
- Special conditions: Standard
Construction
Type & style
- Home type: SingleFamily
- Architectural style: Ranch/Rambler
- Property subtype: Single Family Residence
Materials
- Brick
- Foundation: Block
- Roof: Architectural Shingle
Condition
- Very Good
- New construction: No
- Year built: 1955
- Major remodel year: 2026
Utilities & green energy
- Electric: 100 Amp Service
- Sewer: Public Sewer
- Water: Public
- Utilities for property: Cable Connected, Electricity Available, Phone, Sewer Available, Water Available, Natural Gas Available, Broadband, Cable, Fiber Optic
Community & HOA
Community
- Subdivision: Susquehanna Township
HOA
- Has HOA: No
Location
- Region: Harrisburg
- Municipality: SUSQUEHANNA TWP
Financial & listing details
- Price per square foot: $174/sqft
- Tax assessed value: $84,600
- Annual tax amount: $3,250
- Date on market: 6/8/2026
- Listing agreement: Exclusive Right To Sell
- Listing terms: Cash,Conventional,Bank Portfolio,FHA,PHFA,VA Loan
- Inclusions: Range, Microwave, Dishwasher
- Ownership: Fee Simple
- Road surface type: Black Top
Estimated market value
Not available
Estimated sales range
Not available
Not available
Price history
| Date | Event | Price |
|---|---|---|
| 6/22/2026 | Pending sale | $269,900$174/sqft |
Source:  Bright MLS #PADA2060604 Report a problem Bright MLS #PADA2060604 Report a problem | ||
| 6/19/2026 | Price change | $269,900-5.3%$174/sqft |
Source: Bright MLS #PADA2060604 Report a problem | ||
| 6/8/2026 | Listed for sale | $285,000+67.6%$184/sqft |
Source: Bright MLS #PADA2060604 Report a problem | ||
| 3/27/2026 | Sold | $170,000$110/sqft |
Source: Bright MLS #PADA2057228 Report a problem | ||
| 3/9/2026 | Pending sale | $170,000$110/sqft |
Source: Bright MLS #PADA2057228 Report a problem | ||
| 3/6/2026 | Listed for sale | $170,000+47.8%$110/sqft |
Source: Bright MLS #PADA2057228 Report a problem | ||
| 8/28/2010 | Listing removed | $115,000$74/sqft |
Source: C-21 PISCIONERI REALTY INC. #10187861 Report a problem | ||
| 5/30/2010 | Listed for sale | $115,000+27.8%$74/sqft |
Source: C-21 PISCIONERI REALTY INC. #10187861 Report a problem | ||
| 3/20/2010 | Listing removed | $90,000$58/sqft |
Source: C-21 PISCIONERI REALTY INC. #10187861 Report a problem | ||
| 3/13/2010 | Price change | $90,000-25%$58/sqft |
Source: C-21 PISCIONERI REALTY INC. #10187861 Report a problem | ||
| 2/17/2010 | Price change | $120,000-4%$77/sqft |
Source: C-21 PISCIONERI REALTY INC. #10187861 Report a problem | ||
| 1/16/2010 | Price change | $125,000-7.3%$81/sqft |
Source: C-21 PISCIONERI REALTY INC. #10187861 Report a problem | ||
| 12/9/2009 | Listed for sale | $134,900$87/sqft |
Source: C-21 PISCIONERI REALTY INC. #10187861 Report a problem | ||
Public tax history
| Year | Property taxes | Tax assessment |
|---|---|---|
| 2025 | $3,074 +13% | $84,600 |
| 2023 | $2,721 +2.4% | $84,600 |
| 2022 | $2,657 +1.3% | $84,600 |
| 2021 | $2,624 +165.1% | $84,600 |
| 2020 | $990 +2.2% | $84,600 |
| 2019 | $969 +5.3% | $84,600 |
| 2018 | $920 | $84,600 |
| 2017 | -- | $84,600 |
| 2016 | -- | $84,600 |
| 2015 | -- | $84,600 |
| 2014 | -- | $84,600 |
| 2013 | -- | $84,600 |
| 2012 | -- | $84,600 |
| 2011 | -- | $84,600 |
| 2010 | -- | $84,600 |
| 2008 | -- | $84,600 |
| 2007 | -- | $84,600 |
| 2006 | -- | $84,600 |
Find assessor info on the county website
Monthly payment
Est. payment
Payment breakdown
Explore the cost of this home by adjusting the details. Changes won't be saved.Climate risks
Neighborhood: Progress
Nearby schools
GreatSchools rating
- NASara Lindemuth El SchoolGrades: K-2Distance: 1.2 mi
- 4/10Susquehanna Twp Middle SchoolGrades: 6-8Distance: 0.5 mi
- 5/10Susquehanna Twp High SchoolGrades: 9-12Distance: 1 mi
Schools provided by the listing agent
- Middle: Susquehanna Township
- High: Susquehanna Township
- District: Susquehanna Township
Source: Bright MLS. This data may not be complete. We recommend contacting the local school district to confirm school assignments for this home.
- $245,0003 bd1 ba1.1k sqft204 Park St, Harrisburg, PA 17109Off Market
- $228,6002 bd1 ba1.2k sqft208 Park St, Harrisburg, PA 17109Off Market
- $233,9003 bd2 ba1.1k sqft202 Park St, Harrisburg, PA 17109Off Market

- $225,5003 bd1 ba1.3k sqft207 Linn St, Harrisburg, PA 17109Off Market
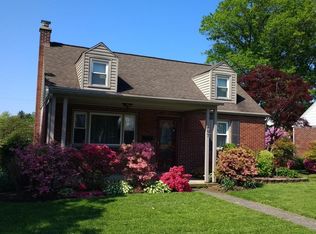
- $219,9003 bd1 ba1k sqft300 Park St, Harrisburg, PA 17109Off Market
- $255,0003 bd2 ba1.9k sqft205 Linn St, Harrisburg, PA 17109Sold
- $214,1002 bd1 ba1.4k sqft209 Linn St, Harrisburg, PA 17109Off Market
- $209,0002 bd1 ba1.2k sqft200 Park St, Harrisburg, PA 17109Off Market
A local agent can set up tours, give advice and negotiate with sellers.
A local lender can help you make sure your offer is ready when you are.
Similar homes
- $285,0003 bd3 ba1.3k sqft3408 Schoolhouse Ln, Harrisburg, PA 17109For Sale

 MLS ID #PADA2059898, DAVID OBENSTINE, RE/MAX Realty Associates. Bright MLS
 - $255,0002 bd1 ba1.1k sqft408 Clinton Rd, Harrisburg, PA 17109For Sale
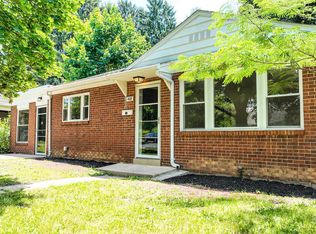 MLS ID #PADA2061266, Tamila Wormsley, Keller Williams of Central PA. Bright MLS
 - $245,0002 bd2 ba1.2k sqft3937 Walnut St, Harrisburg, PA 17109For Sale
 MLS ID #PADA2060586, Kimberly Rudis, Realty ONE Group Unlimited. Bright MLS
 - $299,9993 bd2 ba1.6k sqft7 Rutherford Rd, Harrisburg, PA 17109For Sale
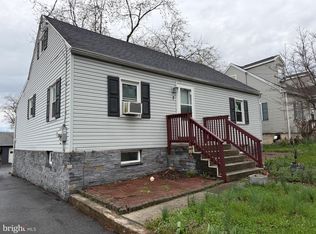 MLS ID #PADA2057380, Maria Villa Orosco, Howard Hanna Company-Harrisburg. Bright MLS
 - $230,0003 bd2 ba1.3k sqft306 Fernwood Ave, Harrisburg, PA 17112For SaleMLS ID #PADA2062456, Cindy BILLET, RE/MAX Realty Select. Bright MLS
- $234,5003 bd2 ba1.6k sqft2819 Boas St, Harrisburg, PA 17103For SaleMLS ID #PADA2061604, Mr. Derek Greene, The Greene Realty Group. Bright MLS
- $285,9003 bd2 ba1.9k sqft1252 Barley Corn Sq, Harrisburg, PA 17112For SaleMLS ID #PADA2058484, DEANNE HOPPEL, Howard Hanna Company-Harrisburg. Bright MLS
- $235,0004 bd1 ba1.6k sqft2606 N 5th St, Harrisburg, PA 17110For SaleMLS ID #PADA2062328, Kathy Watson, Keller Williams of Central PA. Bright MLS
- $249,0003 bd2 ba1.3k sqft521 2nd St, Harrisburg, PA 17113For SaleMLS ID #PADA2061878, Joette Swartz, RE/MAX Realty Select. Bright MLS
- $275,0003 bd2 ba1.3k sqft918 Allen St, New Cumberland, PA 17070For SaleMLS ID #PACB2056018, Stephanie Smith, RE/MAX Pathway. Bright MLS
- $235,0004 bd2 ba1.9k sqft2012 Bellevue Rd, Harrisburg, PA 17104For SaleMLS ID #PADA2060796, Letasha Pritchett, Keller Williams of Central PA. Bright MLS
- $259,9003 bd2 ba1.5k sqft307 Church St, Marysville, PA 17053For SaleMLS ID #PAPY2009632, STEPHANIE HOLLADAY, Coldwell Banker Realty. Bright MLS
- $289,9002 bd1 ba1.3k sqft6717 Lehigh Ave, Harrisburg, PA 17111For SaleMLS ID #PADA2061760, Ben Siegrist, Kingsway Realty - Lancaster. Bright MLS
- $214,9504 bd2 ba2k sqft660 S 2nd St, Steelton, PA 17113For SaleMLS ID #PADA2062804, Erin Duffy, RE/MAX 1st Advantage. Bright MLS
- $229,0002 bd2 ba1.2k sqft2500 S 2nd St, Steelton, PA 17113For SaleMLS ID #PADA2062686, KENNETH KUREN, BrokersRealty.com-Harrisburg Regional Office. Bright MLS
- $325,0004 bd2 ba1.5k sqft375 N 48th St, Harrisburg, PA 17111For SaleMLS ID #PADA2061104, JOY DANIELS, Joy Daniels Real Estate Group, Ltd. Bright MLS
- $269,9003 bd2 ba1.8k sqft26 N 2nd St, Halifax, PA 17032For SaleMLS ID #PADA2062752, Sean Kieff, United Real Estate - Central PA. Bright MLS
- $279,9003 bd2 ba1.1k sqft803 Carol Cir, New Cumberland, PA 17070For SaleMLS ID #PACB2056842, LISA MONTALVO, Turn Key Realty Group. Bright MLS
- $315,0003 bd3 ba2k sqft231 Eddington Ave, Harrisburg, PA 17111For SaleMLS ID #PADA2061620, krishna pradhan, Ghimire Homes. Bright MLS
- $295,0003 bd3 ba2.2k sqft3132 Green St, Harrisburg, PA 17110For SaleMLS ID #PADA2061464, Wendi Aldinger, Realty Management Associates, LLC. Bright MLS
