Welcome to 2060 Kingsborough Drive. This (3724) sq ft contemporary Colonial will not disappoint. This thoughtfully updated home features 4 bedrooms and 4 bathrooms, all ideally located on a .53 acre lot in Painesville township. The central location offers quick access to I-90, RT-44, and RT-2, with plenty of shopping, dinning, and entertainment options in close proximity. The house has been completely updated within the last 5 years. Exterior updates include new roof, siding, gutters/downspouts, vinyl windows, doors, and garage door. The basement was waterproofed, with additional draining added throughout the yard. A battery back-up sump pump was also installed. A (20x20) covered patio accessed off the kitchen features reclaimed barn wood, outdoor cooking/prep area, a natural gas fired fire pit, overhead natural gas heaters, and plenty of room for entertaining that is second to none! The circular driveway with recently added 2 car pull off offers plenty of room for guests to park safely. The interior of the home features an open concept living area allowing guests to mingle across the kitchen, with farmhouse style sink and undercabinet access lighting, dinning room, and family room. The family room offers a wood burning fireplace flanked by plenty of windows offering views of the backyard/outdoor space. The first floor of the home features blonde wood flooring throughout, as well as a full bathroom, bedroom, with private acess to the full bathroom, and a secluded living room area with plenty of sunshine viewed through the large windows. All the bathrooms feature granite countertops, tile flooring, and new plumbing fixtures. The upper level of the home features 3 bedrooms, 2 full bathrooms, and a laundry room with a modern sliding barn door. The master bedroom features a dual vanity, custom tile shower, and a walk in closet. The HVAC system was replaced, as well as a 75 gallon water tank. A new electrical panel was also added. The finished basement in the home
Pending
$599,000
2060 Kingsborough Dr, Painesville, OH 44077
4beds
3,724sqft
:
Get pre-qualified$4,208/mo
Single Family Residence
Built in 1982
0.53 Acres Lot
$-- Zestimate®
$161/sqft
$-- HOA
What's special
Overhead natural gas heatersFarmhouse style sinkUndercabinet access lightingFamily roomReclaimed barn woodWood burning fireplaceNew roof
- 7 days |
- 4,002 |
- 151 |
Zillow last checked:
Listing updated:
Listed by:
Richard T Miller rrtm11@aol.com,
Century 21 Homestar
Source: MLS Now,MLS#: 5227706 Originating MLS: Akron Cleveland Association of REALTORS
Originating MLS: Akron Cleveland Association of REALTORSFacts & features
Interior
Bedrooms & bathrooms
- Bedrooms: 4
- Bathrooms: 4
- Full bathrooms: 3
- 1/2 bathrooms: 1
- Main level bathrooms: 1
- Main level bedrooms: 1
Primary bedroom
- Description: A 10 x 9 walk in closet with built in shelving.,Flooring: Carpet
- Features: Walk-In Closet(s)
- Level: Second
- Dimensions: 18 x 11
Bedroom
- Description: Flooring: Carpet
- Level: Second
- Dimensions: 14 x 12
Bedroom
- Description: Firts floor bedroom,Flooring: Wood
- Level: First
- Dimensions: 14 x 14
Bedroom
- Description: Flooring: Carpet
- Level: Second
- Dimensions: 14 x 13
Primary bathroom
- Description: with a dual vanity with granite counter tops and a make up station.
- Features: Built-in Features, Granite Counters
- Level: Second
- Dimensions: 13 x 7
Bathroom
- Description: First floor bed room with access to the full bathroom,Flooring: Ceramic Tile
- Level: First
- Dimensions: 10 x 7
Bathroom
- Description: Flooring: Luxury Vinyl Tile
- Features: Granite Counters
- Level: Basement
- Dimensions: 7 x 4
Bathroom
- Description: Dual vanity with granite counter tops,Flooring: Ceramic Tile
- Features: Granite Counters
- Level: Second
- Dimensions: 10 x 5
Dining room
- Description: a formal dinning room,Flooring: Wood
- Level: First
- Dimensions: 13 x 13
Family room
- Description: located off the kitchen with a wood burning fireplace and recessed lighting,Flooring: Wood
- Features: Cathedral Ceiling(s), Fireplace
- Level: First
- Dimensions: 20 x 13
Kitchen
- Description: You love this kitchen with a ton of granite counter space and cabinet space, recessed lighting,Flooring: Wood
- Features: Built-in Features, Granite Counters
- Level: First
- Dimensions: 18 x 13
Laundry
- Description: plenty of cabinets and granite counter tops.
- Features: Granite Counters
- Level: Second
- Dimensions: 11 x 6
Living room
- Description: living room with abundance of natural lighting.,Flooring: Carpet
- Features: Cathedral Ceiling(s)
- Level: First
- Dimensions: 21 x 14
Media room
- Description: built -in theater seating and a bar.,Flooring: Carpet
- Features: Bar
- Level: Basement
- Dimensions: 24 x 12
Other
- Description: an area that could be used as a work out space, recessed lighting installed just needs your finishing touch,Flooring: Concrete
- Level: Basement
- Dimensions: 20 x 13
Recreation
- Description: recessed lighting ,bar with a built-in shelving and refrigerator,Flooring: Luxury Vinyl Tile
- Features: Built-in Features, Bar
- Level: Basement
- Dimensions: 25 x 20
Heating
- Forced Air
Cooling
- Central Air
Appliances
- Included: Dryer, Dishwasher, Microwave, Range, Refrigerator, Washer
- Laundry: Electric Dryer Hookup, Laundry Room, Laundry Tub, Sink, Upper Level
Features
- Built-in Features, Cathedral Ceiling(s), Dry Bar, Double Vanity, Entrance Foyer, Granite Counters, High Ceilings, Open Floorplan, Recessed Lighting, Walk-In Closet(s)
- Windows: ENERGY STAR Qualified Windows
- Basement: Full,Finished,Concrete,Sump Pump
- Number of fireplaces: 1
- Fireplace features: Family Room, Free Standing, Gas, Wood Burning
Interior area
- Total structure area: 3,724
- Total interior livable area: 3,724 sqft
- Finished area above ground: 2,904
- Finished area below ground: 820
Video & virtual tour
Property
Parking
- Total spaces: 2
- Parking features: Attached, Circular Driveway, Direct Access, Driveway, Garage
- Attached garage spaces: 2
Accessibility
- Accessibility features: None
Features
- Levels: Two
- Stories: 2
- Patio & porch: Covered, Patio
- Exterior features: Gas Grill, Outdoor Grill, Fire Pit
- Pool features: None
- Has view: Yes
- View description: Neighborhood
Lot
- Size: 0.53 Acres
- Features: Back Yard, Cul-De-Sac, Dead End, Front Yard, Landscaped, Few Trees
Details
- Additional structures: None
- Parcel number: 11A013A000050
Construction
Type & style
- Home type: SingleFamily
- Architectural style: Contemporary,Colonial
- Property subtype: Single Family Residence
Materials
- Block, Concrete, Vinyl Siding
- Foundation: Block
- Roof: Asphalt,Fiberglass
Condition
- Year built: 1982
Utilities & green energy
- Sewer: Public Sewer
- Water: Public
Community & HOA
Community
- Features: Restaurant, Shopping, Street Lights, Suburban
- Security: Smoke Detector(s)
- Subdivision: Kingsborough Sub 1
HOA
- Has HOA: No
Location
- Region: Painesville
Financial & listing details
- Price per square foot: $161/sqft
- Tax assessed value: $297,910
- Annual tax amount: $6,130
- Date on market: 7/28/2026
- Cumulative days on market: 8 days
- Listing terms: Cash,Conventional,FHA,VA Loan
Estimated market value
Not available
Estimated sales range
Not available
Not available
Price history
| Date | Event | Price |
|---|---|---|
| 8/1/2026 | Pending sale | $599,000$161/sqft |
Source:  MLS Now #5227706 Report a problem MLS Now #5227706 Report a problem | ||
| 7/28/2026 | Listed for sale | $599,000+204.1%$161/sqft |
Source: MLS Now #5227706 Report a problem | ||
| 10/21/2020 | Sold | $197,000+0.5%$53/sqft |
Source: MLS Now #4218723 Report a problem | ||
| 9/11/2020 | Pending sale | $196,100$53/sqft |
Source: RealHome Services and Solutions, Inc. #4218723 Report a problem | ||
| 9/5/2020 | Price change | $196,100+46.3%$53/sqft |
Source: RealHome Services and Solutions, Inc. #4218723 Report a problem | ||
| 8/29/2020 | Price change | $134,000-31.7%$36/sqft |
Source: Hubzu Report a problem | ||
| 8/27/2020 | Price change | $196,100+12.7%$53/sqft |
Source: RealHome Services and Solutions, Inc. #4218723 Report a problem | ||
| 8/1/2020 | Price change | $174,000-36.9%$47/sqft |
Source: Hubzu Report a problem | ||
| 6/18/2020 | Price change | $275,600+44.3%$74/sqft |
Source: Hubzu Report a problem | ||
| 6/13/2020 | Price change | $191,000+2.7%$51/sqft |
Source: Hubzu Report a problem | ||
| 6/6/2020 | Listed for sale | $186,000+3.3%$50/sqft |
Source: Hubzu Report a problem | ||
| 5/4/2020 | Sold | $180,000-30.8%$48/sqft |
Source: Public Record Report a problem | ||
| 1/24/2020 | Listed for sale | -- |
Source: Auction.com Report a problem | ||
| 11/23/2005 | Sold | $260,000+20.9%$70/sqft |
Source: Public Record Report a problem | ||
| 6/30/2000 | Sold | $215,000$58/sqft |
Source: MLS Now #970760 Report a problem | ||
Public tax history
| Year | Property taxes | Tax assessment |
|---|---|---|
| 2025 | $6,130 +17.7% | $104,270 |
| 2024 | $5,210 -13.5% | $104,270 +13% |
| 2023 | $6,023 +2.3% | $92,280 |
| 2022 | $5,886 +4.1% | $92,280 |
| 2021 | $5,652 +6.2% | $92,280 +15% |
| 2020 | $5,323 -7.7% | $80,250 |
| 2019 | $5,766 +20.8% | $80,250 +15.2% |
| 2018 | $4,774 | $69,690 |
| 2017 | $4,774 +13.8% | $69,690 |
| 2016 | $4,196 +5.2% | $69,690 |
| 2015 | $3,989 -1.6% | $69,690 |
| 2014 | $4,054 +2.3% | $69,690 |
| 2013 | $3,962 +5.4% | $69,690 |
| 2012 | $3,758 -9.1% | $69,690 -12.7% |
| 2011 | $4,136 +0.2% | $79,870 |
| 2010 | $4,126 +6% | $79,870 +0% |
| 2009 | $3,894 -4.7% | $79,863 -12% |
| 2008 | $4,085 +2.2% | $90,752 |
| 2007 | $3,997 -51.2% | $90,752 |
| 2006 | $8,189 -1.1% | $90,752 -0.2% |
| 2005 | $8,282 -0.2% | $90,976 |
| 2004 | $8,296 +6.4% | $90,976 |
| 2003 | $7,798 +16.6% | $90,976 +18.2% |
| 2002 | $6,689 -0.3% | $76,972 |
| 2001 | $6,707 +1.2% | $76,972 |
| 2000 | $6,627 +5.9% | $76,972 +6.2% |
| 1999 | $6,256 | $72,482 |
Find assessor info on the county website
Monthly payment
Est. payment
Payment breakdown
Explore the cost of this home by adjusting the details. Changes won't be saved.Climate risks
Neighborhood: 44077
Nearby schools
GreatSchools rating
- 7/10Melridge Elementary SchoolGrades: PK-4Distance: 0.9 mi
- 6/10Henry F Lamuth Middle SchoolGrades: 5-7Distance: 1.9 mi
- 6/10Riverside Jr/Sr High SchoolGrades: 8-12Distance: 3.8 mi
Schools provided by the listing agent
- District: Riverside LSD Lake- 4306
Source: MLS Now. This data may not be complete. We recommend contacting the local school district to confirm school assignments for this home.
- $482,1004 bd2 ba3.7k sqft2050 Kingsborough Dr, Painesville, OH 44077Off Market
- $534,6005 bd4 ba4.4k sqft2070 Kingsborough Dr, Painesville, OH 44077Off Market
- $445,4004 bd4 ba3k sqft2040 Kingsborough Dr, Painesville, OH 44077Off Market
- $443,8004 bd2 ba2.7k sqft2071 Kingsborough Dr, Painesville, OH 44077Off Market
- $446,0002 bd5 ba3.6k sqft2080 Kingsborough Dr, Painesville, OH 44077Off Market
- $390,0005 bd3 ba3.4k sqft2051 Kingsborough Dr, Painesville, OH 44077Sold
- $459,2003 bd3 ba4.7k sqft2061 Kingsborough Dr, Painesville, OH 44077Off Market
- $514,0002 bd3 ba2k sqft464 Barrington Ridge Rd, Painesville, OH 44077Off Market
A local agent can set up tours, give advice and negotiate with sellers.
Similar homes
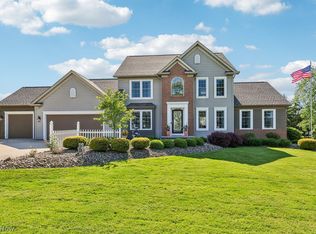
- $649,9004 bd5 ba4.5k sqft10806 Ellison Creek Dr, Concord Township, OH 44077For Sale
 MLS ID #5225469, Steve Baird, Berkshire Hathaway HomeServices Professional Realty. MLS Now
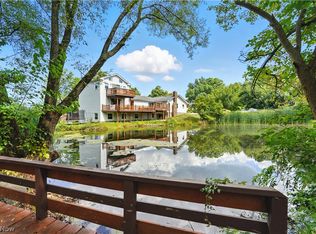
 - $624,5004 bd3 ba3.4k sqft11393 Somerset Trl, Concord Township, OH 44077For Sale
 MLS ID #5219938, Angelo J Marrali, Howard Hanna. MLS Now
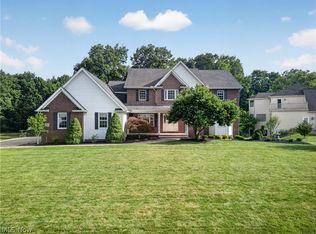
 - $600,0004 bd5 ba4.4k sqft7734 Morley Rd, Concord Township, OH 44060For Sale
 MLS ID #5208007, Elliot A Stone, Century 21 Homestar. MLS Now
 - $669,0004 bd6 ba4.7k sqft10803 Ellison Creek Dr, Concord Township, OH 44077For Sale
 MLS ID #5225357, Terri Brandetsas, McDowell Homes Real Estate Services. MLS Now
 - $599,0003 bd4 ba3.7k sqft12395 Winchell Rd, Painesville, OH 44077New ConstructionMLS ID #5219611, Kay Zabivnik, McDowell Homes Real Estate Services. MLS Now
- $400,0007 bd4 ba4.2k sqft31 Fairfield Rd, Painesville, OH 44077For SaleMLS ID #5222857, Shannon R Gerome, Keller Williams Greater Cleveland Northeast. MLS Now
- $454,9003 bd3 ba2.6k sqft11370 Prouty Rd, Concord Township, OH 44077For SaleMLS ID #5232795, Ashley Frasure, Keller Williams Living. MLS Now
- $569,9004 bd4 ba3.3k sqft11770 Painesville Warren Rd, Concord Township, OH 44077For SaleMLS ID #5227735, Diana Ilievski, Engel & Völkers Distinct. MLS Now
- $575,0004 bd3 ba3.1k sqft11425 Peach Tree Dr, Chesterland, OH 44026For SaleMLS ID #5231450, Feliz A Colon, Keller Williams Living. MLS Now
- $699,0005 bd4 ba5.1k sqft11003 Prouty Rd, Concord Township, OH 44077For SaleMLS ID #5209428, Joy Lepa, HomeSmart Real Estate Momentum LLC. MLS Now
- $489,9004 bd4 ba3.7k sqft492 Prestwick Path, Painesville, OH 44077For SaleMLS ID #5226094, Inna M Muravin, Engel & Völkers Distinct. MLS Now
- $343,9003 bd4 ba2.4k sqft137 Colonial Dr, Painesville, OH 44077For SaleMLS ID #5232342, John Wegloski, McDowell Homes Real Estate Services. MLS Now
- $579,9002 bd2 ba3.3k sqft7802 Hunting Lake Dr, Concord Township, OH 44077For SaleMLS ID #5209520, Yvonne M Leduc, HomeSmart Real Estate Momentum LLC. MLS Now
- $400,0004 bd3 ba2.4k sqft6266 Meadowbrook Dr, Mentor, OH 44060For SaleMLS ID #5226591, Greg Marlowe, Keller Williams Greater Cleveland Northeast. MLS Now
- $388,0004 bd3 ba2.2k sqft535 Cherrywood Ln, Painesville, OH 44077For SaleMLS ID #5227903, Inna M Muravin, Engel & Völkers Distinct. MLS Now
- $525,0005 bd4 ba4k sqft2285 N Bay Dr, Willoughby, OH 44094For SaleMLS ID #5230896, Katie McNeill, Platinum Real Estate. MLS Now
- $420,0004 bd2 ba2.2k sqft7695 Bar Harbour Ln, Mentor, OH 44060For SaleMLS ID #5231951, Julie Kolling, RE/MAX Crossroads Properties. MLS Now
- $489,9005 bd4 ba4.4k sqft527 Birkdale Cir, Painesville, OH 44077For SaleMLS ID #5220410, Shawni L Marich, Platinum Real Estate. MLS Now
- $419,9003 bd3 ba2.9k sqft10182 Mulberry Rd, Chardon, OH 44024For SaleMLS ID #5232976, Michael P Coleman, HomeSmart Real Estate Momentum LLC. MLS Now
- $525,0005 bd3 ba3.5k sqft13780 Caves Rd, Novelty, OH 44072For SaleMLS ID #5209297, Ann E Blair, RE/MAX Rising. MLS Now
