Welcome to 2060 Orlov Drive. Enjoy all the perks of new construction without the wait or extra expense. Built in 2023, this beautifully maintained 4-bedroom, 2.5-bath home is truly move-in ready. The expensive projects are already done, so you can skip the to-do list and simply settle in and enjoy your new home. The main floor features a bright, open-concept layout with a spacious living room, a beautifully appointed kitchen with premium granite countertops and a center island, a dining area with slider to the backyard, a dedicated office (not included in the bedroom count), a half bath, and a convenient main-floor laundry room. Upstairs you'll find four generously sized bedrooms, including a spacious primary suite with a private bath and walk-in closet, plus an additional full bath. Since purchasing, the sellers have continued to elevate the home. Including fresh paint, custom trim work, upgraded cabinet hardware and light fixtures, added cabinetry in the laundry room, more functional pantry shelving, basement storage shelving, an upgraded half bath vanity, an expanded concrete patio, and a poured concrete pad ready for a future shed. The basement can also be finished to include an additional bedroom, bathroom and more living space, building further equity. Outside, you'll enjoy the large backyard that backs up to additional greenspace behind the home. Plus, you'll still have the added peace of mind of the remainder of a 10-year transferable structural warranty. Located just minutes from Spring Grove Park, Hudsonville Nature Center, local favorite The Derby Tavern, shopping, and convenient freeway access, this home offers the perfect blend of modern finishes, thoughtful upgrades, and everyday convenience.
Pending
$429,900
2060 Orlov Dr, Hudsonville, MI 49426
4beds
2,040sqft
Single Family Residence
Built in 2023
0.29 Acres Lot
$425,800 Zestimate®
$211/sqft
$9/mo HOA
What's special
Center islandDedicated officeBasement storage shelvingCustom trim workFresh paintUpgraded half bath vanityFour generously sized bedrooms
- 43 days |
- 167 |
- 3 |
Zillow last checked:
Listing updated:
Listed by:
Amanda M Meade 616-570-4850,
Five Star Real Estate (Ada) 616-425-7600
Source: MichRIC,MLS#: 26034703
Facts & features
Interior
Bedrooms & bathrooms
- Bedrooms: 4
- Bathrooms: 3
- Full bathrooms: 2
- 1/2 bathrooms: 1
Heating
- Forced Air
Cooling
- Central Air
Appliances
- Included: Dishwasher, Disposal, Dryer, Microwave, Range, Refrigerator, Washer
- Laundry: Laundry Room, Main Level
Features
- Center Island, Pantry
- Basement: Daylight,Full
- Has fireplace: No
Interior area
- Total structure area: 2,040
- Total interior livable area: 2,040 sqft
- Finished area below ground: 0
Property
Parking
- Total spaces: 2
- Parking features: Attached
- Garage spaces: 2
Features
- Stories: 2
Lot
- Size: 0.29 Acres
- Dimensions: 83 x 150
- Features: Level
Details
- Parcel number: 701803346003
- Zoning description: Residential
Construction
Type & style
- Home type: SingleFamily
- Architectural style: Traditional
- Property subtype: Single Family Residence
Materials
- Vinyl Siding
- Roof: Shingle
Condition
- New construction: No
- Year built: 2023
Details
- Builder name: Allen Edwin
Utilities & green energy
- Sewer: Public Sewer
- Water: Public
Community & HOA
Community
- Subdivision: Rolling Meadow Estates
HOA
- Has HOA: Yes
- Services included: Other
- HOA fee: $110 annually
Location
- Region: Hudsonville
Financial & listing details
- Price per square foot: $211/sqft
- Tax assessed value: $310,872
- Annual tax amount: $9,198
- Date on market: 7/9/2026
- Listing terms: Cash,FHA,VA Loan,Conventional
- Road surface type: Paved
Estimated market value
$425,800
$405,000 - $447,000
$3,023/mo
Price history
| Date | Event | Price |
|---|---|---|
| 7/16/2026 | Pending sale | $429,900$211/sqft |
Source:  MichRIC #26034703 Report a problem MichRIC #26034703 Report a problem | ||
| 7/9/2026 | Listed for sale | $429,900+6.8%$211/sqft |
Source: MichRIC #26034703 Report a problem | ||
| 5/8/2024 | Sold | $402,550-3%$197/sqft |
Source: MichRIC #24008954 Report a problem | ||
| 3/20/2024 | Pending sale | $414,900$203/sqft |
Source: MichRIC #24008954 Report a problem | ||
| 3/13/2024 | Price change | $414,900-1.2%$203/sqft |
Source: MichRIC #24008954 Report a problem | ||
| 2/23/2024 | Listed for sale | $419,900+5%$206/sqft |
Source: MichRIC #24008954 Report a problem | ||
| 11/8/2023 | Sold | $399,900$196/sqft |
Source: Public Record Report a problem | ||
Public tax history
| Year | Property taxes | Tax assessment |
|---|---|---|
| 2025 | $5,834 +2048.4% | $196,400 +0.3% |
| 2024 | $272 | $195,900 +3355% |
| 2023 | -- | $5,670 |
| 2022 | -- | -- |
Find assessor info on the county website
Monthly payment
Est. payment
Payment breakdown
Explore the cost of this home by adjusting the details. Changes won't be saved.Climate risks
Neighborhood: 49426
Nearby schools
GreatSchools rating
- NAJamestown Lower Elementary SchoolGrades: PK-2Distance: 1 mi
- 7/10Riley Street Middle SchoolGrades: 6-8Distance: 1.4 mi
- 8/10Hudsonville High SchoolGrades: 9-12Distance: 1.8 mi
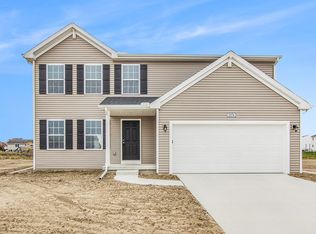
- $440,3004 bd3 ba1.8k sqft2074 Orlov Dr, Hudsonville, MI 49426Off Market
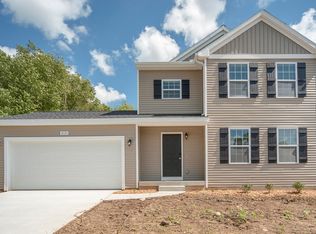
- $384,9004 bd3 ba1.8k sqft2050 Orlov Dr, Hudsonville, MI 49426Sold
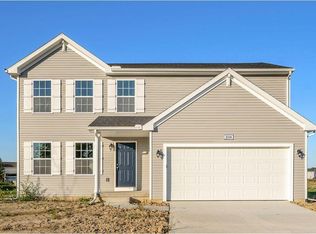
- $379,9004 bd3 ba1.8k sqft2008 Orlov Dr, Hudsonville, MI 49426Sold
- $489,200-- bd-- ba-- sqft2040 Orlov Dr, Hudsonville, MI 49426Off Market
- $415,0003 bd4 ba2k sqft2092 Orlov Dr, Hudsonville, MI 49426Sold
- $440,1004 bd2 ba1.8k sqft2020 Orlov Dr, Hudsonville, MI 49426Off Market
- $415,0004 bd3 ba1.8k sqft2049 Orlov Dr, Hudsonville, MI 49426Pending
- $474,7254 bd3 ba2.3k sqft2005 Orlov Dr, Hudsonville, MI 49426Sold
A local agent can set up tours, give advice and negotiate with sellers.
Similar homes
- $449,9004 bd3 ba2.3k sqft4208 Shetland Dr, Hudsonville, MI 49426For Sale
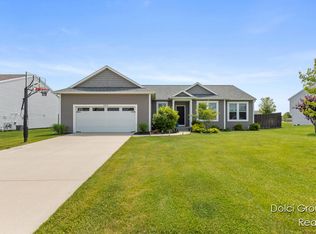
 MLS ID #26042625, Curtis M Luther, Five Star Real Estate (Walker). MichRIC
 - $475,0005 bd3 ba2.6k sqft3560 Rush Creek Dr, Hudsonville, MI 49426For Sale
 MLS ID #26037643, Emma LaCosse, Real Broker LLC. MichRIC
 - $389,9003 bd2 ba1.7k sqft4143 Dennis Ct, Hudsonville, MI 49426For Sale
 MLS ID #26039056, Darcy Fritsch, 616 Realty LLC. MichRIC
 - $435,0004 bd3 ba1.7k sqft5871 Hemlock Dr SW, Grandville, MI 49418For Sale
 MLS ID #26039671, Randy W LeClaire, Five Star Real Estate (Grandv). MichRIC
 - $599,0003 bd3 ba2.8k sqft3221 Rocaway Dr, Hudsonville, MI 49426For SaleMLS ID #26025203, Derek N Sanchez, 616 Realty LLC. MichRIC
- $539,9004 bd3 ba1.9k sqft6673 Maria Dr, Hudsonville, MI 49426For SaleMLS ID #26040010, Elizabeth Krueger, EXP Realty LLC. MichRIC
- from $547,3004 bd3 ba2.9k sqftThe McKinley Plan, Spring Grove, Hudsonville, MI 49426New ConstructionBosgraaf Homes
- $429,9994 bd4 ba2k sqft2444 Sunny Creek St SE, Kentwood, MI 49508For SaleMLS ID #26041579, Daniel Mehney, Greenridge Realty (EGR). MichRIC
- $539,9003 bd3 ba2.2k sqft2153 Perennial Dr, Hudsonville, MI 49426For SaleMLS ID #26038941, Jamie Rodriguez, Five Star Real Estate (Main). MichRIC
- $399,9003 bd2 ba1.4k sqft5843 120th Ave, Holland, MI 49424For SaleMLS ID #26039363, Andrew Smith, EXP Realty (Grand Rapids). MichRIC
- $449,9005 bd3 ba2.4k sqft10775 Lance Ave, Allendale, MI 49401For SaleMLS ID #26023145, Sandi L Gentry, RE/MAX Lakeshore. MichRIC
- $399,9003 bd3 ba2k sqft4614 Quaker Hill Ct SE, Kentwood, MI 49512For SaleMLS ID #26042386, Kate Bylsma, Patriot Realty. MichRIC
- $414,9004 bd3 ba2k sqft10880 Constant Dr, Allendale, MI 49401For Sale
 MLS ID #20261064539, Justin Tibble, NEXGEN Realty. Realcomp II
 - $509,0004 bd2 ba2.7k sqft2531 Ridge Top Dr SW, Byron Center, MI 49315For SaleMLS ID #26042438, Samuel Greenstein, Coldwell Banker Woodland Schmidt. MichRIC
- $445,0004 bd3 ba1.8k sqft13662 Oasis Ave, Holland, MI 49424For SaleMLS ID #26042736, Jeffrey Glover, Keller Williams Professionals. MichRIC
- $475,0004 bd3 ba2.7k sqft931 Sunset Hills Ave NW, Grand Rapids, MI 49534For SaleMLS ID #26035560, Jeanne M Jonker, Berkshire Hathaway HomeServices Michigan Real Estate (Main). MichRIC
- from $423,2504 bd3 ba2k sqftIntegrity 2000 Plan, Dutton Center, Caledonia, MI 49316New ConstructionAllen Edwin Homes
- $449,0003 bd2 ba1.5k sqft7849 High Knoll Dr SE, Byron Center, MI 49315For SaleMLS ID #26040050, Kelly L Hillary, Bellabay Realty (North). MichRIC
- $469,9004 bd2 ba2.6k sqft1955 Millbank St SE, Grand Rapids, MI 49508For SaleMLS ID #26036312, Lindsay J VanDuinen-Scully, RE/MAX of Grand Rapids (Grandville). MichRIC
- from $436,1854 bd3 ba2k sqftIntegrity 2000 Plan, Thornapple Farms, Caledonia, MI 49316New ConstructionAllen Edwin Homes
