Welcome to 2060 S. Mountain Avenue, Ontario, a beautifully updated 2 bedroom, 1.5 bathroom townhouse offering the perfect blend of modern comfort, style, and convenience. Nestled within a desirable community featuring a sparkling HOA pool and relaxing spa, this turnkey residence is ready for you to move in and enjoy. Step inside to a bright, inviting interior enhanced by fresh interior paint, new laminate wood flooring, new carpet, new recessed lighting and modern light fixtures, and new window blinds throughout. The thoughtfully designed floor plan offers a spacious living area that flows seamlessly into the dining space and kitchen, creating an ideal setting for both everyday living and entertaining. A convenient powder room on the main level adds functionality for guests. Upstairs, you'll find two generously sized bedrooms with ample closet space and a well-appointed full bathroom, providing comfort and privacy for family members or guests. An attached garage offers secure parking, additional storage, and direct access to the home for everyday convenience. Enjoy the benefits of low-maintenance living with HOA amenities that include a community pool and spa, perfect for relaxing and enjoying Southern California's year-round sunshine. Conveniently located near shopping, restaurants, parks, schools, Ontario Mills, Ontario International Airport, and major freeways, this home provides easy access to everything you need while offering a comfortable place to call home!
For sale
Listed by: FIRST TEAM REAL ESTATE • Linchen Yang • Contact: 626-636-6800
$458,000
2060 S Mountain Ave, Ontario, CA 91762
2beds
1,200sqft
:
Get pre-qualified$3,404/mo
Townhouse
Built in 1979
1,200 Square Feet Lot
$456,300 Zestimate®
$382/sqft
$375/mo HOA
What's special
- 8 days |
- 961 |
- 55 |
Likely to sell faster than
Zillow last checked:
Listing updated:
Listed by:
Linchen Yang DRE #01889710 626-636-6800,
FIRST TEAM REAL ESTATE
Source: CRMLS,MLS#: CV26156451 Originating MLS: California Regional MLS
Originating MLS: California Regional MLSFacts & features
Interior
Bedrooms & bathrooms
- Bedrooms: 2
- Bathrooms: 2
- Full bathrooms: 1
- 1/2 bathrooms: 1
- Main level bathrooms: 1
- Main level bedrooms: 2
Rooms
- Room types: Bedroom, Kitchen, Living Room, Dining Room
Bedroom
- Features: All Bedrooms Up
Bathroom
- Features: Bathroom Exhaust Fan, Bathtub, Tub Shower
Kitchen
- Features: Granite Counters
Heating
- Central
Cooling
- Central Air
Appliances
- Included: Dishwasher, Electric Cooktop, Electric Oven, Disposal, Microwave, Water Heater
- Laundry: Washer Hookup, Gas Dryer Hookup, In Garage
Features
- Breakfast Bar, Separate/Formal Dining Room, Granite Counters, Recessed Lighting, Unfurnished, All Bedrooms Up
- Flooring: Carpet, Laminate, Tile
- Has fireplace: No
- Fireplace features: None
- Common walls with other units/homes: 2+ Common Walls
Interior area
- Total interior livable area: 1,200 sqft
Video & virtual tour
Property
Parking
- Total spaces: 2
- Parking features: Garage
- Attached garage spaces: 2
Accessibility
- Accessibility features: Parking
Features
- Levels: Two
- Stories: 2
- Entry location: First
- Patio & porch: Front Porch
- Pool features: Community, Association
- Has spa: Yes
- Spa features: Association, Community
- Has view: Yes
- View description: None
Lot
- Size: 1,200 Square Feet
Details
- Parcel number: 1014531180000
- Special conditions: Standard
Construction
Type & style
- Home type: Townhouse
- Property subtype: Townhouse
- Attached to another structure: Yes
Materials
- Roof: Shingle
Condition
- Turnkey
- New construction: No
- Year built: 1979
Utilities & green energy
- Electric: Standard
- Sewer: Public Sewer
- Water: Public
- Utilities for property: Sewer Connected
Community & HOA
Community
- Features: Curbs, Street Lights, Sidewalks, Pool
- Security: Carbon Monoxide Detector(s), Smoke Detector(s)
HOA
- Has HOA: Yes
- Amenities included: Pool, Spa/Hot Tub, Trash
- HOA fee: $375 monthly
- HOA name: Racquet Club
- HOA phone: 909-590-5951
Location
- Region: Ontario
Financial & listing details
- Price per square foot: $382/sqft
- Tax assessed value: $123,143
- Annual tax amount: $1,378
- Date on market: 7/21/2026
- Cumulative days on market: 8 days
- Listing terms: Cash,Cash to New Loan,Conventional,1031 Exchange,Submit
Estimated market value
$456,300
$433,000 - $479,000
$2,466/mo
Price history
| Date | Event | Price |
|---|---|---|
| 7/21/2026 | Listed for sale | $458,000+358%$382/sqft |
Source:  CRMLS #CV26156451 Report a problem CRMLS #CV26156451 Report a problem | ||
| 10/1/2012 | Sold | $100,000-67.7%$83/sqft |
Source: Public Record Report a problem | ||
| 12/1/2005 | Sold | $310,000$258/sqft |
Source: Public Record Report a problem | ||
Public tax history
| Year | Property taxes | Tax assessment |
|---|---|---|
| 2025 | $1,378 +2.3% | $123,143 +2% |
| 2024 | $1,347 +2.8% | $120,729 +2% |
| 2023 | $1,310 +1.3% | $118,361 +2% |
| 2022 | $1,293 +0.6% | $116,040 +2% |
| 2021 | $1,285 +1.8% | $113,765 +1% |
| 2020 | $1,263 +0.8% | $112,599 +2% |
| 2019 | $1,252 +1.4% | $110,391 +2% |
| 2018 | $1,235 +3.7% | $108,226 +2% |
| 2017 | $1,191 | $106,104 +2% |
| 2016 | $1,191 +4% | $104,024 +1.5% |
| 2015 | $1,145 +0.7% | $102,461 +2% |
| 2014 | $1,138 | $100,454 +0.5% |
| 2013 | -- | $100,000 -26.2% |
| 2012 | -- | $135,500 -5% |
| 2011 | -- | $142,600 |
| 2010 | -- | $142,600 -12% |
| 2009 | -- | $162,000 -39.3% |
| 2008 | -- | $267,000 -15.6% |
| 2007 | -- | $316,200 +2% |
| 2006 | -- | $310,000 +113.1% |
| 2005 | -- | $145,466 +2% |
| 2004 | -- | $142,614 +1.9% |
| 2003 | -- | $140,000 +34.6% |
| 2002 | -- | $104,024 +2% |
| 2001 | -- | $101,984 +34.2% |
| 2000 | -- | $76,000 |
Find assessor info on the county website
Monthly payment
Est. payment
Payment breakdown
Explore the cost of this home by adjusting the details. Changes won't be saved.Climate risks
Neighborhood: 91762
Nearby schools
GreatSchools rating
- 7/10Vista Grande Elementary SchoolGrades: K-6Distance: 0.5 mi
- 7/10Oaks Middle SchoolGrades: 7-8Distance: 1.1 mi
- 5/10Ontario High SchoolGrades: 9-12Distance: 0.3 mi
- $412,0002 bd2 ba1k sqft2058 S Mountain Ave, Ontario, CA 91762Off Market
- $445,7002 bd1 ba1.2k sqft2062 S Mountain Ave, Ontario, CA 91762Off Market
- $407,6002 bd2 ba1k sqft2064 S Mountain Ave, Ontario, CA 91762Off Market

- $450,0002 bd2 ba1.2k sqft2069 S Magnolia Ave, Ontario, CA 91762Sold
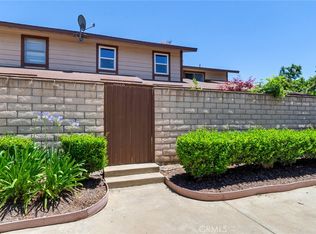
- $387,9002 bd2 ba1k sqft2080 S Mountain Ave, Ontario, CA 91762Off Market
- $458,5002 bd1 ba1.2k sqft2067 S Magnolia Ave, Ontario, CA 91762Off Market
- $422,5002 bd1 ba1k sqft2065 S Magnolia Ave, Ontario, CA 91762Off Market
- $404,8002 bd1 ba1k sqft2071 S Magnolia Ave, Ontario, CA 91762Off Market
A local agent can set up tours, give advice and negotiate with sellers.
Similar homes
- $459,0002 bd2 ba1k sqft1101 W Francis St APT G, Ontario, CA 91762For Sale
 MLS ID #CV26124392, Sirilo Ortiz, eXp Realty of Greater Los Angeles. CRMLS
 - $--2 bd3 ba932 sqft926 W Philadelphia St #L-62, Ontario, CA 91762Auction
 Auction.com 2
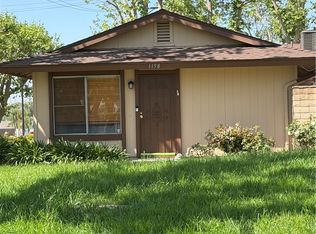
 - $470,0003 bd2 ba972 sqft1158 W Philadelphia Ave, Ontario, CA 91762For Sale
 MLS ID #IG26076830, Brenda Molina, Fathom Realty Group, Inc.. CRMLS
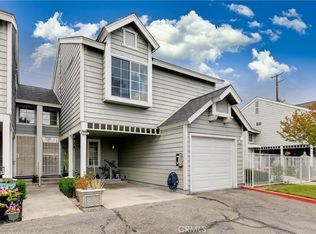
 - $456,0002 bd2 ba1k sqft1604 S Mountain Ave #7A, Ontario, CA 91762For Sale
 MLS ID #CV26100162, Ying Chou, K.W. EXECUTIVE. CRMLS
 - $525,0003 bd3 ba1.3k sqft2245 Smoke Tree Ln, Ontario, CA 91762For SaleMLS ID #CV26156415, Carlos Silva, KELLER WILLIAMS REALTY COLLEGE PARK. CRMLS
- $429,0002 bd3 ba1k sqft1031 S Palmetto Ave APT H6, Ontario, CA 91762For SaleMLS ID #26860425, Damien Melle DRE # 01382073, HxP Real Estate, Inc.. CLAW
- $450,9993 bd2 ba1.2k sqft436 N Imperial Ave, Ontario, CA 91764For SaleMLS ID #CV26161909, Mark Anthony Pena, AMERICAN ALLIANCE REALTY. CRMLS
- $459,9002 bd1 ba918 sqft1106 W Philadelphia St, Ontario, CA 91762For SaleMLS ID #DW26025960, Christian Flores, Re/Max Top Producers. CRMLS
- $--2 bd2 ba1.3k sqft1213 S Palmetto Ave APT F, Ontario, CA 91762AuctionAuction.com 2
- $530,0002 bd3 ba1.2k sqft2015 S Mountain Ave, Ontario, CA 91762For SaleMLS ID #PF26044126, James Gallardo, J & D Smart Realty. CRMLS
- $545,0003 bd3 ba1.2k sqft1115 W Francis St APT F, Ontario, CA 91762For SaleMLS ID #CV26163657, Breanna Edwards, PRICE REAL ESTATE GROUP INC. CRMLS
- $425,0002 bd2 ba1.3k sqft861 S Mountain Ave, Ontario, CA 91762For SaleMLS ID #DW26109261, Carla Morgner, eXp Realty of Southern Calif. CRMLS
- $449,8003 bd2 ba1.2k sqft406 N Imperial Ave APT D, Ontario, CA 91764For SaleMLS ID #TR26163292, Vishal Kaushal, Omni Realty & Investments. CRMLS
- $424,9002 bd1 ba1k sqft941 S Mountain Ave, Ontario, CA 91762For SaleMLS ID #OC26136491, Brooke Wheat, Balboa Real Estate, Inc. CRMLS
- $506,0002 bd3 ba1.1k sqft812 Briar Privado, Ontario, CA 91762For SaleMLS ID #IG26119712, June Sun, June Sun, Broker. CRMLS
- $469,9002 bd2 ba1.1k sqft11459 Cumberland Ln, Pomona, CA 91766For SaleMLS ID #CV26158790, Tito Johnson, HOME HAVEN REALTY GROUP. CRMLS
- $515,0003 bd3 ba1.2k sqft1197 E 9th St, Pomona, CA 91766For SaleMLS ID #PW26150887, Gerardo Cervantes, First Team Real Estate. CRMLS
- $499,8882 bd2 ba1k sqft2369 S Reservoir St, Pomona, CA 91766For SaleMLS ID #PW26140655, Priscilla Rael-Albin, RE/MAX New Dimension. CRMLS
- $499,0003 bd3 ba1.4k sqft849 S Mountain Ave, Ontario, CA 91762For SaleMLS ID #WS26105659, XINYI TANG, PACIFIC STERLING REALTY/Irvine. CRMLS
- $440,0002 bd2 ba1.2k sqft2017 S Campus Ave Unit F, Ontario, CA 91761For SaleMLS ID #TR26092269, Gilbert Rivera, Marketing Specialists. CRMLS
Local buyer's agents are ready to help
