Welcome home to this beautifully maintained 1,902 sq. ft. brick residence, gracefully positioned on a sunny corner lot. Thoughtfully designed with both comfort and functionality in mind, this inviting home offers 4 spacious bedrooms and 2 full baths, including two main-floor bedrooms—ideal for guests, multi-generational living, or a private home office. At the heart of the home, the expansive family room provides the perfect setting for cozy evenings, holiday celebrations, and making lasting memories with family and friends. The timeless full brick exterior delivers enduring curb appeal and low-maintenance living, while the attached garage adds everyday convenience. Enjoy the peace of mind that comes with newer central A/C and furnace, allowing you to settle in with confidence. Every space has been designed to feel welcoming, offering an effortless flow that blends everyday living with gracious entertaining. Homes that combine classic charm, generous living space, and thoughtful updates are truly a rare find. Come experience all this exceptional property has to offer—you'll feel at home the moment you arrive.
For sale
$259,998
20602 Powers Ave, Dearborn Heights, MI 48125
4beds
1,906sqft
:
Get pre-qualified$1,965/mo
Single Family Residence
Built in 1941
6,534 Square Feet Lot
$259,100 Zestimate®
$136/sqft
$-- HOA
What's special
Attached garageExpansive family roomTimeless full brick exteriorSunny corner lotTwo main-floor bedroomsGenerous living space
- 31 days |
- 1,814 |
- 124 |
Zillow last checked:
Listing updated:
Listed by:
Mary Aubrey-Rogers 313-319-5679,
Sine & Monaghan LLC 313-884-7000
Source: MiRealSource,MLS#: 50213692 Originating MLS: MiRealSource
Originating MLS: MiRealSourceFacts & features
Interior
Bedrooms & bathrooms
- Bedrooms: 4
- Bathrooms: 2
- Full bathrooms: 2
Rooms
- Room types: Family Room, Bedroom, Living Room, Master Bedroom, Bathroom, Second Flr Full Bathroom
Bedroom 1
- Level: Entry
- Area: 195
- Dimensions: 13 x 15
Bedroom 2
- Level: Entry
- Area: 156
- Dimensions: 13 x 12
Bedroom 3
- Level: Second
- Area: 130
- Dimensions: 13 x 10
Bedroom 4
- Level: Second
- Area: 99
- Dimensions: 11 x 9
Bathroom 1
- Level: Entry
Bathroom 2
- Level: Second
Dining room
- Level: Entry
- Area: 156
- Dimensions: 13 x 12
Family room
- Level: Entry
- Area: 242
- Dimensions: 22 x 11
Kitchen
- Level: Entry
- Area: 195
- Dimensions: 15 x 13
Living room
- Level: Entry
- Area: 224
- Dimensions: 14 x 16
Heating
- Baseboard, Forced Air, Natural Gas
Cooling
- Central Air
Appliances
- Included: Dishwasher, Range/Oven, Refrigerator, Gas Water Heater
Features
- Flooring: Hardwood
- Basement: Unfinished
- Number of fireplaces: 1
- Fireplace features: Living Room
Interior area
- Total structure area: 2,912
- Total interior livable area: 1,906 sqft
- Finished area above ground: 1,906
- Finished area below ground: 0
Property
Parking
- Total spaces: 2
- Parking features: 2 Spaces, Attached, Electric in Garage
- Attached garage spaces: 2
Features
- Levels: One and One Half
- Stories: 1.5
- Fencing: Fenced
- Frontage type: Road
- Frontage length: 55
Lot
- Size: 6,534 Square Feet
- Dimensions: 55 x 118
Details
- Parcel number: 33052010037000
- Zoning description: Residential
- Special conditions: Private
Construction
Type & style
- Home type: SingleFamily
- Architectural style: Bungalow,Cape Cod
- Property subtype: Single Family Residence
Materials
- Brick
- Foundation: Basement
Condition
- Year built: 1941
Utilities & green energy
- Sewer: Public At Street
- Water: Public
Community & HOA
Community
- Subdivision: Edford Park Sub
HOA
- Has HOA: No
Location
- Region: Dearborn Heights
Financial & listing details
- Price per square foot: $136/sqft
- Tax assessed value: $105,900
- Annual tax amount: $3,441
- Date on market: 7/3/2026
- Cumulative days on market: 31 days
- Listing agreement: Exclusive Right To Sell
- Listing terms: Cash,Conventional,FHA
Estimated market value
$259,100
$246,000 - $272,000
$1,915/mo
Price history
| Date | Event | Price |
|---|---|---|
| 8/1/2026 | Price change | $259,9980%$136/sqft |
Source:  MiRealSource #50213692 Report a problem MiRealSource #50213692 Report a problem | ||
| 7/24/2026 | Price change | $259,999-3.7%$136/sqft |
Source: MiRealSource #50213692 Report a problem | ||
| 7/18/2026 | Price change | $269,9980%$142/sqft |
Source: MiRealSource #50213692 Report a problem | ||
| 7/14/2026 | Price change | $269,999-5.3%$142/sqft |
Source: MiRealSource #50213692 Report a problem | ||
| 7/9/2026 | Price change | $285,0000%$150/sqft |
Source: MiRealSource #50213692 Report a problem | ||
| 7/6/2026 | Price change | $285,001+0%$150/sqft |
Source: MiRealSource #50213692 Report a problem | ||
| 7/3/2026 | Listed for sale | $285,000-4.7%$150/sqft |
Source: MiRealSource #50213692 Report a problem | ||
| 3/5/2026 | Listing removed | $299,000$157/sqft |
Source:  Realcomp II #20251058155 Report a problem Realcomp II #20251058155 Report a problem | ||
| 12/15/2025 | Listed for sale | $299,000+130.9%$157/sqft |
Source: Realcomp II #20251058155 Report a problem | ||
| 6/27/2017 | Sold | $129,500+8%$68/sqft |
Source: Public Record Report a problem | ||
| 3/24/2017 | Listing removed | $119,900$63/sqft |
Source: Expert Realty Solutions Inc #217020647 Report a problem | ||
| 3/18/2017 | Listed for sale | $119,900+139.8%$63/sqft |
Source: Expert Realty Solutions Inc #217020647 Report a problem | ||
| 7/24/2009 | Sold | $50,000$26/sqft |
Source: Public Record Report a problem | ||
Public tax history
| Year | Property taxes | Tax assessment |
|---|---|---|
| 2025 | -- | $105,900 +13.5% |
| 2024 | -- | $93,300 +17.2% |
| 2023 | -- | $79,600 +17.6% |
| 2022 | -- | $67,700 +7.6% |
| 2021 | -- | $62,900 |
| 2020 | $2,956 +0.7% | $62,900 +7.9% |
| 2019 | $2,936 | $58,300 +12.1% |
| 2018 | $2,936 | $52,000 +4.6% |
| 2017 | -- | $49,700 +2.7% |
| 2016 | $1 | $48,400 |
| 2015 | $1 | -- |
| 2013 | $1 | -- |
| 2010 | $1 | $58,000 |
| 2008 | -- | -- |
| 2006 | -- | -- |
| 2005 | -- | -- |
| 2003 | -- | -- |
| 2001 | -- | -- |
| 2000 | $2 | -- |
Find assessor info on the county website
Monthly payment
Est. payment
Payment breakdown
Explore the cost of this home by adjusting the details. Changes won't be saved.Climate risks
Neighborhood: 48125
Nearby schools
GreatSchools rating
- 6/10Polk Elementary SchoolGrades: PK-5Distance: 0.2 mi
- 5/10Oakley W. Best Middle SchoolGrades: 6-8Distance: 0.8 mi
- 4/10Annapolis High SchoolGrades: 9-12Distance: 0.4 mi
Schools provided by the listing agent
- District: Dearborn Hgts School District
Source: MiRealSource. This data may not be complete. We recommend contacting the local school district to confirm school assignments for this home.
- $150,0003 bd1 ba1.2k sqft20616 Powers Ave, Dearborn Heights, MI 48125Sold
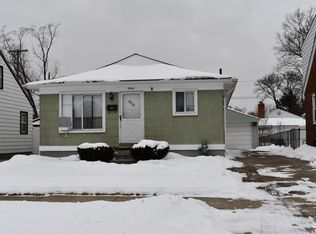
- $142,100-- bd1 ba945 sqft20624 Powers Ave, Dearborn Heights, MI 48125Off Market
- $165,4003 bd1 ba1.3k sqft20632 Powers Ave, Dearborn Heights, MI 48125Off Market
- $146,2003 bd1 ba980 sqft20550 Powers Ave, Dearborn Heights, MI 48125Off Market
- $231,500-- bd1 ba1.5k sqft4994 Hipp St, Dearborn Heights, MI 48125Off Market
- $150,7003 bd1 ba912 sqft20650 Powers Ave, Dearborn Heights, MI 48125Off Market
- $142,3002 bd2 ba840 sqft20540 Powers Ave, Dearborn Heights, MI 48125Off Market
- $154,0003 bd1 ba980 sqft4909 Hipp St, Dearborn Heights, MI 48125Sold
A local agent can set up tours, give advice and negotiate with sellers.
Similar homes
- $183,0004 bd1 ba1k sqft5378 Weddell St, Dearborn Heights, MI 48125For Sale

 MLS ID #20261048584, Darryl Mack, Century 21 Curran & Oberski. Realcomp II
 - $164,0003 bd1 ba1k sqft4802 Hazel St, Dearborn Heights, MI 48125For Sale
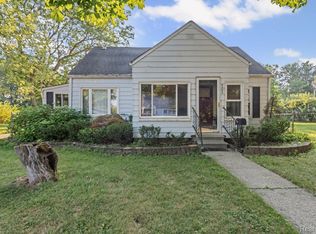 MLS ID #20261059743, DeShonna Igwenagha, DTW Experts LLC. Realcomp II
 - $265,0003 bd3 ba1.7k sqft15006 Philomene Blvd, Allen Park, MI 48101For Sale
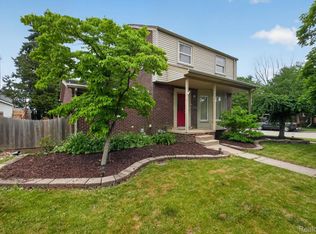 MLS ID #20261043381, Sebastian Cowgill, Coldstone Group LLC. Realcomp II
 - $299,9003 bd2 ba1.5k sqft13380 Pine St, Taylor, MI 48180For Sale

 MLS ID #50216955, Victoria Camaj, Providence Properties, Realty & Management. MiRealSource
 - $249,9993 bd2 ba2k sqft6606 Arcola St, Garden City, MI 48135For SaleMLS ID #20261059419, Jaafar Ayoub, Keller Williams Legacy. Realcomp II
- $239,9003 bd2 ba1.4k sqft13231 Spruce St, Southgate, MI 48195For SaleMLS ID #20261059709, Susan Jedynak, Premiere Realty Group LLC. Realcomp II
- $249,9003 bd1 ba1.5k sqft5735 N Silvery Ln, Dearborn Heights, MI 48127For SaleMLS ID #20261050920, Erick Monzo, Keller Williams Realty-Great Lakes. Realcomp II
- $288,0004 bd3 ba2.2k sqft2345 Middlefield Rd, Trenton, MI 48183For SaleMLS ID #20261057280, Alison Reedy, Four Seasons Realty Dan Berry Group. Realcomp II
- $265,0003 bd2 ba1.6k sqft2938 Norwood Dr, Trenton, MI 48183For SaleMLS ID #50216065, Kelly S Kaczor, Premiere Realty Group, LLC. MiRealSource
- $264,9004 bd2 ba1.6k sqft1304 Hunter Ave, Ypsilanti, MI 48198For Sale
 MLS ID #26038676, Megan Mazurek, The Charles Reinhart Company. MichRIC
 - $224,9003 bd2 ba1.1k sqft13012 Cherry St, Southgate, MI 48195For SaleMLS ID #50216757, Nathan C Loranger, 3Sixty5 Realty. MiRealSource
- $175,0003 bd1 ba1.1k sqft26357 Eton Ave, Dearborn Heights, MI 48125For SaleMLS ID #20261053526, Brandon Lewandowski, Berkshire Hathaway HomeServices Kee Realty Bham. Realcomp II
- $265,0003 bd1 ba2k sqft6601 Elizabeth St, Garden City, MI 48135For SaleMLS ID #20261038071, Erik Wright, Social House Real Estate Group LLC. Realcomp II
- $175,0003 bd2 ba1.3k sqft3535 Westpoint St, Dearborn, MI 48124For SaleMLS ID #20261055026, Fadi Dabaja, EXP Realty Main. Realcomp II
- $214,9003 bd1 ba1.6k sqft28417 Barton St, Garden City, MI 48135For SaleMLS ID #20261059455, Sherri L Kobylarz, RE/MAX Platinum. Realcomp II
- $295,0003 bd2 ba1.7k sqft2221 Davis St, Wyandotte, MI 48192For SaleMLS ID #20261053919, Marisa Mueller, Real Estate One-Trenton. Realcomp II
- $139,9004 bd2 ba1k sqft1778 Reo Ave, Lincoln Park, MI 48146For SaleMLS ID #50216904, Eric Broesamle, Next Level Realty LLC. MiRealSource
- $239,0003 bd2 ba1.6k sqft18646 Monica St, Detroit, MI 48221For SaleMLS ID #50216482, Louis Bitto, USA #1 Realty LLC. MiRealSource
- $215,0003 bd1 ba1.3k sqft14318 Huntington St, Riverview, MI 48193For SaleMLS ID #26038892, Sammy Oliver, Power House Group Realty. MichRIC
- $212,5004 bd2 ba1.4k sqft5424 Bingham St, Dearborn, MI 48126For SaleMLS ID #20261033589, Mohammed Aljibory, Tanana Realty Group LLC. Realcomp II
