NO MORE SHOWINGS! Welcome home to this beautifully maintained contemporary residence in highly sought-after Robinwood subdivision, where timeless charm, thoughtful updates, and exceptional indoor and outdoor living spaces come together to create the perfect place to call home. From the moment you arrive, you'll appreciate the home's inviting curb appeal, mature landscaping, oversized driveway, and spacious attached two-car garage. Step through the front door into a bright and welcoming stone tiled foyer that opens to an impressive main living area designed for both everyday comfort and effortless entertaining. The stunning living room is filled with natural light from expansive windows and showcases soaring vaulted ceilings accented by striking exposed wood beams, creating a warm, airy atmosphere. Brand new luxury vinyl plank flooring extends throughout the main level, adding both elegance and durability while complementing the home's inviting aesthetic. The dining room offers the perfect setting for holiday gatherings, dinner parties, or casual family meals, flowing seamlessly into the spacious kitchen. Designed with functionality in mind, the kitchen features abundant cabinetry, generous countertop space for meal preparation, and an efficient layout that makes cooking and entertaining a pleasure. Just beyond the kitchen, the tongue & groove cedar walled sunroom serves as a peaceful retreat where you can enjoy your morning coffee, unwind with a good book, or simply take in relaxing views of the beautifully landscaped backyard throughout every season. Upstairs, the private bedroom level provides a comfortable retreat for the entire family. The spacious primary suite offers a peaceful escape with brand new plush carpeting, complete with an en-suite bathroom and generous closet space. Two additional well-proportioned bedrooms, all also featuring brand new plush carpeting, provide flexibility for family, guests, or a home office. A nicely maintained full hall bathroom completes the upper level. Brand new plush carpeting has also been installed on both the ascending and descending stair cases to both the upper and lower levels. The lower walk-out level expands the home's versatile living space with an oversized family room perfect for movie nights, game days, children's play space, or entertaining friends and family. Centered in the family room is a brick, gas fireplace perfect for cozying up on winter nights. This level also features a fourth bedroom, an additional full bathroom, a conveniently located laundry/utility room, & another room for storage w/ an additional outside access. Step outside to discover your own backyard oasis designed for year-round enjoyment. The expansive deck has been recently power washed and beautifully re-stained, providing the perfect setting for outdoor dining, summer barbecues, or relaxing evenings under the stars. A spacious patio and gazebo with a hot tub create multiple areas for entertaining or unwinding after a long day. The beautifully landscaped yard offers plenty of green space for recreation, gardening, or pets to enjoy, while the workshop above the garage and storage shed provide exceptional space for hobbies, projects, lawn equipment, and additional storage. Lovingly cared for and thoughtfully updated, this exceptional home offers the perfect combination of spacious living areas, flexible floor plan, tasteful improvements, and incredible outdoor amenities. With brand new LVP flooring throughout the main level, new carpeting upstairs, beautifully refreshed outdoor living spaces, there room for everyone to spread out and enjoy!
Pending
$449,900
20603 Bluebird Ave, Hagerstown, MD 21742
4beds
2,616sqft
:
Get pre-qualified$2,985/mo
Single Family Residence
Built in 1977
0.77 Acres Lot
$451,600 Zestimate®
$172/sqft
$-- HOA
What's special
Mature landscapingSpacious attached two-car garageInviting curb appealOversized drivewayInviting aesthetic
- 20 days |
- 474 |
- 26 |
Zillow last checked:
Listing updated:
Listed by:
Anthony Corrao 410-336-0877,
Long & Foster Real Estate, Inc. 301-975-9500
Source: Bright MLS,MLS#: MDWA2038242
Facts & features
Interior
Bedrooms & bathrooms
- Bedrooms: 4
- Bathrooms: 3
- Full bathrooms: 3
Rooms
- Room types: Living Room, Dining Room, Primary Bedroom, Bedroom 2, Bedroom 3, Bedroom 4, Kitchen, Den, Sun/Florida Room, Utility Room, Bathroom 1, Bathroom 3, Primary Bathroom
Primary bedroom
- Features: Attached Bathroom, Primary Bedroom - Sitting Area, Flooring - Carpet
- Level: Upper
- Area: 368 Square Feet
- Dimensions: 23 X 16
Bedroom 2
- Features: Flooring - Carpet
- Level: Upper
- Area: 176 Square Feet
- Dimensions: 16 X 11
Bedroom 3
- Features: Flooring - Carpet
- Level: Upper
- Area: 130 Square Feet
- Dimensions: 10 X 13
Bedroom 4
- Features: Flooring - Carpet, Window Treatments
- Level: Lower
- Area: 110 Square Feet
- Dimensions: 10 X 11
Primary bathroom
- Features: Bathroom - Stall Shower, Countertop(s) - Ceramic, Lighting - Ceiling, Flooring - Ceramic Tile
- Level: Upper
- Area: 45 Square Feet
- Dimensions: 5 X 9
Bathroom 1
- Features: Bathroom - Tub Shower, Countertop(s) - Ceramic, Flooring - Ceramic Tile, Lighting - Ceiling
- Level: Upper
- Area: 32 Square Feet
- Dimensions: 8 X 4
Bathroom 3
- Features: Flooring - Ceramic Tile, Countertop(s) - Ceramic, Bathroom - Tub Shower
- Level: Lower
- Area: 54 Square Feet
- Dimensions: 9 X 6
Den
- Features: Flooring - Carpet, Built-in Features, Fireplace - Gas
- Level: Lower
- Area: 399 Square Feet
- Dimensions: 21 X 19
Dining room
- Features: Flooring - Luxury Vinyl Tile, Recessed Lighting
- Level: Main
- Area: 156 Square Feet
- Dimensions: 12 X 13
Kitchen
- Features: Lighting - Ceiling, Ceiling Fan(s), Recessed Lighting, Flooring - Luxury Vinyl Plank, Countertop(s) - Ceramic, Kitchen - Gas Cooking, Pantry
- Level: Main
- Area: 225 Square Feet
- Dimensions: 15 X 15
Living room
- Features: Ceiling Fan(s), Cathedral/Vaulted Ceiling, Flooring - Luxury Vinyl Tile, Recessed Lighting
- Level: Main
- Area: 294 Square Feet
- Dimensions: 14 X 21
Other
- Features: Flooring - Ceramic Tile, Cathedral/Vaulted Ceiling, Recessed Lighting
- Level: Main
- Area: 180 Square Feet
- Dimensions: 15 X 12
Utility room
- Features: Flooring - Laminated, Lighting - Ceiling
- Level: Lower
- Area: 110 Square Feet
- Dimensions: 11 X 10
Heating
- Other, Forced Air, Oil, Propane
Cooling
- Central Air, Electric
Appliances
- Included: Microwave, Dishwasher, Dryer, Exhaust Fan, Oven/Range - Gas, Refrigerator, Washer, Water Heater, Disposal, Electric Water Heater
- Laundry: In Basement, Dryer In Unit, Washer In Unit
Features
- Bathroom - Tub Shower, Bathroom - Stall Shower, Built-in Features, Ceiling Fan(s), Dining Area, Exposed Beams, Open Floorplan, Floor Plan - Traditional, Kitchen - Table Space, Pantry, Primary Bath(s), Recessed Lighting, Dry Wall, Beamed Ceilings, Vaulted Ceiling(s)
- Flooring: Carpet, Ceramic Tile, Luxury Vinyl
- Doors: Double Entry, Insulated, Sliding Glass, Storm Door(s)
- Windows: Double Pane Windows, Window Treatments
- Basement: Finished,Connecting Stairway,Walk-Out Access,Heated
- Number of fireplaces: 1
- Fireplace features: Gas/Propane
Interior area
- Total structure area: 2,616
- Total interior livable area: 2,616 sqft
- Finished area above ground: 1,755
- Finished area below ground: 861
Video & virtual tour
Property
Parking
- Total spaces: 8
- Parking features: Garage Faces Front, Garage Door Opener, Inside Entrance, Asphalt, Attached, Driveway, Off Street
- Attached garage spaces: 2
- Uncovered spaces: 6
Accessibility
- Accessibility features: Grip-Accessible Features, 2+ Access Exits, Doors - Lever Handle(s)
Features
- Levels: Two
- Stories: 2
- Patio & porch: Deck, Screened
- Pool features: None
- Has spa: Yes
- Spa features: Bath, Heated, Private, Hot Tub
- Has view: Yes
- View description: Garden
Lot
- Size: 0.77 Acres
- Features: Corner Lot, Cul-De-Sac, Front Yard, No Thru Street, Rear Yard, Private, Suburban
Details
- Additional structures: Above Grade, Below Grade
- Parcel number: 2218022605
- Zoning: RT
- Special conditions: Standard
Construction
Type & style
- Home type: SingleFamily
- Architectural style: Contemporary
- Property subtype: Single Family Residence
Materials
- Vinyl Siding
- Foundation: Crawl Space
- Roof: Architectural Shingle
Condition
- Good
- New construction: No
- Year built: 1977
Utilities & green energy
- Sewer: Private Septic Tank
- Water: Public
Community & HOA
Community
- Security: Main Entrance Lock, Smoke Detector(s)
- Subdivision: Robinwood
HOA
- Has HOA: No
Location
- Region: Hagerstown
Financial & listing details
- Price per square foot: $172/sqft
- Tax assessed value: $349,600
- Annual tax amount: $3,293
- Date on market: 7/10/2026
- Listing agreement: Exclusive Right To Sell
- Listing terms: Cash,Conventional,FHA,VA Loan
- Ownership: Fee Simple
Estimated market value
$451,600
$429,000 - $474,000
$2,729/mo
Price history
| Date | Event | Price |
|---|---|---|
| 7/29/2026 | Pending sale | $449,900$172/sqft |
Source:  Bright MLS #MDWA2038242 Report a problem Bright MLS #MDWA2038242 Report a problem | ||
| 7/15/2026 | Contingent | $449,900$172/sqft |
Source: Bright MLS #MDWA2038242 Report a problem | ||
| 7/10/2026 | Listed for sale | $449,900$172/sqft |
Source:  Long & Foster Broker Feed #MDWA2038242 Report a problem Long & Foster Broker Feed #MDWA2038242 Report a problem | ||
| 6/19/2026 | Listing removed | $449,900$172/sqft |
Source: Bright MLS #MDWA2035634 Report a problem | ||
| 6/10/2026 | Price change | $449,900-2%$172/sqft |
Source: Bright MLS #MDWA2035634 Report a problem | ||
| 5/30/2026 | Price change | $459,000-3.4%$175/sqft |
Source: Bright MLS #MDWA2035634 Report a problem | ||
| 5/13/2026 | Listed for sale | $475,000+479.3%$182/sqft |
Source: Bright MLS #MDWA2035634 Report a problem | ||
| 10/1/1982 | Sold | $82,000$31/sqft |
Source: Agent Provided Report a problem | ||
Public tax history
| Year | Property taxes | Tax assessment |
|---|---|---|
| 2025 | $3,293 +11.6% | $316,600 +11.6% |
| 2024 | $2,949 +5.9% | $283,600 +5.9% |
| 2023 | $2,785 +6.3% | $267,800 -5.6% |
| 2022 | $2,621 +4.7% | $283,600 +20.1% |
| 2021 | $2,504 +4.5% | $236,200 +4.5% |
| 2020 | $2,396 +4.7% | $226,033 -4.3% |
| 2019 | $2,288 +4.9% | $236,200 +14.8% |
| 2018 | $2,180 -9.5% | $205,700 +3.5% |
| 2017 | $2,410 +5.5% | $198,833 +3.6% |
| 2016 | $2,285 | $191,967 +3.7% |
| 2015 | $2,285 | $185,100 |
| 2014 | $2,285 | $185,100 |
| 2013 | -- | $185,100 -20.1% |
| 2012 | -- | $231,600 |
| 2011 | -- | $231,600 |
| 2010 | -- | $231,600 -25.1% |
| 2009 | -- | $309,400 +16.7% |
| 2008 | -- | $265,146 +20% |
| 2007 | -- | $220,893 +25.1% |
| 2006 | -- | $176,640 +6.3% |
| 2005 | -- | $166,240 +6.7% |
| 2004 | -- | $155,840 +7.2% |
| 2003 | -- | $145,440 +1.3% |
| 2002 | -- | $143,512 +1.4% |
| 2001 | -- | $141,586 |
Find assessor info on the county website
Monthly payment
Est. payment
Payment breakdown
Explore the cost of this home by adjusting the details. Changes won't be saved.Climate risks
Neighborhood: 21742
Nearby schools
GreatSchools rating
- 5/10Pangborn Elementary SchoolGrades: PK-5Distance: 2.6 mi
- 10/10Smithsburg Middle SchoolGrades: 6-8Distance: 4.7 mi
- 8/10Smithsburg High SchoolGrades: 9-12Distance: 4.7 mi
Schools provided by the listing agent
- Elementary: Pangborn
- Middle: Smithsburg
- High: Smithsburg
- District: Washington County Public Schools
Source: Bright MLS. This data may not be complete. We recommend contacting the local school district to confirm school assignments for this home.
- $456,9005 bd3 ba2.5k sqft20609 Bluebird Ave, Hagerstown, MD 21742Off Market
- $392,300-- bd2 ba2.4k sqft20539 Bluebird Ave, Hagerstown, MD 21742Off Market
- $535,4004 bd4 ba3.4k sqft11617 Meadowlark Ave, Hagerstown, MD 21742Off Market

- $459,0003 bd3 ba3k sqft20615 Bluebird Ave, Hagerstown, MD 21742Sold
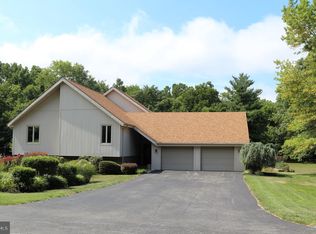
- $352,0004 bd2 ba1.2k sqft11612 Meadowlark Ave, Hagerstown, MD 21742Off Market
- $400,500-- bd2 ba2.2k sqft20602 Bluebird Ave, Hagerstown, MD 21742Off Market
- $386,900-- bd2 ba2.2k sqft20533 Bluebird Ave, Hagerstown, MD 21742Off Market
- $445,7004 bd2 ba2.7k sqft20610 Bluebird Ave, Hagerstown, MD 21742Off Market
A local agent can set up tours, give advice and negotiate with sellers.
Similar homes
- $429,9004 bd3 ba2.2k sqft12906 The Ter, Hagerstown, MD 21742For Sale
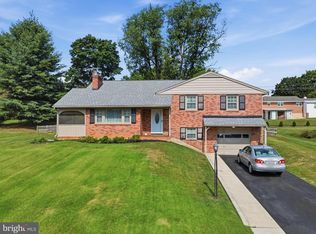
 MLS ID #MDWA2038748, Luy Doan, Roberts Realty Group, LLC. Bright MLS
 - $425,0004 bd3 ba2.5k sqft13903 Wolfsville Rd, Smithsburg, MD 21783For Sale
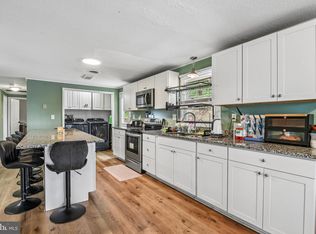 MLS ID #MDFR2086238, Jose Salvador Rivera Jr, RE/MAX Excellence Realty. Bright MLS
 - $459,0003 bd2 ba2.5k sqft1916 Applewood Cir, Hagerstown, MD 21740For Sale
 MLS ID #MDWA2037374, Stephanie Stamper, Samson Properties. Bright MLS
 - $435,0004 bd3 ba2.1k sqft228 Montclair Ct, Hagerstown, MD 21742For Sale
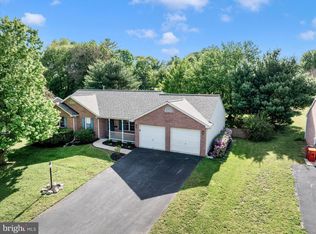 MLS ID #MDWA2035940, Sandy Snyder, eXp Realty LLC. Bright MLS
 - $439,9003 bd2 ba2.2k sqft11728 White Hall Rd, Smithsburg, MD 21783For SaleMLS ID #MDWA2035420, Mary Llewellyn, The KW Collective. Bright MLS
- $485,0005 bd4 ba2.8k sqft1949 Winston Dr, Hagerstown, MD 21740For SaleMLS ID #MDWA2038312, Shirley Bayer, RE/MAX Results. Bright MLS
- $639,9004 bd4 ba3.7k sqft20020 Mount Aetna Rd, Hagerstown, MD 21742For SaleMLS ID #MDWA2038662, Linda Barkdoll, Ronnie Martin Realty, Inc.. Bright MLS
- $549,9005 bd4 ba2.8k sqft419 Links View Dr, Hagerstown, MD 21740For SaleMLS ID #MDWA2038734, Casey Cauffman, Berkshire Hathaway HomeServices Homesale Realty. Bright MLS
- $315,0004 bd2 ba2k sqft936 Pennsylvania Ave, Hagerstown, MD 21742For SaleMLS ID #MDWA2038752, Alena Kirillov, RE/MAX Plus. Bright MLS
- $514,9003 bd3 ba2.3k sqft13608 Rock Maple Ct, Hagerstown, MD 21742For SaleMLS ID #MDWA2038316, Brian Richards, Mackintosh, Inc.. Bright MLS
- $490,0004 bd3 ba2.4k sqft13418 Wellspring Dr, Hagerstown, MD 21740For SaleMLS ID #MDWA2036650, Nora Barnes, Berkshire Hathaway HomeServices Homesale Realty. Bright MLS
- $479,9003 bd3 ba2.4k sqft10901 Hopewell Rd, Hagerstown, MD 21740For SaleMLS ID #MDWA2036094, Sandy Snyder, eXp Realty LLC. Bright MLS
- $539,9004 bd3 ba3.4k sqft9358 Childacrest Dr, Boonsboro, MD 21713For SaleMLS ID #MDWA2035676, Flo Wise, Real Estate Innovations. Bright MLS
- $499,9004 bd2 ba1.3k sqft8418 Mapleville Rd, Boonsboro, MD 21713For SaleMLS ID #MDWA2037626, ERICK GUILLERMO, Coldwell Banker Realty. Bright MLS
- $425,0003 bd4 ba2.5k sqft121 Bachtell Cir, Smithsburg, MD 21783For SaleMLS ID #MDWA2037622, Courtney Piar, Keller Williams Realty Centre. Bright MLS
- $499,9003 bd2 ba3.1k sqft16105 Wright Rd, Williamsport, MD 21795For SaleMLS ID #MDWA2038228, Lynnette Potter, Samson Properties. Bright MLS
- $425,0004 bd4 ba2.4k sqft16808 Tammany Manor Rd, Williamsport, MD 21795For SaleMLS ID #MDWA2037936, Lucy Gonzalez, Mackintosh, Inc.. Bright MLS
- $379,9004 bd2 ba1.7k sqft17608 Forest Glen Cir, Hagerstown, MD 21740For SaleMLS ID #MDWA2038782, Bill Kenny, Keller Williams Realty Centre. Bright MLS
- $499,9994 bd4 ba3.8k sqft18122 Samuel Cir, Hagerstown, MD 21740For SaleMLS ID #MDWA2038804, Ben Kessie, RE/MAX Galaxy. Bright MLS
- $449,9003 bd2 ba1.6k sqft15932 Hibiscus Dr, Hagerstown, MD 21740For SaleMLS ID #MDWA2037426, Mary Llewellyn, The KW Collective. Bright MLS
