Great European home under construction in a gated foothills community. Over 2400 sqft of main level living with a walk out basement that has been framed for future finish. Large windows and a lot of natural light allowing mountain views. We have two other lots with homes currently in design. We also have another home being built that has been listed in the same cul de sac. The development is 15 minutes to Morganton and 20 minutes to Lenoir. Plenty of hiking, skiing nearby, rivers, and wildlife.
Under contract-show
$1,025,000
2069 Shannon Dr #77, Morganton, NC 28655
3beds
2,407sqft
:
Get pre-qualified$6,421/mo
Single Family Residence
Built in 2026
2.35 Acres Lot
$999,100 Zestimate®
$426/sqft
$42/mo HOA
What's special
Mountain viewsGated foothills communityWalk out basementLarge windows
- 183 days |
- 8 |
- 0 |
Zillow last checked:
Listing updated:
Listed by:
Scott Blake sblake26@hotmail.com,
Lantern Realty & Development
Source: Canopy MLS as distributed by MLS GRID,MLS#: 4316389
Facts & features
Interior
Bedrooms & bathrooms
- Bedrooms: 3
- Bathrooms: 4
- Full bathrooms: 3
- 1/2 bathrooms: 1
- Main level bedrooms: 3
Basement
- Features: See Remarks
- Level: Basement
- Area: 2555 Square Feet
- Dimensions: 35' 0" X 73' 0"
Heating
- Forced Air, Heat Pump, Propane
Cooling
- Central Air
Appliances
- Included: Dishwasher, Disposal, Double Oven, Exhaust Hood, Gas Cooktop, Gas Water Heater, Ice Maker, Plumbed For Ice Maker, Propane Water Heater, Refrigerator with Ice Maker, Tankless Water Heater, Wall Oven
- Laundry: Main Level
Features
- Built-in Features, Kitchen Island, Open Floorplan, Pantry, Walk-In Closet(s), Walk-In Pantry
- Flooring: Laminate, Tile
- Doors: French Doors
- Windows: Insulated Windows
- Basement: Unfinished,Walk-Out Access
- Attic: Pull Down Stairs
- Fireplace features: Family Room
Interior area
- Total structure area: 2,407
- Total interior livable area: 2,407 sqft
- Finished area above ground: 2,407
- Finished area below ground: 0
Property
Parking
- Total spaces: 3
- Parking features: Attached Garage, Garage Door Opener, Garage Faces Side, Keypad Entry, Garage on Main Level
- Attached garage spaces: 3
Features
- Levels: One
- Stories: 1
- Patio & porch: Covered, Front Porch
- Has view: Yes
- View description: Mountain(s)
Lot
- Size: 2.35 Acres
- Dimensions: 344 x 369
- Features: Cul-De-Sac, Wooded, Views
Details
- Parcel number: 1798703717
- Zoning: R1
- Special conditions: Standard
- Other equipment: Generator Hookup
Construction
Type & style
- Home type: SingleFamily
- Architectural style: European
- Property subtype: Single Family Residence
Materials
- Hardboard Siding, Stone Veneer
Condition
- New construction: Yes
- Year built: 2026
Details
- Builder name: Breckenridge Homes Inc
Utilities & green energy
- Sewer: Septic Installed
- Water: Well
- Utilities for property: Fiber Optics, Propane, Underground Power Lines, Underground Utilities, Wired Internet Available
Community & HOA
Community
- Security: Carbon Monoxide Detector(s), Smoke Detector(s)
- Subdivision: Old Oaks Estates
HOA
- Has HOA: Yes
- HOA fee: $500 annually
Location
- Region: Morganton
- Elevation: 1000 Feet
Financial & listing details
- Price per square foot: $426/sqft
- Tax assessed value: $70,000
- Date on market: 2/9/2026
- Cumulative days on market: 112 days
- Road surface type: Concrete, Paved
Estimated market value
$999,100
$949,000 - $1.05M
$3,109/mo
Price history
| Date | Event | Price |
|---|---|---|
| 2/9/2026 | Listed for sale | $1,025,000$426/sqft |
Source:  Canopy MLS as distributed by MLS GRID #4316389 Report a problem Canopy MLS as distributed by MLS GRID #4316389 Report a problem | ||
Public tax history
Tax history is unavailable.
Monthly payment
Est. payment
Payment breakdown
Explore the cost of this home by adjusting the details. Changes won't be saved.Climate risks
Neighborhood: 28655
Getting around
0 / 100
Car-DependentNearby schools
GreatSchools rating
- 4/10Mountain View ElementaryGrades: PK-5Distance: 7.8 mi
- 5/10Walter R Johnson MiddleGrades: 6-8Distance: 6.1 mi
- 4/10Freedom HighGrades: 9-12Distance: 8.4 mi
- $875,0003 bd4 ba2.4k sqft2070 Shannon Dr #76, Morganton, NC 28655New Construction

- $1,008,3003 bd2 ba3.1k sqft2058 Shannon Dr, Morganton, NC 28655Off Market
- $9,2760.59 acres2058 Shannon Dr, Morganton, NC 28655Off Market
- $57,8621.95 acres2052 Shannon Dr, Morganton, NC 28655Off Market
- $10,0420.68 acres2052 Shannon Dr, Morganton, NC 28655Off Market
- $130,0001.86 acres2052 Shannon Dr #73, Morganton, NC 28655Lot/Land
- $150,0002.14 acres2048 Shannon Dr #72, Morganton, NC 28655Sold
- $9,5350.62 acres2048 Shannon Dr, Morganton, NC 28655Off Market
A local agent can set up tours, give advice and negotiate with sellers.
Similar homes
- $875,0003 bd4 ba2.4k sqft2070 Shannon Dr #76, Morganton, NC 28655New Construction
 MLS ID #4205766, Scott Blake, Lantern Realty & Development. Canopy MLS as distributed by MLS GRID
 - $1,125,0003 bd5 ba2.6k sqft2127 Robert Dr #19-20, Morganton, NC 28655New Construction
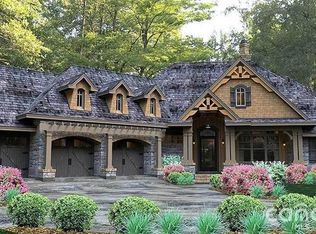 MLS ID #4348821, Scott Blake, Lantern Realty & Development. Canopy MLS as distributed by MLS GRID
 - $925,0002 bd3 ba3.2k sqft4021-4022 Johns River Rd, Morganton, NC 28655For Sale
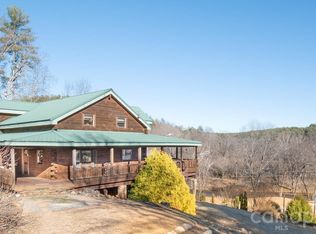 MLS ID #4336034, Jona Harrell, Berkshire Hathaway HomeServices Blue Ridge REALTORS®. Canopy MLS as distributed by MLS GRID
 - $550,0003 bd4 ba3.1k sqft2525 Big Horn Dr, Morganton, NC 28655For Sale
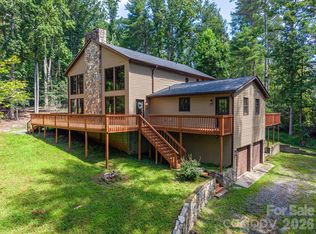 MLS ID #4400302, Noah Jenkins, SERHANT. Canopy MLS as distributed by MLS GRID
 - $979,0003 bd4 ba3.1k sqft4836 Stream Side Ln #18, Morganton, NC 28655For SaleMLS ID #4356291, Byron Bailey, GreyBeard Realty. Canopy MLS as distributed by MLS GRID
- $929,9003 bd3 ba2.3k sqft5515 Cedar Cove Way, Lenoir, NC 28645For SaleMLS ID #4396024, Jennifer Shattuck, Arrow Realty & Land Development. Canopy MLS as distributed by MLS GRID
- $725,0003 bd3 ba2.3k sqft2091 Robert Dr, Morganton, NC 28655New ConstructionMLS ID #4251927, Mike Watts, Berkshire Hathaway HomeServices Blue Ridge REALTORS®. Canopy MLS as distributed by MLS GRID
- $899,9003 bd3 ba2.8k sqft6500 Burkemont Rd, Morganton, NC 28655For SaleMLS ID #4336098, Kevin Castro, RE/MAX Prestige Legacy. Canopy MLS as distributed by MLS GRID
- $999,0004 bd4 ba2.6k sqft2079 Dockside Pl, Connelly Springs, NC 28612For SaleMLS ID #4409050, Bailey Breen, True North Realty. Canopy MLS as distributed by MLS GRID
- $945,0003 bd3 ba3k sqft5895 Old Highway 70 Rd W, Morganton, NC 28655For SaleMLS ID #4352481, Marty Revis, Fonta Flora Realty. Canopy MLS as distributed by MLS GRID
- $929,9003 bd3 ba1.9k sqft1510 High Valley Way, Lenoir, NC 28645For SaleMLS ID #261301, Jennifer Shattuck. High Country AOR
- $657,0003 bd3 ba2.4k sqft125 Beechmont Dr, Morganton, NC 28655For SaleMLS ID #4411904, Kasey Jackson, Howard Hanna Beverly-Hanks, Lake Lure. Canopy MLS as distributed by MLS GRID
- $924,9005 bd3 ba3.3k sqft311 W Union St, Morganton, NC 28655For SaleMLS ID #4382391, Jennifer Deacon, Berkshire Hathaway HomeServices Blue Ridge REALTORS®. Canopy MLS as distributed by MLS GRID
- $899,9004 bd4 ba2.9k sqft225 Henrys Glen Dr, Morganton, NC 28655For SaleMLS ID #4280672, Toni Powers, The Powers Realty Group LLC. Canopy MLS as distributed by MLS GRID
- $899,9004 bd4 ba2.9k sqft225 Henry's Glen Drive, Morganton, NE 28655For SaleMLS ID #256898, Toni Powers. High Country AOR
- $545,0004 bd3 ba2.8k sqft102 Falls St, Morganton, NC 28655For SaleMLS ID #4410971, Yani Suarez, Yes Realtors LLC. Canopy MLS as distributed by MLS GRID
- $1,025,0003 bd3 ba1.9k sqft5021 Little Acre Rd, Nebo, NC 28761For SaleMLS ID #4402201, Bryan Jones, Keller Williams Unified. Canopy MLS as distributed by MLS GRID
- $885,0004 bd3 ba3.5k sqft4639 Harbor View Ter, Morganton, NC 28655For SaleMLS ID #4367035, Carmyn Shugart, True North Realty. Canopy MLS as distributed by MLS GRID
- $780,0002 bd3 ba2.3k sqft3242 Cornwell Dr, Morganton, NC 28655For SaleMLS ID #4408595, Amber Hicks, True North Realty. Canopy MLS as distributed by MLS GRID
- $799,0003 bd3 ba2.3k sqft1103 River Ridge Way, Lenoir, NC 28645For SaleMLS ID #4364618, Becca Lutes, Keller Williams Lake Norman. Canopy MLS as distributed by MLS GRID
