New home with footings poured and updated septic design in a gated community. Year round mountain views, privacy, currently under construction with ability to make interior choices. This home has a large primary sweet with oversized closet and laundry. There is a home in the development currently under construction that is able to be viewed. For an idea of finished looks please call listing agent. There are LOTS available in the development for construction. Builder finances the builds.
Active
$875,000
2070 Shannon Dr #76, Morganton, NC 28655
3beds
2,406sqft
:
Get pre-qualified$5,487/mo
Single Family Residence
Built in 2025
2.23 Acres Lot
$-- Zestimate®
$364/sqft
$42/mo HOA
What's special
Year round mountain viewsOversized closet
- 598 days |
- 174 |
- 7 |
Zillow last checked:
Listing updated:
Listed by:
Scott Blake sblake26@hotmail.com,
Lantern Realty & Development
Source: Canopy MLS as distributed by MLS GRID,MLS#: 4205766
Facts & features
Interior
Bedrooms & bathrooms
- Bedrooms: 3
- Bathrooms: 4
- Full bathrooms: 3
- 1/2 bathrooms: 1
- Main level bedrooms: 3
Primary bedroom
- Level: Main
- Area: 206.96 Square Feet
- Dimensions: 15' 4" X 13' 6"
Heating
- Central, Forced Air, Heat Pump, Propane
Cooling
- Central Air
Appliances
- Included: Exhaust Hood, Gas Cooktop, Refrigerator with Ice Maker, Tankless Water Heater, Wall Oven
- Laundry: Laundry Room, Main Level
Features
- Breakfast Bar, Soaking Tub, Kitchen Island, Open Floorplan, Pantry, Walk-In Closet(s), Walk-In Pantry
- Doors: French Doors, Insulated Door(s)
- Basement: Unfinished,Walk-Out Access
- Attic: Pull Down Stairs
- Fireplace features: Great Room, Propane
Interior area
- Total structure area: 2,306
- Total interior livable area: 2,406 sqft
- Finished area above ground: 2,306
- Finished area below ground: 100
Property
Parking
- Total spaces: 2
- Parking features: Attached Garage, Garage on Main Level
- Attached garage spaces: 2
Accessibility
- Accessibility features: Garage Door Height Greater Than 84 inches
Features
- Levels: One
- Stories: 1
- Patio & porch: Covered, Deck, Front Porch, Patio
- Has view: Yes
- View description: Long Range, Mountain(s), Year Round
Lot
- Size: 2.23 Acres
- Features: Wooded, Other - See Remarks
Details
- Parcel number: 1798711210
- Zoning: R1
- Special conditions: Standard
Construction
Type & style
- Home type: SingleFamily
- Property subtype: Single Family Residence
Materials
- Cedar Shake, Hardboard Siding, Stone Veneer
Condition
- New construction: Yes
- Year built: 2025
Details
- Builder name: Breckenridge Homes Inc
Utilities & green energy
- Sewer: Private Sewer
- Water: Well
- Utilities for property: Fiber Optics, Underground Power Lines
Community & HOA
Community
- Features: Gated
- Subdivision: Old Oaks Estates
HOA
- Has HOA: Yes
- HOA fee: $500 annually
- HOA name: OOE
Location
- Region: Morganton
- Elevation: 1000 Feet
Financial & listing details
- Price per square foot: $364/sqft
- Tax assessed value: $75,000
- Date on market: 12/7/2024
- Cumulative days on market: 410 days
- Road surface type: Concrete, Paved
Estimated market value
Not available
Estimated sales range
Not available
$3,307/mo
Price history
| Date | Event | Price |
|---|---|---|
| 12/12/2024 | Price change | $875,000+2.9%$364/sqft |
Source:  Canopy MLS as distributed by MLS GRID #4205766 Report a problem Canopy MLS as distributed by MLS GRID #4205766 Report a problem | ||
| 12/7/2024 | Listed for sale | $850,000$353/sqft |
Source: Canopy MLS as distributed by MLS GRID #4205766 Report a problem | ||
Public tax history
Tax history is unavailable.
Monthly payment
Est. payment
Payment breakdown
Explore the cost of this home by adjusting the details. Changes won't be saved.Climate risks
Neighborhood: 28655
Getting around
0 / 100
Car-DependentNearby schools
GreatSchools rating
- 4/10Mountain View ElementaryGrades: PK-5Distance: 7.8 mi
- 5/10Walter R Johnson MiddleGrades: 6-8Distance: 6.1 mi
- 4/10Freedom HighGrades: 9-12Distance: 8.4 mi
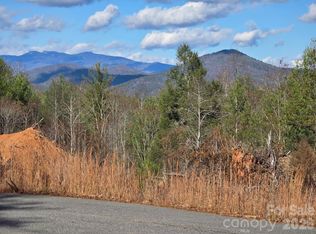
- $1,025,0003 bd4 ba2.4k sqft2069 Shannon Dr #77, Morganton, NC 28655New Construction
- $997,6003 bd2 ba3.1k sqft2058 Shannon Dr, Morganton, NC 28655Off Market
- $9,2760.59 Acres2058 Shannon Dr, Morganton, NC 28655Off Market
- $57,8621.95 Acres2052 Shannon Dr, Morganton, NC 28655Off Market
- $10,0420.68 Acres2052 Shannon Dr, Morganton, NC 28655Off Market
- $130,0001.86 Acres2052 Shannon Dr #73, Morganton, NC 28655Lot/Land
- $150,0002.14 Acres2048 Shannon Dr #72, Morganton, NC 28655Sold
- $9,5350.62 Acres2048 Shannon Dr, Morganton, NC 28655Off Market
A local agent can set up tours, give advice and negotiate with sellers.
A local lender can help you make sure your offer is ready when you are.
Similar homes
- $749,9003 bd4 ba3.1k sqft2086 Warrior Fork Trl, Morganton, NC 28655For Sale

 MLS ID #4397825, Lori Sahling, Berkshire Hathaway HomeServices Blue Ridge REALTORS®. Canopy MLS as distributed by MLS GRID
 - $925,0002 bd3 ba3.2k sqft4021-4022 Johns River Rd, Morganton, NC 28655For Sale
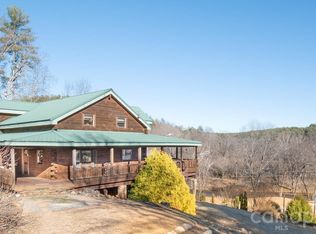 MLS ID #4336034, Jona Harrell, Berkshire Hathaway HomeServices Blue Ridge REALTORS®. Canopy MLS as distributed by MLS GRID
 - $725,0003 bd3 ba2.3k sqft2091 Robert Dr, Morganton, NC 28655New Construction
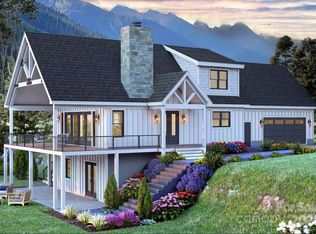 MLS ID #4251927, Mike Watts, Berkshire Hathaway HomeServices Blue Ridge REALTORS®. Canopy MLS as distributed by MLS GRID
 - $1,000,0003 bd3 ba2.3k sqft1568 Watermill Rd, Morganton, NC 28655For Sale
 MLS ID #4405514, Bob Warchol, Keller Williams Unified. Canopy MLS as distributed by MLS GRID
 - $1,125,0003 bd5 ba2.6k sqft2127 Robert Dr #19-20, Morganton, NC 28655New ConstructionMLS ID #4348821, Scott Blake, Lantern Realty & Development. Canopy MLS as distributed by MLS GRID
- $939,9003 bd3 ba2.3k sqft5515 Cedar Cove Way, Lenoir, NC 28645For SaleMLS ID #4396024, Jennifer Shattuck, Arrow Realty & Land Development. Canopy MLS as distributed by MLS GRID
- $799,0003 bd3 ba2.3k sqft1103 River Ridge Way, Lenoir, NC 28645For SaleMLS ID #4364618, Becca Lutes, Keller Williams Lake Norman. Canopy MLS as distributed by MLS GRID
- $899,9004 bd4 ba2.9k sqft225 Henrys Glen Dr, Morganton, NC 28655For SaleMLS ID #4280672, Toni Powers, The Powers Realty Group LLC. Canopy MLS as distributed by MLS GRID
- $899,9004 bd4 ba2.9k sqft225 Henry's Glen Drive, Morganton, NE 28655For SaleMLS ID #256898, Toni Powers. High Country AOR
- $599,9003 bd2 ba1.6k sqft1045 Table View Dr, Morganton, NC 28655New ConstructionMLS ID #4338217, Mike Watts, Berkshire Hathaway HomeServices Blue Ridge REALTORS®. Canopy MLS as distributed by MLS GRID
- $739,0003 bd3 ba2.1k sqft5564 Table View Lane, Lenoir, NC 28645For SaleMLS ID #261859, Jennifer Shattuck. High Country AOR
- $979,0003 bd4 ba3.1k sqft4836 Stream Side Ln #18, Morganton, NC 28655For SaleMLS ID #4356291, Byron Bailey, GreyBeard Realty. Canopy MLS as distributed by MLS GRID
- $939,9003 bd3 ba1.9k sqft1510 High Valley Way, Lenoir, NC 28645For SaleMLS ID #261301, Jennifer Shattuck. High Country AOR
- $945,0003 bd3 ba3k sqft5895 Old Highway 70 Rd W, Morganton, NC 28655For SaleMLS ID #4352481, Marty Revis, Fonta Flora Realty. Canopy MLS as distributed by MLS GRID
- $896,6004 bd3 ba1.9k sqft1590 Hawks Pointe Ln #179, Morganton, NC 28655New ConstructionMLS ID #4354550, Sheree Byrd, Faith Parker Properties, LLC. Canopy MLS as distributed by MLS GRID
- $850,0003 bd4 ba2.7k sqft94 Fairway Dr S, Nebo, NC 28761For SaleMLS ID #4404522, Laura Faria, Keller Williams Unified. Canopy MLS as distributed by MLS GRID
- $899,0003 bd3 ba2.7k sqftCottage Home C6 River Club Rdg, Lenoir, NC 28645New ConstructionMLS ID #4291006, Jennifer Shattuck, Arrow Realty & Land Development. Canopy MLS as distributed by MLS GRID
- $495,0003 bd3 ba2.6k sqft4398 Belmont Dr, Morganton, NC 28655For SaleMLS ID #4402124, Melissa Wright, Carolina Mountain Sales. Canopy MLS as distributed by MLS GRID
- $549,0005 bd3 ba2.7k sqft2533 Lail Rd, Morganton, NC 28655For SaleMLS ID #4396511, Michelle King, Weichert, Realtors - Team Metro. Canopy MLS as distributed by MLS GRID
- $545,0003 bd2 ba2.1k sqft117 Beechmont Dr, Morganton, NC 28655For SaleMLS ID #4397972, Damion Patton, Patton & Belote Realty. Canopy MLS as distributed by MLS GRID
