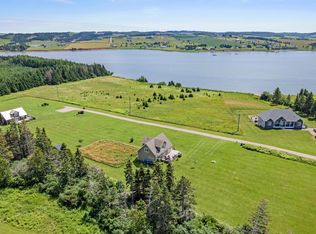
Welcome to 207 Malpeque Road, a stunning blend of historic character, top tier modern craftsmanship, and breathtaking ocean and bay views. Situated on a sprawling 2.58 acre lot on Prince Edward Islands coveted North Shore, this exceptional renovated older home offers panoramic vistas of the Gulf of St. Lawrence, famous Malpeque Bay, and Darnley Basin. Step inside to discover timeless charm featuring original softwood floors and exposed pine ceilings seamlessly paired with high end updates. The heart of the home boasts a custom kitchen with sleek quartz countertops, a gas stove, and a cozy propane fireplace, while the spa like bathrooms showcase all new fixtures, a soaking tub, and a double vanity. Every modern comfort has been thoughtfully addressed, including new heat pumps, a convection heater in the mudroom, newer windows, new doors, a 200 amp electrical service with a GenLink transfer switch, a durable new steel roof, and a newly built double garage. Minutes from Malpeque Harbour, Cabot Park, world class beaches, renowned seafood restaurants, and internationally famous Kite Point for kiteboarding, this property lets you watch fishermen head out daily and savor the ultimate coastal lifestyle. Character, quality, space, and an unmatched location, this is a truly unique coastal haven with endless potential for all your dreams.
For sale
C$439,900
207 Malpeque Rd, Saint David's Parish, PE C0B 1M0
3beds
2,400sqft
Single Family Residence
Built in ----
2.58 Acres Lot
$-- Zestimate®
C$183/sqft
C$-- HOA
What's special
Original softwood floorsExposed pine ceilingsGas stoveCozy propane fireplaceSoaking tubDouble vanityNew heat pumps
- 1 day |
- 238 |
- 13 |
Zillow last checked:
Listing updated:
Listed by:
Ron Barrett,PEI - Sales,
CENTURY 21 NORTHUMBERLAND REALTY
Source: Prince Edward Island REA,MLS®#: 202619924
Facts & features
Interior
Bedrooms & bathrooms
- Bedrooms: 3
- Bathrooms: 2
- Full bathrooms: 1
- 1/2 bathrooms: 1
- Main level bathrooms: 1
Rooms
- Room types: Kitchen, Living Room, Bedroom, Bath 1, Bath 2, Bath 3, Laundry
Bedroom 1
- Level: Second
- Area: 184.5
- Dimensions: 13.67 x 13.5
Bedroom 2
- Level: Second
- Area: 80
- Dimensions: 8 x 10
Bedroom 3
- Level: Second
- Area: 110.5
- Dimensions: 8.5 x 13
Bathroom 1
- Level: Second
- Area: 130.38
- Dimensions: 12.42 x 10.5
Bathroom 2
- Level: Second
- Area: 130.38
- Dimensions: 12.42 x 10.5
Bathroom 3
- Level: Main
- Area: 19.5
- Dimensions: 3 x 6.5
Kitchen
- Level: Main
- Area: 308
- Dimensions: 12.83 x 24
Living room
- Level: Main
- Area: 312
- Length: 13
Heating
- Baseboard, Fireplace(s), Ductless
Appliances
- Included: Propane Cooktop, Oven - Propane, Dishwasher, Dryer, Washer, Refrigerator
Features
- Foyer
- Flooring: Hardwood, Laminate, Softwood
- Basement: Full
- Has fireplace: Yes
- Fireplace features: Propane
Interior area
- Total structure area: 2,400
- Total interior livable area: 2,400 sqft
Property
Parking
- Parking features: Gravel, Detached, Garage
- Has garage: Yes
- Details: Garage Details(Double Car 26x26)
Features
- Levels: One and One Half
- Patio & porch: Deck
Lot
- Size: 2.58 Acres
- Dimensions: 2.58
- Features: Cleared, 3 to 9.99 Acres
Details
- Additional structures: Shed(s)
- Parcel number: 1090893
- Zoning: R1
- Other equipment: Fuel Tank(s)
Construction
Type & style
- Home type: SingleFamily
- Property subtype: Single Family Residence
Materials
- Wood Siding
- Foundation: Block
- Roof: Steel
Utilities & green energy
- Sewer: Septic Tank
- Water: Drilled Well
- Utilities for property: Electricity Connected, Electric, Oil, Propane
Community & HOA
Community
- Features: School Bus Service
Location
- Region: Saint Davids Parish
Financial & listing details
- Price per square foot: C$183/sqft
- Tax assessed value: C$77,200
- Annual tax amount: C$895
- Date on market: 8/7/2026
- Inclusions: Fridge, Stove, Dishwasher, Washer, Dryer
- Electric utility on property: Yes
R
Ron Barrett,PEI - Sales
(902) 888-7238
By pressing Contact Agent, you agree that the real estate professional identified above may call/text you about your search, which may involve use of automated means and pre-recorded/artificial voices. You don't need to consent as a condition of buying any property, goods, or services. Message/data rates may apply. You also agree to our Terms of Use. Zillow does not endorse any real estate professionals. We may share information about your recent and future site activity with your agent to help them understand what you're looking for in a home.
Price history
| Date | Event | Price |
|---|---|---|
| 8/7/2026 | Listed for sale | C$439,900C$183/sqft |
Source:  Prince Edward Island REA #202619924 Report a problem Prince Edward Island REA #202619924 Report a problem | ||
Public tax history
Tax history is unavailable.
Climate risks
Neighborhood: C0B
Nearby schools
GreatSchools rating
No schools nearby
We couldn't find any schools near this home.
- C$99,9992.09 acres0 King St, Saint David'S Parish, PE C0B1M0Lot/Land

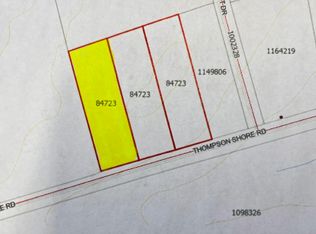
- C$79,7001.74 acresLOT 21 Thompson Shore Rd #21, Saint David'S Parish, PE C0B1M0Lot/Land
- C$99,9993 acres1 King St, Saint David'S Parish, PE C0B1M0Lot/Land

- C$94,9002.57 acres1 Malpeque Rd LOT 2016, Malpeque, PE C0B1M0Lot/Land
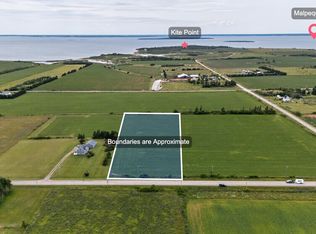
- C$52,0000.88 acresLOT 14 Northpoint Seaside, Malpeque, PE C0B1M0Lot/Land
- C$52,0000.88 acresLOT 14 Forteen, Halifax Parish, PE C0B1H0Lot/Land
- C$79,900-- sqftBaseline Rd LOT 6, Saint David'S Parish, PE C0B1M0Lot/Land
- C$769,7003 bd2 ba1.9k sqft61 Seaside Dr, Saint David'S Parish, PE C0B1M0For Sale
Similar homes
- C$599,9504 bd3 ba2.3k sqft386 Broadway St N, Saint David's Parish, PE C0B 1M0For Sale
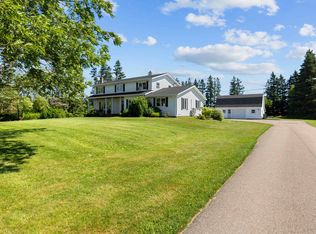 MLS ID #202619752, Darcy Gallant,PEI - Sales, RE/MAX HARBOURSIDE REALTY. Prince Edward Island REA
 - C$419,0003 bd2 ba1.8k sqft11 School St, Kensington, PE C0B 1M0For Sale
 MLS ID #202619429, Greg Macdougall,PEI - Broker, PROVINCIAL REALTY. Prince Edward Island REA
 - C$409,9003 bd2 ba1.9k sqft753 Long River Rd, Grenville Parish, PE C0B 1M0For Sale
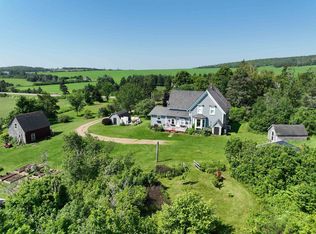 MLS ID #202611953, Darcy Gallant,PEI - Sales, RE/MAX HARBOURSIDE REALTY. Prince Edward Island REA
 - C$459,0003 bd2 ba1.5k sqft21 Sou West Ln, Grenville Parish, PE C0B 1M0For Sale
 MLS ID #202614032, Cecilia Williams,PEI - Broker, PPR PROPERTY GROUP. Prince Edward Island REA
 - C$469,0003 bd2 ba1.8k sqft71 Morrison Ln, Grenville Parish, PE C0B 1M0For SaleMLS ID #202617158, Greg Caseley,PEI - Sales, RE/MAX HARBOURSIDE REALTY. Prince Edward Island REA
- C$499,9993 bd3 ba1.8k sqft3115 Route 20, Darnley, PE C0B 1M0New ConstructionMLS ID #202610488, Brad Pickering,PEI - Sales, RE/MAX HARBOURSIDE REALTY. Prince Edward Island REA
- C$555,7775 bd3 ba1.3k sqft2610 Route 20, Darnley, PE C0B 1M0For SaleMLS ID #202607253, Brad Pickering,PEI - Sales, RE/MAX HARBOURSIDE REALTY. Prince Edward Island REA
- C$439,0003 bd2 ba1.6k sqft1733 Freetown Rd, Saint David's Parish, PE C0B 1M0For SaleMLS ID #202615672, Kevin Reynolds,PEI - Sales, CENTURY 21 COLONIAL REALTY INC. Prince Edward Island REA
- C$439,0003 bd2 ba1.8k sqft21 Johns Ln E, Halifax Parish, PE C0B 1J0For SaleMLS ID #202613820, Jodi Bernard,PEI - Sales, CENTURY 21 NORTHUMBERLAND REALTY. Prince Edward Island REA
- C$449,0006 bd2 ba3k sqft7678 Route 12 Rd, Ellerslie Bideford, PE C0B 1J0For SaleMLS ID #202619682, Brian Arsenault,PEI - Sales, RE/MAX HARBOURSIDE REALTY. Prince Edward Island REA
- C$599,0003 bd2 ba1.8k sqft3687 Route 20, Sea View, PE C0B 1M0For SaleMLS ID #202617177, Marsha Weeks,PEI - Sales, East Coast Realty. Prince Edward Island REA
- C$599,9005 bd3 ba1.9k sqft19 Pendergast Dr, Saint David's Parish, PE C0B 1M0For SaleMLS ID #202619385, Andrew Brown,PEI - Broker, CENTURY 21 NORTHUMBERLAND REALTY. Prince Edward Island REA
- C$485,0005 bd3 ba2k sqft11 Hebrides Ln, Grenville Parish, PE C0B 1M0For SaleMLS ID #202606761, Corey Ross,PEI - Sales, CENTURY 21 NORTHUMBERLAND REALTY. Prince Edward Island REA
- C$549,9003 bd3 ba1.7k sqft1293 Barbara Weit Rd, Saint David's Parish, PE C1N 4J8For SaleMLS ID #202618886, Ashtyn Palmer,PEI - Sales, KELLER WILLIAMS SELECT REALTY. Prince Edward Island REA
- C$505,0003 bd2 ba1.4k sqft14 Pendergast Dr, Saint David's Parish, PE C0B 1M0For SaleMLS ID #202615278, Jodi Bernard,PEI - Sales, CENTURY 21 NORTHUMBERLAND REALTY. Prince Edward Island REA
- C$395,5003 bd2 ba1.6k sqft12225 Route 6, Margate, PE C0B 1M0For SaleMLS ID #202608762, Patty Castle,PEI - Broker, POWERHOUSE REALTY PEI INC. Prince Edward Island REA
- C$495,9005 bd3 ba2.8k sqft4 Maclean Ave, Kensington, PE C0B 1M0For SaleMLS ID #202616623, Brandon Williams,PEI - Sales, COLLIERS PEI. Prince Edward Island REA
- C$569,0003 bd1 ba1.2k sqftLOT 30 Of Five Park, Corner, PE C0B 1M0For SaleMLS ID #202609324, Jodi Bernard,PEI - Sales, CENTURY 21 NORTHUMBERLAND REALTY. Prince Edward Island REA
- C$595,0004 bd2 ba2.2k sqft10841 Route 6, Clinton, PE C0B 1M0For SaleMLS ID #202615121, Kelley Macqueen,PEI - Sales, PG DIRECT REALTY LTD.. Prince Edward Island REA
- C$409,0003 bd2 ba1.2k sqft31 Landing Dr, Cavendish, PE C0A 1N0For SaleMLS ID #202619714, Barry Waite,PEI - Sales, COLDWELL BANKER/PARKER REALTY SUMMERSIDE. Prince Edward Island REA
