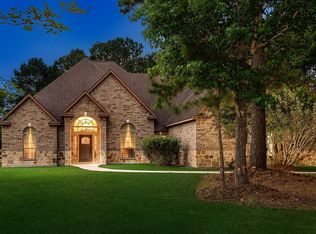
Beautifully appointed single-story Darling home in Woodforest offering 2,732 sq. ft., 3 bedrooms, 2.5 baths, private study, and a 2-car garage. Rich engineered hardwood floors, granite countertops, upgraded lighting, and elegant window treatments create a refined yet comfortable interior. The spacious kitchen opens to the family and breakfast areas, while the primary suite enjoys privacy from the secondary bedrooms. Step outside to a tranquil, heavily wooded backyard backing to green space, with a covered paver patio and outdoor kitchen ideal for entertaining or relaxing among the trees. Notable upgrades include a whole-home Generac generator, water filtration and softener system, rechargeable power shades, gutter guards, and enhanced landscaping. Large walk-up attic offers excellent storage and future possibilities. Truly a must see! Schedule your tour today!
Pending
$650,000
207 Muirfield Pointe Way, Montgomery, TX 77316
3beds
2,732sqft
Single Family Residence
Built in 2015
9,413 Square Feet Lot
$630,400 Zestimate®
$238/sqft
$116/mo HOA
What's special
Covered paver patioRich engineered hardwood floorsEnhanced landscapingGranite countertopsRechargeable power shadesElegant window treatmentsPrivate study
- 52 days
- 154
- 3
Zillow last checked:
Listing updated:
Listed by:
Michael Seder TREC #0421100 832-381-8424,
eXp Realty LLC
Source: HAR,MLS#: 30890601
Facts & features
Interior
Bedrooms & bathrooms
- Bedrooms: 3
- Bathrooms: 3
- Full bathrooms: 2
- 1/2 bathrooms: 1
Primary bedroom
- Level: First
- Area: 266
- Dimensions: 19 x 14
Bedroom
- Level: First
- Area: 156
- Dimensions: 13 x 12
Bedroom
- Level: First
- Area: 154
- Dimensions: 14 x 11
Other
- Level: First
- Area: 168
- Dimensions: 14 x 12
Breakfast
- Level: First
- Area: 143
- Dimensions: 13 x 11
Dining room
- Level: First
- Area: 132
- Dimensions: 12 x 11
Kitchen
- Level: First
- Area: 260
- Dimensions: 20 x 13
Living room
- Level: First
- Area: 357
- Dimensions: 21 x 17
Utility room
- Level: First
Heating
- Natural Gas
Cooling
- Ceiling Fan(s), Electric
Appliances
- Included: ENERGY STAR Qualified Appliances, Disposal, Double Oven, Microwave, Gas Cooktop, Dishwasher
- Laundry: Electric Dryer Hookup, Gas Dryer Hookup, Washer Hookup
Features
- High Ceilings, All Bedrooms Down, En-Suite Bath, Primary Bed - 1st Floor, Sitting Area, Split Plan, Walk-In Closet(s)
- Flooring: Carpet, Tile, Wood
- Windows: Window Coverings
- Number of fireplaces: 1
- Fireplace features: Gas Log
Interior area
- Total structure area: 2,732
- Total interior livable area: 2,732 sqft
Property
Parking
- Total spaces: 2
- Parking features: Attached, Additional Parking, Garage Door Opener
- Attached garage spaces: 2
Features
- Stories: 1
- Patio & porch: Covered, Patio/Deck, Porch
- Exterior features: Back Green Space, Outdoor Kitchen, Sprinkler System
- Fencing: Back Yard,Full
Lot
- Size: 9,413 Square Feet
- Features: Back Yard, Greenbelt, Subdivided, 0 Up To 1/4 Acre
Details
- Parcel number: 433931
Construction
Type & style
- Home type: SingleFamily
- Architectural style: Traditional
- Property subtype: Single Family Residence
Materials
- Brick
- Foundation: Slab
- Roof: Composition
Condition
- New construction: No
- Year built: 2015
Details
- Builder name: DARLING HOMES
Utilities & green energy
- Water: Water District
Green energy
- Green verification: ENERGY STAR Certified Homes
- Energy efficient items: Thermostat, Lighting, HVAC, Other Energy Features
Community & HOA
Community
- Features: Subdivision Tennis Court
- Subdivision: Woodforest 26
HOA
- Has HOA: Yes
- Amenities included: Clubhouse, Fitness Center, Golf Course, Playground, Pool, Security, Tennis Court(s), Trail(s)
- HOA fee: $1,392 annually
Location
- Region: Montgomery
Financial & listing details
- Price per square foot: $238/sqft
- Tax assessed value: $593,655
- Annual tax amount: $12,644
- Date on market: 8/25/2026
- Listing terms: Cash,Conventional,FHA,VA Loan
- Exclusions: See Exclusions List Attached
- Ownership: Full Ownership
- Road surface type: Concrete, Curbs, Gutters
Estimated market value
$630,400
$599,000 - $662,000
$3,070/mo
Price history
| Date | Event | Price |
|---|---|---|
| 10/7/2026 | Pending sale | $650,000$238/sqft |
Source:  HAR #30890601 Report a problem HAR #30890601 Report a problem | ||
| 8/25/2026 | Listed for sale | $650,000$238/sqft |
Source: HAR #30890601 Report a problem | ||
Public tax history
| Year | Property taxes | Tax assessment |
|---|---|---|
| 2025 | $4,388 -16.6% | $593,655 +0.1% |
| 2024 | $5,261 +2.7% | $593,329 +10% |
| 2023 | $5,124 | $539,390 +0.8% |
| 2022 | -- | $534,920 +20% |
| 2021 | $7,075 +2.4% | $445,770 +5.5% |
| 2020 | $6,910 -2.9% | $422,560 -1.3% |
| 2019 | $7,120 -31% | $428,320 +7.2% |
| 2018 | $10,316 -0.6% | $399,490 |
| 2017 | $10,375 -8.2% | $399,490 -3.2% |
| 2016 | $11,303 +2619.9% | $412,600 +682.6% |
| 2015 | $416 | $52,720 +300% |
| 2014 | $416 | $13,180 |
Find assessor info on the county website
Monthly payment
Est. payment
Payment breakdown
Explore the cost of this home by adjusting the details. Changes won't be saved.Climate risks
Neighborhood: 77316
Nearby schools
Schools provided by the listing agent
- Elementary: Stewart Elementary School (Conroe)
- Middle: Peet Junior High School
- High: Conroe High School
Source: HAR. This data may not be complete. We recommend contacting the local school district to confirm school assignments for this home.
- $752,800-- bd4 ba3.6k sqft211 Muirfield Pointe Way, Montgomery, TX 77316Off Market
- $763,300-- bd3 ba3.4k sqft203 Muirfield Pointe Way, Montgomery, TX 77316Off Market
- $464,7004 bd3 ba2.8k sqft219 Muirfield Pointe, Montgomery, TX 77316Off Market
- $---- bd3 ba3.3k sqft215 Muirfield Pointe Way, Montgomery, TX 77316Sold
Similar homes
- $649,0004 bd4 ba3.1k sqft15636 Connie Ln, Montgomery, TX 77316For Sale
 MLS ID #32919120, Michael Seder, eXp Realty LLC. HAR
 - $715,0003 bd4 ba3.5k sqft138 Monterrey Bnd, Montgomery, TX 77316For Sale
 MLS ID #70282181, Cheryl McCleary, Keller Williams Memorial. HAR
 - $795,0003 bd4 ba3.4k sqft107 Berwick Ln, Montgomery, TX 77316For Sale
 MLS ID #17313663, Jeffrey Morris, RE/MAX The Woodlands & Spring. HAR
 - $570,0003 bd3 ba2.7k sqft11 S Sandbells Park Ln, Montgomery, TX 77316For Sale
 MLS ID #13379625, Jo Anne Johnson, eXp Realty LLC. HAR
 - $669,9994 bd3 ba3.1k sqft11668 GRANDVIEW DR, Montgomery, TX 77356For Sale
 MLS ID #2005028, Carolyn Trevino TREC #749586, Orchard Brokerage. LERA MLS
