Discover the charm of country living with this inviting 3-bedroom, 2-bath brick ranch located on the edge of Fairmount! This home offers both a comfortable living room and a spacious family room featuring a wood-burning fireplace—perfect for cozy evenings at home. Step through the glass slider onto the back patio, an ideal spot for relaxing, entertaining, or enjoying beautiful sunsets. Garden enthusiasts will love the raised flower boxes and walk-through greenhouse, offering plenty of space to grow and enjoy the outdoors. The property also features a 2-car attached garage plus an additional detached 1.5-car garage, providing excellent space for a workshop, extra storage, hobbies, or entertaining. With its peaceful setting, gardening opportunities, and country-living atmosphere, this home offers the privacy and space you've been looking for while still being conveniently located near town. Call today to schedule your private tour and see all this property has to offer!
Pending
$108,000
207 Oak St, Fairmount, IL 61841
3beds
1,436sqft
Single Family Residence
Built in 1980
0.34 Acres Lot
$-- Zestimate®
$75/sqft
$-- HOA
What's special
Wood-burning fireplaceWalk-through greenhouseSpacious family roomRaised flower boxes
- 31 days
- 146
- 1
Zillow last checked:
Listing updated:
Listed by:
Shannon LaBounty 217-431-7000,
RE/MAX ULTIMATE
Source: CIBR,MLS#: 6260627 Originating MLS: Central Illinois Board Of REALTORS
Originating MLS: Central Illinois Board Of REALTORSFacts & features
Interior
Bedrooms & bathrooms
- Bedrooms: 3
- Bathrooms: 2
- Full bathrooms: 2
Primary bedroom
- Description: Flooring: Hardwood
- Level: Main
- Dimensions: 15 x 12
Bedroom
- Description: Flooring: Hardwood
- Level: Main
- Dimensions: 9 x 12
Bedroom
- Description: Flooring: Hardwood
- Level: Main
- Dimensions: 10.5 x 10
Primary bathroom
- Description: Flooring: Ceramic Tile
- Level: Main
- Dimensions: 10 x 7
Breakfast room nook
- Description: Flooring: Laminate
- Level: Main
- Dimensions: 10.5 x 11.5
Family room
- Description: Flooring: Carpet
- Level: Main
- Dimensions: 19 x 13
Other
- Description: Flooring: Ceramic Tile
- Level: Main
- Dimensions: 10 x 8
Kitchen
- Description: Flooring: Laminate
- Level: Main
- Dimensions: 10 x 9
Living room
- Description: Flooring: Hardwood
- Level: Main
- Dimensions: 15 x 13
Heating
- Floor Furnace, Gas
Cooling
- Central Air
Appliances
- Included: Dishwasher, Gas Water Heater, Range, Refrigerator, Range Hood
- Laundry: Main Level
Features
- Fireplace, Bath in Primary Bedroom, Main Level Primary
- Basement: Crawl Space
- Number of fireplaces: 1
- Fireplace features: Wood Burning
Interior area
- Total structure area: 1,436
- Total interior livable area: 1,436 sqft
- Finished area above ground: 1,436
Property
Parking
- Total spaces: 3.5
- Parking features: Attached, Detached, Garage
- Attached garage spaces: 3.5
Features
- Levels: One
- Stories: 1
- Patio & porch: Front Porch, Patio
- Exterior features: Shed
Lot
- Size: 0.34 Acres
Details
- Additional structures: Shed(s)
- Parcel number: 2609201013
- Zoning: RES
- Special conditions: None
Construction
Type & style
- Home type: SingleFamily
- Architectural style: Ranch
- Property subtype: Single Family Residence
Materials
- Brick
- Foundation: Crawlspace
- Roof: Asphalt
Condition
- Year built: 1980
Utilities & green energy
- Sewer: Septic Tank
- Water: Public
Community & HOA
Community
- Subdivision: South View Add
Location
- Region: Fairmount
Financial & listing details
- Price per square foot: $75/sqft
- Tax assessed value: $157,581
- Annual tax amount: $4,329
- Date on market: 8/31/2026
- Cumulative days on market: 31 days
- Road surface type: Concrete
Estimated market value
Not available
Estimated sales range
Not available
Not available
Price history
| Date | Event | Price |
|---|---|---|
| 9/23/2026 | Pending sale | $108,000$75/sqft |
Source:  CIBR #6260627 Report a problem CIBR #6260627 Report a problem | ||
| 9/2/2026 | Contingent | $108,000$75/sqft |
Source: CIBR #6260627 Report a problem | ||
| 8/31/2026 | Listed for sale | $108,000+26.2%$75/sqft |
Source: CIBR #6260627 Report a problem | ||
| 5/19/2009 | Sold | $85,600$60/sqft |
Source: Public Record Report a problem | ||
Public tax history
| Year | Property taxes | Tax assessment |
|---|---|---|
| 2024 | $4,051 +7.7% | $52,527 +11.1% |
| 2023 | $3,760 +7.4% | $47,300 +11% |
| 2022 | $3,501 +1.1% | $42,605 +3.1% |
| 2021 | $3,465 +6.2% | $41,324 |
| 2020 | $3,263 +16.4% | $41,324 +16.3% |
| 2017 | $2,802 | $35,543 +2.4% |
| 2015 | $2,802 +12.7% | $34,724 +1.1% |
| 2014 | $2,486 | $34,342 |
| 2013 | $2,486 | $34,342 |
| 2012 | -- | $34,342 |
| 2011 | -- | $34,342 |
| 2010 | -- | $34,342 |
| 2009 | -- | $34,342 |
| 2008 | -- | $34,342 +12.7% |
| 2007 | $2,236 +93% | $30,472 |
| 2006 | $1,158 +2.7% | $30,472 |
| 2005 | $1,128 -11.2% | $30,472 +4% |
| 2004 | $1,271 +8.6% | $29,311 +18.1% |
| 2002 | $1,170 +0.3% | $24,815 +8% |
| 2001 | $1,167 +2.3% | $22,977 |
| 2000 | $1,141 | $22,977 |
Find assessor info on the county website
Monthly payment
Est. payment
Payment breakdown
Explore the cost of this home by adjusting the details. Changes won't be saved.Climate risks
Neighborhood: 61841
Nearby schools
Schools provided by the listing agent
- District: Salt Fork CUSD 512
Source: CIBR. This data may not be complete. We recommend contacting the local school district to confirm school assignments for this home.
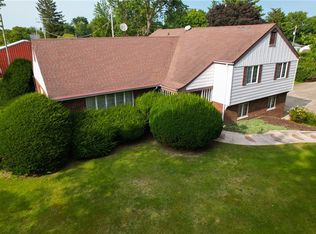
Similar homes
- $--3 bd2 ba1.8k sqft108 W Franklin St, Fithian, IL 61844Auction
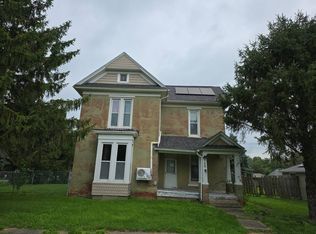 Auction.com 2
 - $104,5003 bd2 ba1.6k sqft116 Bensyl Ave, Danville, IL 61832For Sale
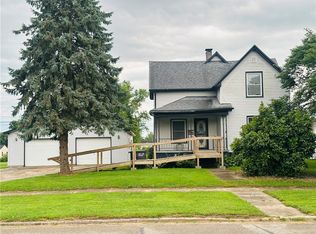 MLS ID #6260000, Mary Lovejoy. CIBR
 - $93,5003 bd1 ba1.2k sqft111 Orchard St, Catlin, IL 61817Active
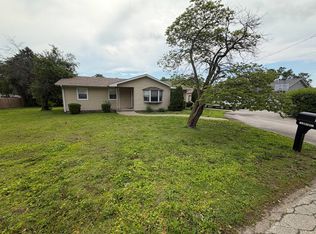 MLS ID #12674693, Shannon Long, e-PRO,SFR,SRS, Baird & Warner Fox Valley-Geneva. MRED as distributed by MLS GRID
 - $110,0003 bd2 ba1.5k sqft1635 Robinson St, Danville, IL 61832For Sale
 MLS ID #6260168, Hayley Siefert. CIBR
