Welcome to Llangollen Estates! A quaint and quiet community located in the heart of New Castle County. A moments drive to Old New Castle with its charm and attractions, shopping on S. duPONT and Pulaski Highways, places of worship, educational facilities, and ability to travel down state and surrounding states with ease. Stone and brick ranch has been fully stripped out down to the nothing, and completely rebuilt from the inside out. No worries about taking off your shoes because this rehab is sure to knock your socks clean off. Oversized lot is the perfect site for this expanded rancher. Half moon asphalt driveway greets your vehicle for owners and quests alike. One car attached garage is perfect for the car enthusiast to keep the Summer weekend toy stashed. Across the threshold you will be captivated with the main living space complete with hardwood floors, crown moldings, recessed lights, a floor to ceiling wood burning fireplace wrapped in stone, and ceiling fans to keep temperatures in check. This great room is the place to be for all your main living needs. Kitchen with access to both front and rear is a food preparers dream! Small island for gathering with nifty hanging fixture to brighten up your mornings, white maple cabinetry with a shaker finish, quartz countertops flanked by a subway tile backsplash, under cabinet lighting, stainless appliance package and decorative gold pulls round out this stunning area. Half bath services this area and provides your laundry hookups for convenience. Overflow bedroom or office space with ceiling fan and recessed lights, however you see fit to utilize, rounds out the main living area. Private hall is flanked by two well scaled bedrooms with cozy carpet and ample storage elements with ceiling fans plus recessed lights.. Full bath in the middle with tile floors to ceiling, a floating vanity, smart mirror, tub/shower combo offering a rain head, shower head, hand held and recessed shelf featuring a designer inlay and custom lighting is a great place to clean up. Family room on the far side of the structure features a wood burning heatilator, recessed lights, ceiling fan, access to a covered side stone porch and wet bar refreshment center for kicking back. Enclosed rear porch provides yet another place to retreat from the every day struggle and overlooks your expansive grounds. Main bedroom is drenched in natural light with a walk in closet that leads to an ensuite bath. Oversized shower stall with tile floor to ceiling, custom drain, wall jets, hand held, shower and rain heads will ensure all nooks and crannies are covered. Stacked and deep, recessed shelves with lights for all your lathers round out the space. Clean and neat basement for storage and more living space in the future should the next owner see fit. House has been fully rebuilt from framing, plumbing, HVAC, insulation, drywall, trim, interior/exterior doors, windows, paint, flooring, finishes and more will ensure years of minimal maintenance efforts and no capital expenditures for the foreseeable future. Basically new construction wrapped in a stone and brick silhouette on an expansive lot that is sure to pass even the most scrupulous and discerning Buyers metrics. Spring into action and relax for Summer in your new home!
Under contract
Price cut: $50K (6/22)
$475,000
207 Rolling Green Ave, New Castle, DE 19720
4beds
2,500sqft
:
Get pre-qualified$3,101/mo
Single Family Residence
Built in 1948
0.62 Acres Lot
$-- Zestimate®
$190/sqft
$-- HOA
What's special
- 32 days |
- 1,732 |
- 132 |
Likely to sell faster than
Zillow last checked:
Listing updated:
Listed by:
Joseph P Hurley III 302-740-5524,
Pantano Real Estate Inc 3028880300
Source: Bright MLS,MLS#: DENC2105700
Facts & features
Interior
Bedrooms & bathrooms
- Bedrooms: 4
- Bathrooms: 3
- Full bathrooms: 2
- 1/2 bathrooms: 1
- Main level bathrooms: 3
- Main level bedrooms: 4
Rooms
- Room types: Sitting Room, Bedroom 2, Bedroom 3, Bedroom 4, Kitchen, Family Room, Bedroom 1, Great Room, Laundry, Bathroom 1, Bathroom 2, Bathroom 3
Bedroom 1
- Level: Main
Bedroom 2
- Level: Main
Bedroom 3
- Level: Main
Bedroom 4
- Level: Main
Bathroom 1
- Level: Main
Bathroom 2
- Level: Main
Bathroom 3
- Level: Main
Family room
- Level: Main
Great room
- Level: Main
Kitchen
- Level: Main
Laundry
- Level: Main
Sitting room
- Level: Main
Heating
- Forced Air, Natural Gas
Cooling
- Central Air, Ceiling Fan(s), Electric
Appliances
- Included: Microwave, Dishwasher, Oven/Range - Gas, Refrigerator, Gas Water Heater
- Laundry: Main Level, Laundry Room
Features
- Attic, Bathroom - Stall Shower, Bathroom - Tub Shower, Bathroom - Walk-In Shower, Ceiling Fan(s), Combination Dining/Living, Combination Kitchen/Dining, Crown Molding, Dining Area, Open Floorplan, Kitchen - Gourmet, Kitchen Island, Primary Bath(s), Recessed Lighting, Upgraded Countertops, Walk-In Closet(s), Bar, Dry Wall, 9'+ Ceilings
- Flooring: Carpet, Wood
- Windows: Replacement, Vinyl Clad
- Basement: Interior Entry,Partial,Sump Pump,Windows
- Number of fireplaces: 2
- Fireplace features: Brick, Glass Doors, Heatilator, Stone
Interior area
- Total structure area: 2,500
- Total interior livable area: 2,500 sqft
- Finished area above ground: 2,500
- Finished area below ground: 0
Property
Parking
- Total spaces: 7
- Parking features: Built In, Garage Faces Front, Asphalt, Attached, Driveway
- Attached garage spaces: 1
- Uncovered spaces: 6
Accessibility
- Accessibility features: None
Features
- Levels: One
- Stories: 1
- Patio & porch: Porch
- Exterior features: Lighting, Sidewalks, Street Lights
- Pool features: None
Lot
- Size: 0.62 Acres
- Dimensions: 200.00 x 133.00
- Features: Suburban
Details
- Additional structures: Above Grade, Below Grade
- Parcel number: 10035.10015
- Zoning: NC15
- Special conditions: Standard
Construction
Type & style
- Home type: SingleFamily
- Architectural style: Ranch/Rambler
- Property subtype: Single Family Residence
Materials
- Brick, Stone, Vinyl Siding
- Foundation: Block
- Roof: Flat,Pitched,Shingle
Condition
- Very Good
- New construction: No
- Year built: 1948
- Major remodel year: 2026
Utilities & green energy
- Electric: 200+ Amp Service, Circuit Breakers
- Sewer: Public Sewer
- Water: Public
Community & HOA
Community
- Subdivision: Llangollen Estates
HOA
- Has HOA: No
Location
- Region: New Castle
Financial & listing details
- Price per square foot: $190/sqft
- Tax assessed value: $425,100
- Annual tax amount: $3,291
- Date on market: 6/22/2026
- Listing agreement: Exclusive Right To Sell
- Listing terms: Cash,Conventional,FHA,VA Loan
- Inclusions: As Shown
- Exclusions: N / A
- Ownership: Fee Simple
Estimated market value
Not available
Estimated sales range
Not available
$3,128/mo
Price history
| Date | Event | Price |
|---|---|---|
| 7/8/2026 | Contingent | $475,000$190/sqft |
Source:  Bright MLS #DENC2105700 Report a problem Bright MLS #DENC2105700 Report a problem | ||
| 6/22/2026 | Price change | $475,000-9.5%$190/sqft |
Source: Bright MLS #DENC2105700 Report a problem | ||
| 6/16/2026 | Price change | $525,000-1.9%$210/sqft |
Source: Bright MLS #DENC2100096 Report a problem | ||
| 6/10/2026 | Price change | $535,000-8.5%$214/sqft |
Source: Bright MLS #DENC2100096 Report a problem | ||
| 5/30/2026 | Price change | $585,000-1.7%$234/sqft |
Source: Bright MLS #DENC2100096 Report a problem | ||
| 4/8/2026 | Listed for sale | $595,000+181.4%$238/sqft |
Source: Bright MLS #DENC2100096 Report a problem | ||
| 12/12/2025 | Sold | $211,440+20.8%$85/sqft |
Source: Bright MLS #DENC2092606 Report a problem | ||
| 11/13/2025 | Contingent | $175,000$70/sqft |
Source: Bright MLS #DENC2092606 Report a problem | ||
| 11/10/2025 | Listed for sale | $175,000$70/sqft |
Source: Bright MLS #DENC2092606 Report a problem | ||
Public tax history
| Year | Property taxes | Tax assessment |
|---|---|---|
| 2025 | -- | $425,100 +498.7% |
| 2024 | $2,438 +10% | $71,000 |
| 2023 | $2,216 -5.9% | $71,000 |
| 2022 | $2,355 +163.7% | $71,000 |
| 2021 | $893 -0.8% | $71,000 |
| 2020 | $900 +0.5% | $71,000 |
| 2019 | $895 +1276.9% | $71,000 |
| 2017 | $65 -91.1% | $71,000 |
| 2016 | $731 | $71,000 |
| 2015 | $731 +69.9% | $71,000 |
| 2014 | $430 | $71,000 |
| 2013 | -- | $71,000 |
| 2012 | -- | $71,000 |
| 2011 | -- | $71,000 |
| 2010 | -- | $71,000 |
| 2009 | -- | $71,000 |
| 2008 | -- | $71,000 |
| 2007 | -- | $71,000 |
| 2006 | -- | $71,000 |
| 2005 | -- | $71,000 |
| 2004 | -- | $71,000 |
| 2003 | -- | $71,000 |
| 2002 | -- | $71,000 |
| 2001 | -- | $71,000 |
Find assessor info on the county website
Monthly payment
Est. payment
Payment breakdown
Explore the cost of this home by adjusting the details. Changes won't be saved.Climate risks
Neighborhood: 19720
Nearby schools
GreatSchools rating
- 3/10Southern Elementary SchoolGrades: K-5Distance: 5.8 mi
- 3/10Bedford (Gunning) Middle SchoolGrades: 6-8Distance: 5.8 mi
- 2/10Penn (William) High SchoolGrades: 9-12Distance: 2.2 mi
Schools provided by the listing agent
- High: William Penn
- District: Colonial
Source: Bright MLS. This data may not be complete. We recommend contacting the local school district to confirm school assignments for this home.
- $270,4003 bd1 ba1.5k sqft204 Park Ave, New Castle, DE 19720Off Market
- $342,8003 bd1 ba1.5k sqft206 Park Ave, New Castle, DE 19720Off Market
- $215,0003 bd3 ba1.7k sqft203 Rolling Green Ave, New Castle, DE 19720Sold

- $331,5003 bd1 ba2.7k sqft209 Rolling Green Ave, New Castle, DE 19720Off Market
- $294,3004 bd1 ba1.5k sqft204 Rolling Green Ave, New Castle, DE 19720Off Market
- $324,7003 bd1 ba1.4k sqft206 Rolling Green Ave, New Castle, DE 19720Off Market
- $333,5003 bd2 ba1.5k sqft208 Park Ave, New Castle, DE 19720Off Market
- $371,8004 bd2 ba1.9k sqft202 Rolling Green Ave, New Castle, DE 19720Off Market
A local agent can set up tours, give advice and negotiate with sellers.
Similar homes
- $475,0003 bd2 ba3k sqft13 Central Ave, New Castle, DE 19720For Sale
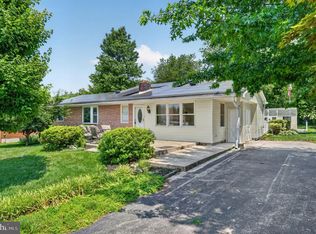
 MLS ID #DENC2106290, Brian Foraker, Foraker Realty Co.. Bright MLS
 - $589,0004 bd4 ba3.3k sqft402 Park Ave, New Castle, DE 19720For Sale
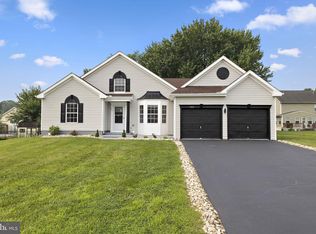 MLS ID #DENC2107424, Sumeet Malik, Compass. Bright MLS
 - $399,9994 bd3 ba2.1k sqft12 Dunsinane Dr, New Castle, DE 19720For Sale
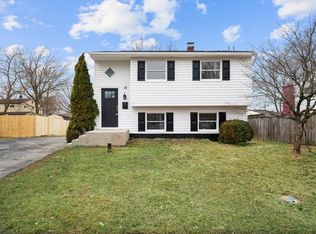 MLS ID #DENC2105942, G Pizarro, Crown Homes Real Estate. Bright MLS
 - $409,9003 bd2 ba2k sqftNone Available, New Castle, DE 19720For Sale
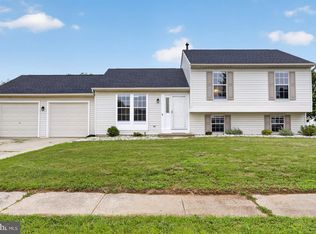 MLS ID #DENC2106504, Kathryn Matic, Patterson-Schwartz - Greenville. Bright MLS
 - $480,0004 bd2 ba3.6k sqftNone Available, Elkton, MD 21921For SaleMLS ID #MDCC2022446, Patti Carlson, Patterson-Schwartz-Hockessin. Bright MLS
- $374,9993 bd2 ba1.9k sqft113 W Van Buren Ave, New Castle, DE 19720For SaleMLS ID #DENC2107228, G Pizarro, Crown Homes Real Estate. Bright MLS
- $446,6004 bd3 ba2k sqft351 Greybull Dr, Bear, DE 19701For SaleMLS ID #DENC2107648, Steven King, EXP Realty, LLC. Bright MLS
- $465,0004 bd2 ba2.1k sqft2 Gina Dr, Middletown, DE 19709For SaleMLS ID #DENC2099828, Bob Hamour, Realty Mark Associates-Newark. Bright MLS
- $469,9004 bd3 ba2.1k sqft2650 Grendon Dr, Wilmington, DE 19808For SaleMLS ID #DENC2101880, Ayana Morton, Coldwell Banker Realty. Bright MLS
- $474,9004 bd2 ba3.2k sqft1133 Kings Hwy, Woodstown, NJ 08098For SaleMLS ID #NJSA2019380, Bobby O'Sullivan, EXP Realty, LLC. Bright MLS
- $450,0003 bd2 ba2.4k sqft2927 Duncan Rd, Wilmington, DE 19808For SaleMLS ID #DENC2106490, Lynn Ayers, RE/MAX Town & Country. Bright MLS
- $325,0003 bd2 ba1.9k sqft142 Casimir Dr, New Castle, DE 19720For SaleMLS ID #DENC2106150, Carol Quattrociocchi, EXP Realty, LLC. Bright MLS
- $465,0004 bd2 ba2k sqft2255 Hillside Ln, Aston, PA 19014For SaleMLS ID #PADE2119620, Kimberly Chadwick, Keller Williams Realty Group. Bright MLS
- $379,9004 bd2 ba1.9k sqft177 Rhythm Ct, Newark, DE 19713For SaleMLS ID #DENC2107642, Grace Casella, Crown Homes Real Estate. Bright MLS
- $525,0004 bd3 ba1.9k sqft12 Marlton St, Woodstown, NJ 08098For SaleMLS ID #NJSA2019420, Mary Anne McIntyre, Weichert Realtors-Mullica Hill. Bright MLS
- $435,0003 bd3 ba1.7k sqft117 Moors Ct, Bear, DE 19701For SaleMLS ID #DENC2104692, Kevin Hobbs, Coldwell Banker Realty. Bright MLS
- $397,0003 bd2 ba1.8k sqft24 Country Ln W, Newark, DE 19702For SaleMLS ID #DENC2107476, Andrea Harrington, Compass. Bright MLS
- $494,9003 bd3 ba1.7k sqft1847 Blue Ball Rd, Elkton, MD 21921For SaleMLS ID #MDCC2022338, Lisa Mam, Keller Williams Select Realtors of Annapolis. Bright MLS
- $499,0004 bd2 ba2k sqft103 Baynard Blvd, Wilmington, DE 19803For SaleMLS ID #DENC2105298, Corey Harris, Crown Homes Real Estate. Bright MLS
- $499,0003 bd3 ba2k sqft314 Carya Ct, Bear, DE 19701For SaleMLS ID #DENC2099686, Kim Simpson, Thyme Real Estate Co LLC. Bright MLS
