Discover the endless possibilities in this spacious 5 bedroom, 1 1/2 bath home! With generous living space and plenty of room to make it your own, this property offers the perfect opportunity for a growing family, hobbyist, or anyone looking for extra space both inside and out. Outside you will find your own backyard oasis, complete with a large deck surrounding an above-ground pool-an ideal setting for summer entertaining, relaxing, or creating lasting memories with family and friends. The property also includes a detached barn/garage, providing excellent space for storage, hobbies, a workshop, or additional parking. Whether you're looking for room to expand, personalize, or simply enjoy modern conveniences, this property is full of potential and ready for its next chapter. This property is being sold as is.
Pending
$175,000
207 W Elm St, Fairbury, IL 61739
5beds
2,080sqft
Single Family Residence
Built in 1875
9,147 Square Feet Lot
$-- Zestimate®
$84/sqft
$-- HOA
What's special
Backyard oasisGenerous living space
- 89 days
- 296
- 27
Zillow last checked:
Listing updated:
Listed by:
Rachel Griffore 309-303-5139,
RE/MAX Rising
Source: MRED as distributed by MLS GRID,MLS#: 12709413
Facts & features
Interior
Bedrooms & bathrooms
- Bedrooms: 5
- Bathrooms: 2
- Full bathrooms: 1
- 1/2 bathrooms: 1
Rooms
- Room types: Bedroom 5
Primary bedroom
- Level: Main
- Area: 143 Square Feet
- Dimensions: 13X11
Bedroom 2
- Level: Second
- Area: 156 Square Feet
- Dimensions: 12X13
Bedroom 3
- Level: Second
- Area: 130 Square Feet
- Dimensions: 13X10
Bedroom 4
- Level: Second
- Area: 99 Square Feet
- Dimensions: 9X11
Bedroom 5
- Level: Second
- Area: 196 Square Feet
- Dimensions: 14X14
Dining room
- Level: Main
- Area: 210 Square Feet
- Dimensions: 15X14
Family room
- Level: Main
- Area: 238 Square Feet
- Dimensions: 17X14
Kitchen
- Level: Main
- Area: 126 Square Feet
- Dimensions: 9X14
Laundry
- Level: Main
- Area: 100 Square Feet
- Dimensions: 10X10
Living room
- Level: Main
- Area: 169 Square Feet
- Dimensions: 13X13
Heating
- Natural Gas
Cooling
- Central Air
Features
- Basement: Unfinished,Full
Interior area
- Total structure area: 0
- Total interior livable area: 2,080 sqft
Property
Parking
- Total spaces: 1
- Parking features: Yes, Garage Owned, Detached, Garage
- Garage spaces: 1
Accessibility
- Accessibility features: No Disability Access
Features
- Stories: 2
Lot
- Size: 9,147 Square Feet
- Dimensions: 67 x 150
Details
- Parcel number: 252503463011
- Special conditions: None
Construction
Type & style
- Home type: SingleFamily
- Architectural style: Other
- Property subtype: Single Family Residence
Materials
- Wood Siding
Condition
- New construction: No
- Year built: 1875
Utilities & green energy
- Sewer: Public Sewer
- Water: Public
Community & HOA
Community
- Subdivision: Not Applicable
HOA
- Services included: None
Location
- Region: Fairbury
Financial & listing details
- Price per square foot: $84/sqft
- Tax assessed value: $112,902
- Annual tax amount: $2,840
- Date on market: 7/20/2026
- Ownership: Fee Simple
Estimated market value
Not available
Estimated sales range
Not available
Not available
Price history
| Date | Event | Price |
|---|---|---|
| 10/12/2011 | Sold | $44,000$21/sqft |
Source: Public Record Report a problem | ||
Public tax history
| Year | Property taxes | Tax assessment |
|---|---|---|
| 2025 | $2,845 +8.9% | $37,634 +9.6% |
| 2024 | $2,612 +10.3% | $34,338 +10.6% |
| 2023 | $2,368 +10.3% | $31,047 -0.6% |
| 2022 | $2,148 +6.8% | $31,232 +6.6% |
| 2021 | $2,010 +4.4% | $29,298 +4% |
| 2020 | $1,926 +60.4% | $28,171 +55.2% |
| 2018 | $1,200 -1.8% | $18,147 -2.1% |
| 2017 | $1,223 -10.4% | $18,536 -7.7% |
| 2016 | $1,365 +4.5% | $20,085 +3% |
| 2015 | $1,306 | $19,500 |
Find assessor info on the county website
Monthly payment
Est. payment
Payment breakdown
Explore the cost of this home by adjusting the details. Changes won't be saved.Climate risks
Neighborhood: 61739
Nearby schools
Schools provided by the listing agent
- Elementary: Westview Elementary School
- Middle: Prairie Central Jr High
- High: Prairie Central High School
- District: 8
Source: MRED as distributed by MLS GRID. This data may not be complete. We recommend contacting the local school district to confirm school assignments for this home.
Similar homes
- $--4 bd2 ba1.8k sqft320 N Pearl St, Forrest, IL 61741Auction
 Auction.com 1
 - $199,9004 bd2 ba1.7k sqft309 E Hickory St, Chatsworth, IL 60921Active
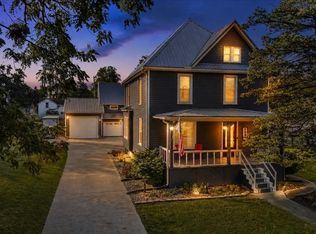 MLS ID #12767614, Kelly Gerber, Green Street Realty. MRED as distributed by MLS GRID
 - $170,0004 bd3 ba2k sqft415 N 4th St, Chatsworth, IL 60921Active
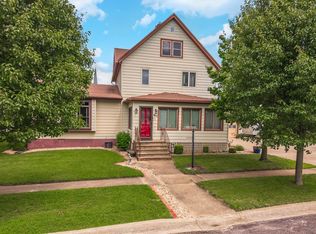 MLS ID #12672212, Ashlee Henrichs, Eppel Realty. MRED as distributed by MLS GRID
 - $184,9004 bd2 ba2k sqft615 N Chicago St, Pontiac, IL 61764Active
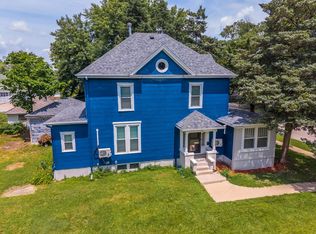 MLS ID #12700123, David Wayman, Eppel Realty. MRED as distributed by MLS GRID
