There is something instantly comfortable about this Russet Woods home. The traditional two-story layout offers defined spaces that feel warm and welcoming, with a spacious living room, dining room and an updated kitchen with a breakfast nook overlooking the backyard. Upstairs, all three bedrooms are together, including an oversized primary suite with two walk-in closets and a spacious bath. The finished basement adds even more flexibility with a den plus a private bonus room and full bath, perfect for guests, a home office or hobbies. Outside may become your favorite place to be with a large screened deck and separate grilling deck overlooking the flat, fenced and private backyard. New windows throughout, fresh exterior paint and thoughtful updates add peace of mind, all in an established Hoover neighborhood convenient to schools, shopping, dining and Interstate 459. Welcome home to Russet Woods!
Contingent
$400,000
2070 Crosscrest Dr, Hoover, AL 35244
3beds
2,734sqft
Single Family Residence
Built in 1994
0.38 Acres Lot
$-- Zestimate®
$146/sqft
$-- HOA
What's special
- 33 days
- 814
- 104
Likely to sell faster than
Zillow last checked:
Listing updated:
Listed by:
Stephanie Lucas CELL:(205)515-4192,
Keller Williams Realty Hoover
Source: GALMLS,MLS#: 21464704
Facts & features
Interior
Bedrooms & bathrooms
- Bedrooms: 3
- Bathrooms: 4
- Full bathrooms: 3
- 1/2 bathrooms: 1
Rooms
- Room types: Bedroom, Den/Family (ROOM), Dining Room, Bathroom, Half Bath (ROOM), Kitchen, Master Bathroom, Master Bedroom
Primary bedroom
- Level: Second
Bedroom 1
- Level: Second
Bedroom 2
- Level: Second
Bedroom 3
- Level: Basement
Primary bathroom
- Level: Second
Bathroom 1
- Level: First
Bathroom 3
- Level: Basement
Dining room
- Level: First
Family room
- Level: Basement
Kitchen
- Features: Stone Counters, Eat-in Kitchen, Kitchen Island, Pantry
- Level: First
Living room
- Level: First
Basement
- Area: 1080
Heating
- Central, Dual Systems (HEAT)
Cooling
- Central Air, Dual, Ceiling Fan(s)
Appliances
- Included: Electric Cooktop, Dishwasher, Microwave, Electric Oven, Stainless Steel Appliance(s), Gas Water Heater
- Laundry: Electric Dryer Hookup, Washer Hookup, Main Level, Laundry Closet, Yes
Features
- High Ceilings, Crown Molding, Smooth Ceilings, Soaking Tub, Linen Closet, Separate Shower, Tub/Shower Combo, Walk-In Closet(s)
- Flooring: Carpet, Hardwood, Tile
- Doors: French Doors
- Windows: Double Pane Windows
- Basement: Full,Partially Finished,Daylight
- Attic: Pull Down Stairs,Yes
- Number of fireplaces: 1
- Fireplace features: Marble (FIREPL), Tile (FIREPL), Ventless, Living Room, Gas
Interior area
- Total interior livable area: 2,734 sqft
- Finished area above ground: 2,194
- Finished area below ground: 540
Video & virtual tour
Property
Parking
- Total spaces: 2
- Parking features: Basement, Driveway, Garage Faces Side
- Attached garage spaces: 2
- Has uncovered spaces: Yes
Features
- Levels: 2+ story
- Patio & porch: Porch Screened, Screened (DECK), Deck
- Pool features: None
- Has spa: Yes
- Spa features: Bath
- Fencing: Fenced
- View description: None
- Waterfront features: No
Lot
- Size: 0.38 Acres
Details
- Parcel number: 3900313000002.013
- Special conditions: N/A
Construction
Type & style
- Home type: SingleFamily
- Property subtype: Single Family Residence
Materials
- 1 Side Brick
- Foundation: Basement
Condition
- Year built: 1994
Utilities & green energy
- Water: Public
- Utilities for property: Sewer Connected
Community & HOA
Community
- Subdivision: Russet Woods
Location
- Region: Hoover
Financial & listing details
- Price per square foot: $146/sqft
- Tax assessed value: $384,300
- Annual tax amount: $2,738
- Price range: $400K - $400K
- Date on market: 9/11/2026
Estimated market value
Not available
Estimated sales range
Not available
Not available
Price history
| Date | Event | Price |
|---|---|---|
| 9/26/2026 | Contingent | $400,000$146/sqft |
Source:  GALMLS #21464704 Report a problem GALMLS #21464704 Report a problem | ||
| 9/17/2026 | Listed for sale | $400,000+51%$146/sqft |
Source: GALMLS #21464704 Report a problem | ||
| 8/31/2017 | Sold | $264,900$97/sqft |
Source: GALMLS #789161 Report a problem | ||
| 7/20/2017 | Pending sale | $264,900$97/sqft |
Source: UNU Group #789161 Report a problem | ||
| 7/7/2017 | Listed for sale | $264,900+25%$97/sqft |
Source: UNU Group #789161 Report a problem | ||
| 9/22/2005 | Sold | $212,000+23.6%$78/sqft |
Source: Public Record Report a problem | ||
| 4/4/2002 | Sold | $171,500$63/sqft |
Source: Public Record Report a problem | ||
Public tax history
| Year | Property taxes | Tax assessment |
|---|---|---|
| 2025 | $2,738 | $38,440 |
| 2024 | $2,738 | $38,440 |
| 2023 | $2,738 +7.9% | $38,440 +7.7% |
| 2022 | $2,537 +16.5% | $35,680 +16.1% |
| 2021 | $2,179 +10% | $30,740 +16.7% |
| 2020 | $1,981 | $26,340 -6% |
| 2019 | $1,981 +8.2% | $28,020 +7.9% |
| 2018 | $1,832 +10% | $25,960 +9.7% |
| 2017 | $1,665 +5.2% | $23,660 +5.1% |
| 2016 | $1,582 | $22,520 |
| 2015 | $1,582 +1.3% | $22,520 +1.5% |
| 2014 | $1,562 -3% | $22,180 |
| 2013 | $1,610 | $22,180 |
| 2012 | $1,610 -1.5% | $22,180 -1.5% |
| 2011 | $1,634 | $22,510 |
| 2010 | $1,634 -5.5% | $22,510 -5.5% |
| 2009 | $1,730 -5.2% | $23,830 -5.2% |
| 2008 | $1,826 +3.3% | $25,150 +3.3% |
| 2007 | $1,767 +4.9% | $24,340 +4.9% |
| 2006 | $1,684 +4.3% | $23,200 +4.3% |
| 2005 | $1,615 +6.1% | $22,240 -46.9% |
| 2004 | $1,522 +4.4% | $41,920 +4.4% |
| 2003 | $1,458 +12% | $40,160 +124% |
| 2002 | $1,302 | $17,930 |
| 2001 | $1,302 | $17,930 |
Find assessor info on the county website
Monthly payment
Est. payment
Payment breakdown
Explore the cost of this home by adjusting the details. Changes won't be saved.Climate risks
Neighborhood: 35244
Nearby schools
Schools provided by the listing agent
- Elementary: South Shades Crest
- Middle: Bumpus, Robert F
- High: Hoover
Source: GALMLS. This data may not be complete. We recommend contacting the local school district to confirm school assignments for this home.
Similar homes
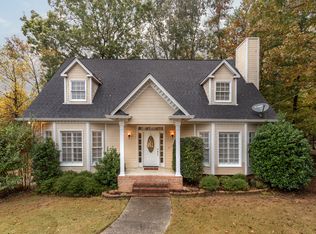
- $424,9004 bd4 ba3.2k sqftAt&t, Birmingham, AL 35244For Sale
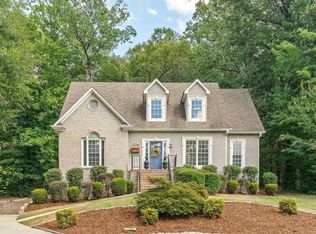
 MLS ID #21466833, Kathy Bostrom, Keller Williams Realty Hoover. GALMLS
 - $400,0004 bd3 ba3k sqft1395 Eden Ridge Cir, Hoover, AL 35244For Sale
 MLS ID #21462245, Stacy Flippen, ARC Realty Mountain Brook. GALMLS
 - $449,0004 bd4 ba3.5k sqft1913 Valewood Cir, Hoover, AL 35244For Sale
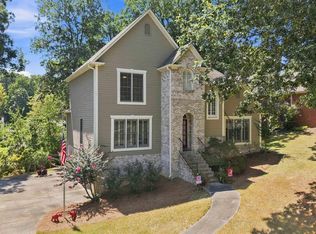 MLS ID #21463171, Carlton Jones, ERA King Real Estate. GALMLS
 - $450,0004 bd3 ba2.7k sqft5701 Park Side Pass, Hoover, AL 35244For Sale
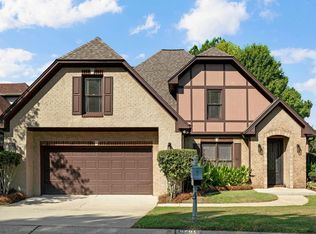 MLS ID #21464086, Jerry Sager, Keller Williams Realty Hoover. GALMLS
 - $338,0003 bd2 ba2.1k sqft242 Russet Woods Dr, Birmingham, AL 35244For SaleMLS ID #21462927, Anita Nettuno, EXIT Realty Cahaba. GALMLS
- $429,9004 bd3 ba2.9k sqft4718 Sandpiper Ln, Birmingham, AL 35244For SaleMLS ID #21463496, Marcus Kennedy, ARC Realty Vestavia. GALMLS
- $414,9003 bd3 ba2.9k sqft681 Village Crest Cir, Hoover, AL 35226For SaleMLS ID #21465120, Stacy Flippen, ARC Realty Mountain Brook. GALMLS
- $465,0004 bd3 ba2.6k sqftSpectrum, Hoover, AL 35226For SaleMLS ID #21467640, Tracy True Dismukes, ARC Realty - Hoover. GALMLS
- $524,0005 bd4 ba3.1k sqftSpectrum, Birmingham, AL 35244For SaleMLS ID #21457755, Steve Parker, Keller Williams Realty Hoover. GALMLS
- $499,9004 bd5 ba3.1k sqft121 Southview Dr, Birmingham, AL 35244For SaleMLS ID #21453691, Jerry Sager, Keller Williams Realty Hoover. GALMLS
- $375,0004 bd3 ba3.1k sqftTbd, Birmingham, AL 35244For SaleMLS ID #21460017, Izzie Cobb, Keller Williams Homewood. GALMLS
- $292,0003 bd3 ba1.4k sqft6001 Russet Meadows Dr, Birmingham, AL 35244For SaleMLS ID #21462720, Sarah Johnson, ARC Realty - Homewood. GALMLS
- $435,0004 bd3 ba2.7k sqft4812 Wood Springs Ln, Birmingham, AL 35226For SaleMLS ID #21463852, Jennifer Hoelsher, Redfin Corporation. GALMLS
- $425,0004 bd3 ba2.7k sqft2614 Royal Cir, Pelham, AL 35124For SaleMLS ID #21459753, Andrew Hancock, Keller Williams Realty Vestavia. GALMLS
- $400,0004 bd3 ba2k sqftAt&t, Helena, AL 35080For SaleMLS ID #21462533, Sherry Frye, ARC Realty 280. GALMLS
- $455,9003 bd4 ba2.7k sqft2748 Oakleaf Cir, Helena, AL 35022For SaleMLS ID #21460309, Ashley West-Rogers, Norluxe Realty Birmingham LLC. GALMLS
- $399,9003 bd3 ba2.2k sqft117 Lane Park Dr, Alabaster, AL 35114For SaleMLS ID #21467072, Minnie Rivera, Keller Williams Realty Hoover. GALMLS
- $400,0004 bd3 ba2.4k sqftSpectrum, Helena, AL 35080For SaleMLS ID #21425711, Kyle Sherrell, RealtySouth-Northern Office. GALMLS
- $574,9004 bd4 ba2.9k sqft53 Maple Trce, Birmingham, AL 35244For SaleMLS ID #21466526, Britt Patterson, ARC Realty - Hoover. GALMLS
- $389,9994 bd3 ba2.3k sqftAtt & Spectrum, Pelham, AL 35124For SaleMLS ID #21459731, Joseph Daley, Keller Williams Metro South. GALMLS
