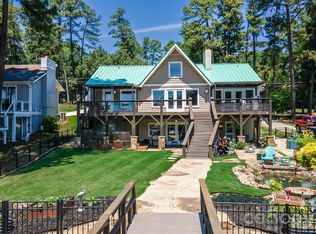
Waterfront living in this exceptional four-story Lake Norman retreat, built in 2016 and nestled within the charming Island Forest community of Cornelius, North Carolina. Offering approximately 3,775 square feet of thoughtfully designed living space, this beautifully crafted lakefront residence features four bedrooms, five bathrooms, elegant five-inch wood flooring, and breathtaking water views throughout.
Designed to balance luxury, comfort, and functionality, the home offers an ideal layout for entertaining, multigenerational living, and everyday lakeside enjoyment. The walk-out lower level serves as an impressive recreation and entertaining space complete with a custom bar, full bath, and a secondary kitchen featuring a full-size refrigerator, dishwasher, and generous storage, all seamlessly connected to the outdoor waterfront setting.
The main living level showcases an inviting open-concept design filled with natural light. A spacious family room centered around a cozy fireplace flows effortlessly into the dining area and gourmet kitchen. The custom-designed kitchen highlights premium craftsmanship with quartz countertops, a farmhouse sink, gas cooktop, double ovens, and built-in organizational storage. Also located on the main level is a luxurious primary suite offering a peaceful retreat with a spa-inspired bath, along with a well-appointed laundry room and an expansive lakeside deck perfect for outdoor dining, entertaining, and capturing stunning sunset views over Lake Norman.
The third level features two spacious bedrooms, a full bath with double vanities, and a large loft ideal for a media room, home office, or additional gathering space. The private fourth-floor suite offers an oversized bedroom with its own en-suite bath, providing exceptional flexibility for guests or extended family accommodations.
Outdoor living fully embraces the sought-after Lake Norman lifestyle with a private dock and boat lift providing direct access for boating, paddleboarding, kayaking, and year-round waterfront recreation. Residents of Island Forest also enjoy exclusive access to a gated community lot featuring a private boat ramp and pier, all complemented by a remarkably low annual HOA fee of only $95.
Conveniently located near premier waterfront dining, boutique shopping, parks, marinas, and local amenities, this remarkable property combines elegant design, expansive living spaces, and an exceptional waterfront setting to deliver the ultimate Lake Norman luxury lifestyle.
Under contract-show
$2,599,999
20718 Eastpoint Dr, Cornelius, NC 28031
4beds
3,781sqft
:
Get pre-qualified$14,453/mo
Single Family Residence
Built in 2016
0.23 Acres Lot
$2,463,600 Zestimate®
$688/sqft
$8/mo HOA
What's special
Exceptional waterfront settingFour-story lake norman retreatWaterfront livingGourmet kitchenElegant five-inch wood flooringFive bathroomsBeautifully crafted lakefront residence
- 62 days |
- 147 |
- 2 |
Zillow last checked:
Listing updated:
Listed by:
Tia Ware tiaware2next@gmail.com,
Southern Homes of the Carolinas, Inc
Source: Canopy MLS as distributed by MLS GRID,MLS#: 4384820
Facts & features
Interior
Bedrooms & bathrooms
- Bedrooms: 4
- Bathrooms: 5
- Full bathrooms: 4
- 1/2 bathrooms: 1
- Main level bedrooms: 1
Primary bedroom
- Features: En Suite Bathroom, Walk-In Closet(s)
- Level: Main
Bedroom s
- Level: Upper
Bedroom s
- Level: Upper
Bedroom s
- Level: Third
Bathroom full
- Level: Main
Bathroom half
- Level: Main
Bathroom full
- Level: Upper
Bathroom full
- Level: Third
Bathroom full
- Level: Lower
Bar entertainment
- Level: Lower
Breakfast
- Level: Main
Dining room
- Level: Main
Flex space
- Level: Lower
Kitchen
- Features: Kitchen Island, Open Floorplan
- Level: Main
Laundry
- Level: Main
Living room
- Level: Main
Loft
- Level: Upper
Utility room
- Level: Lower
Heating
- Natural Gas
Cooling
- Ceiling Fan(s), Central Air
Appliances
- Included: Dishwasher, Disposal, Double Oven, Dryer, Electric Oven, Exhaust Hood, Freezer, Gas Cooktop, Gas Water Heater, Water Heater, Refrigerator with Ice Maker, Self Cleaning Oven, Wall Oven, Washer
- Laundry: Electric Dryer Hookup, Laundry Room, Main Level
Features
- Built-in Features, Kitchen Island, Open Floorplan, Storage, Walk-In Closet(s), Wet Bar
- Flooring: Carpet, Wood
- Doors: Insulated Door(s), Sliding Doors
- Windows: Insulated Windows
- Basement: Finished,Storage Space,Walk-Out Access
- Attic: Walk-In
- Fireplace features: Gas Log, Living Room
Interior area
- Total structure area: 3,441
- Total interior livable area: 3,781 sqft
- Finished area above ground: 3,781
- Finished area below ground: 0
Video & virtual tour
Property
Parking
- Total spaces: 2
- Parking features: Driveway, Attached Garage, Keypad Entry, Garage on Main Level
- Attached garage spaces: 2
- Has uncovered spaces: Yes
Features
- Levels: Four
- Stories: 4
- Patio & porch: Covered, Deck, Front Porch, Patio, Porch, Rear Porch
- Exterior features: Gas Grill, In-Ground Irrigation
- Fencing: Back Yard,Fenced,Stone
- Has view: Yes
- View description: Water, Year Round
- Has water view: Yes
- Water view: Water
- Waterfront features: Boat Slip – Community, Waterfront
- Body of water: Lake Norman
Lot
- Size: 0.23 Acres
- Dimensions: 10,019
Living quarters
- Secondary features: Main Level Garage
Details
- Parcel number: 00172107A
- Zoning: RES
- Special conditions: Standard
Construction
Type & style
- Home type: SingleFamily
- Architectural style: Traditional
- Property subtype: Single Family Residence
Materials
- Fiber Cement, Hardboard Siding, Stone
- Foundation: Slab
Condition
- New construction: No
- Year built: 2016
Utilities & green energy
- Sewer: Public Sewer
- Water: City
- Utilities for property: Cable Available, Fiber Optics
Community & HOA
Community
- Features: Lake Access, Picnic Area, Street Lights
- Security: Carbon Monoxide Detector(s), Smoke Detector(s)
- Subdivision: Island Forest
HOA
- Has HOA: Yes
- HOA fee: $95 annually
- HOA name: Island Forest Community
- HOA phone: 917-848-3044
Location
- Region: Cornelius
Financial & listing details
- Price per square foot: $688/sqft
- Tax assessed value: $1,592,900
- Date on market: 5/28/2026
- Cumulative days on market: 61 days
- Listing terms: Cash,Conventional
- Road surface type: Concrete, Paved
Estimated market value
$2,463,600
$2.34M - $2.59M
$6,686/mo
Price history
| Date | Event | Price |
|---|---|---|
| 5/28/2026 | Listed for sale | $2,599,999+477.8%$688/sqft |
Source:  Canopy MLS as distributed by MLS GRID #4384820 Report a problem Canopy MLS as distributed by MLS GRID #4384820 Report a problem | ||
| 4/29/2016 | Sold | $450,000+22.3%$119/sqft |
Source: Agent Provided Report a problem | ||
| 4/28/2015 | Sold | $368,000$97/sqft |
Source: Canopy MLS as distributed by MLS GRID #3072743 Report a problem | ||
Public tax history
| Year | Property taxes | Tax assessment |
|---|---|---|
| 2025 | -- | $1,592,900 |
| 2024 | $10,502 +1.6% | $1,592,900 |
| 2023 | $10,338 +40% | $1,592,900 +84.1% |
| 2022 | $7,383 +1.2% | $865,100 |
| 2021 | $7,297 | $865,100 |
| 2020 | $7,297 +0.1% | $865,100 |
| 2019 | $7,291 -25.2% | $865,100 -4% |
| 2018 | $9,746 +85.8% | $901,400 |
| 2017 | $5,246 | $901,400 +84% |
| 2016 | $5,246 | $490,000 |
Find assessor info on the county website
Monthly payment
Est. payment
Payment breakdown
Explore the cost of this home by adjusting the details. Changes won't be saved.Climate risks
Neighborhood: 28031
Nearby schools
GreatSchools rating
- 6/10Cornelius ElementaryGrades: K-5Distance: 2.7 mi
- 10/10Bailey Middle SchoolGrades: 6-8Distance: 4.4 mi
- 7/10William Amos Hough HighGrades: 9-12Distance: 4.9 mi
Schools provided by the listing agent
- Elementary: Cornelius
- Middle: Bailey
- High: William Amos Hough
Source: Canopy MLS as distributed by MLS GRID. This data may not be complete. We recommend contacting the local school district to confirm school assignments for this home.
- $1,405,8003 bd2 ba1.8k sqft20726 Eastpoint Dr, Cornelius, NC 28031Off Market
- $2,825,0004 bd3 ba3.4k sqft20730 Eastpoint Dr, Cornelius, NC 28031Off Market
- $3,610,4005 bd5 ba4.5k sqft20608 Lakehurst Ct, Cornelius, NC 28031Off Market
- $---- bd-- ba-- sqft20616 Montcalm Ct, Cornelius, NC 28031Off Market
- $2,099,2004 bd4 ba3.6k sqft20722 Eastpoint Dr, Cornelius, NC 28031Off Market
- $--4 bd4 ba-- sqft20722 Eastpoint Dr, Cornelius, NC 28031Off Market
- $2,200,0004 bd4 ba3.2k sqft20732 Eastpoint Dr, Cornelius, NC 28031Sold
- $1,625,300-- bd-- ba-- sqft20736 Eastpoint Dr, Cornelius, NC 28031Off Market
A local agent can set up tours, give advice and negotiate with sellers.
Similar homes
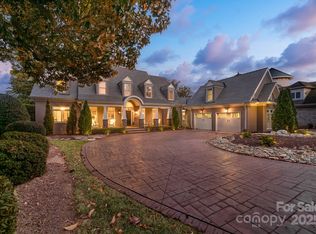
- $2,299,0004 bd3 ba4.1k sqft20919 Island Forest Dr, Cornelius, NC 28031For Sale
 MLS ID #4354783, Robert Drag, Premier Sotheby's International Realty. Canopy MLS as distributed by MLS GRID
 - $2,590,0004 bd5 ba4.2k sqft18316 Mainsail Pointe Dr, Cornelius, NC 28031For Sale
 MLS ID #4327444, Lori Jackson, Ivester Jackson Christie's. Canopy MLS as distributed by MLS GRID
 - $2,299,0005 bd4 ba4.2k sqft17825 Spinnakers Reach Dr, Cornelius, NC 28031For Sale
 MLS ID #4342423, Liz Miller, Ivester Jackson Christie's. Canopy MLS as distributed by MLS GRID
 - $2,999,0005 bd5 ba5.3k sqft18300 Scotscraig Ln, Cornelius, NC 28031For Sale
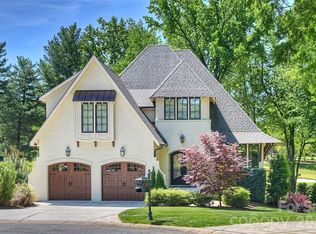 MLS ID #4379461, Lance Carlyle, Carlyle Properties. Canopy MLS as distributed by MLS GRID
 - $2,065,5005 bd4 ba4.6k sqft18620 Town Harbour Rd, Cornelius, NC 28031For SaleMLS ID #4384291, Anita Sabates, Howard Hanna Allen Tate Lake Norman. Canopy MLS as distributed by MLS GRID
- $1,799,0004 bd4 ba3k sqft18330 Scotscraig Ln, Cornelius, NC 28031For SaleMLS ID #4395358, Lori Jackson, Ivester Jackson Christie's. Canopy MLS as distributed by MLS GRID
- $2,075,0005 bd5 ba3.2k sqft7322 Swansea Ln, Cornelius, NC 28031For SaleMLS ID #4400642, Alex Jaffe, NorthGroup Real Estate LLC. Canopy MLS as distributed by MLS GRID
- $1,795,0004 bd4 ba3.8k sqft18928 Peninsula Point Dr, Cornelius, NC 28031For SaleMLS ID #4372334, Scott Parker, Premier Sotheby's International Realty. Canopy MLS as distributed by MLS GRID
- $2,500,0004 bd5 ba5.6k sqft9035 Unity Church Rd, Denver, NC 28037For SaleMLS ID #4398821, Michael Morgan, RE/MAX Executive. Canopy MLS as distributed by MLS GRID
- $1,750,0006 bd4 ba3.6k sqft17626 Spinnakers Reach Dr, Cornelius, NC 28031For SaleMLS ID #4384271, Marzia Mazzotti, Premier Sotheby's International Realty. Canopy MLS as distributed by MLS GRID
- $1,899,0004 bd5 ba3.7k sqft18802 Pentwater Ct, Cornelius, NC 28031For SaleMLS ID #4351983, Lance Carlyle, Carlyle Properties. Canopy MLS as distributed by MLS GRID
- $2,695,0005 bd5 ba5.2k sqft7980 Holly Ct, Denver, NC 28037For SaleMLS ID #4387057, LeeAnn Miller, Howard Hanna Allen Tate Lake Norman. Canopy MLS as distributed by MLS GRID
- $2,895,0004 bd4 ba5.2k sqft4412 Lake Forest Rd, Denver, NC 28037For SaleMLS ID #4404304, Amy Clovis, NorthGroup Real Estate LLC. Canopy MLS as distributed by MLS GRID
- $2,285,0004 bd5 ba4.4k sqft114 Thurstons Way, Mooresville, NC 28117For SaleMLS ID #4393172, Tim Kiene, The Agency - Charlotte. Canopy MLS as distributed by MLS GRID
- $1,575,0005 bd4 ba3.8k sqft19223 Stableford Ln, Cornelius, NC 28031For SaleMLS ID #4395781, Don Jennings, Lake Realty. Canopy MLS as distributed by MLS GRID
- $2,498,0006 bd6 ba5.6k sqft630 James Alexander Way, Davidson, NC 28036For SaleMLS ID #4400382, Juliet Thomas, Ivester Jackson Christie's. Canopy MLS as distributed by MLS GRID
- $1,300,0004 bd5 ba2.9k sqft17411 Summer Place Dr, Cornelius, NC 28031For SaleMLS ID #4401453, Mitch Boraski, EXP Realty LLC Ballantyne. Canopy MLS as distributed by MLS GRID
- $3,690,0004 bd5 ba4.2k sqft18210 Pompano Pl, Cornelius, NC 28031For SaleMLS ID #4365498, Lori Jackson, Ivester Jackson Christie's. Canopy MLS as distributed by MLS GRID
- $2,700,0006 bd4 ba4.2k sqft519 South St, Davidson, NC 28036For SaleMLS ID #4400565, Mike Kessler, TSG Residential. Canopy MLS as distributed by MLS GRID
- $2,690,0003 bd3 ba3k sqft217 Westpaces Rd, Mooresville, NC 28117For SaleMLS ID #4391335, Kamal Dawra, K.M.D. Realty Inc.. Canopy MLS as distributed by MLS GRID
